About Us
We design spaces that build experiences
THE DESIGN GROUP is a multidisciplinary design studio specialising in creating work environments, commercial spaces and interiors that genuinely support people, organisations and brands. Since 2015 we have been leading projects from workplace strategy and analysis, through space planning, interior design and technical documentation, to supervision, project management and delivery in Design & Build format.
2015
year founded
500K
m² designed
6
countries and growing
E2E
workspaces from A to Z
Philosophy
Design centred on people, the organisation and long-term value
People
at the centre
We start every project by understanding users — their ways of working, needs, behaviours and expectations of the space. We create environments that support focus, collaboration, recovery, sensory comfort and a sense of safety.
Strategy
and form
We combine organisational analysis with the language of architecture. Form is not decoration for us — it is a tool that translates business goals, company culture and the way teams work into a coherent spatial experience.
User
experience
We design space through the lens of how it is used and felt every day. We focus on intuitive flow, movement rhythm, atmosphere, functional clarity and comfort in different work scenarios.
Long-term
responsibility
We think about projects over years, not just the opening day. We consider the durability of solutions, space flexibility, material quality, efficient use of resources and ESG and sustainability principles.
Portfolio
Featured
Projects
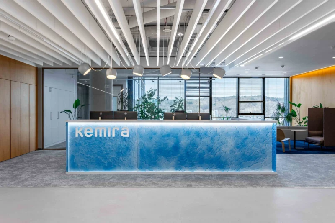
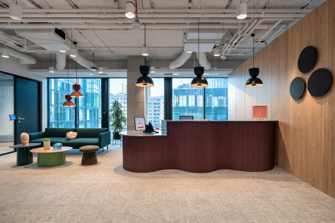
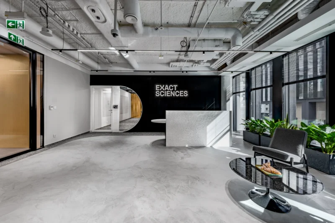
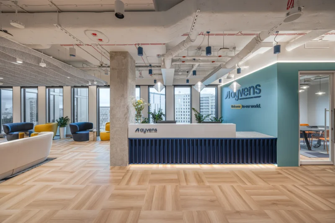
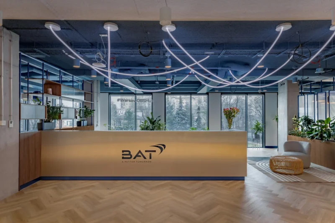
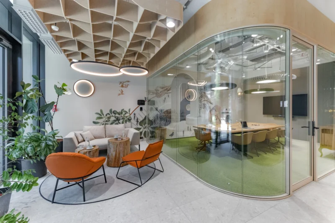
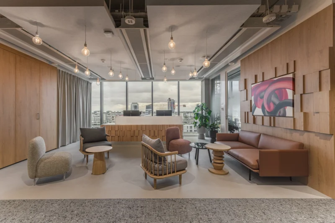
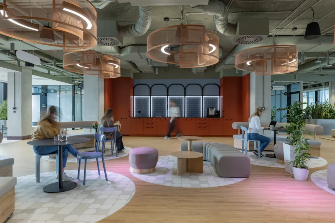
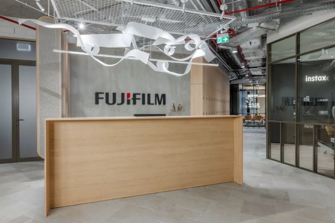
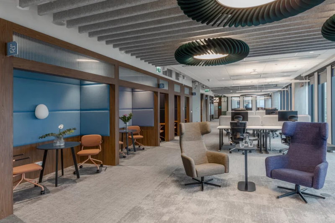
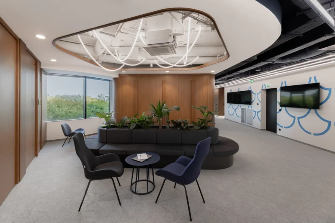
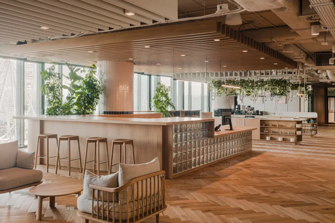
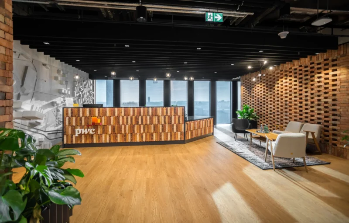
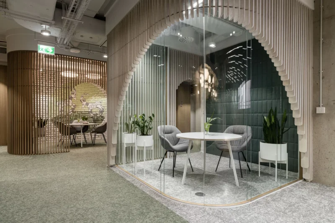
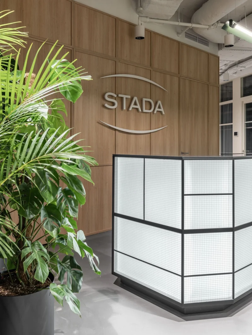
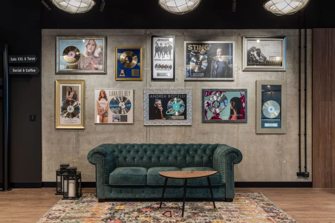
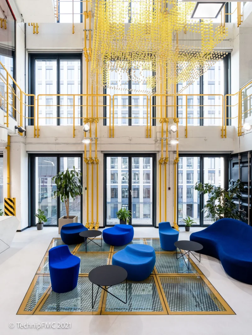
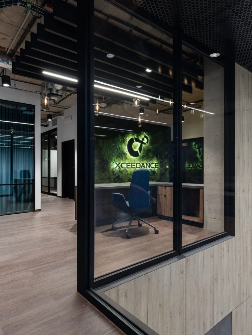
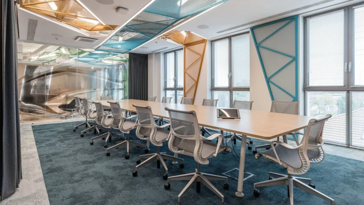
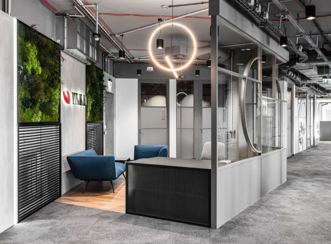
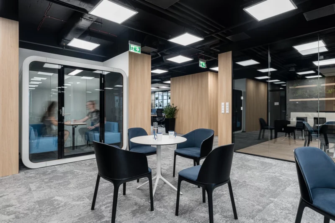
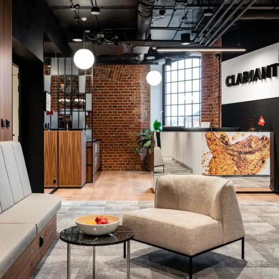
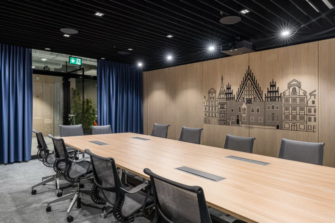
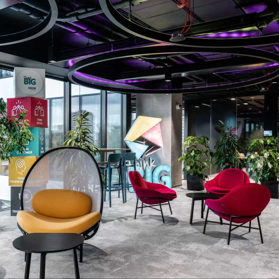
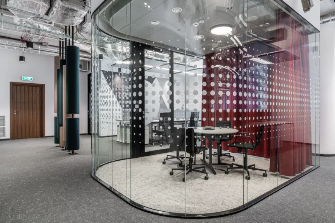
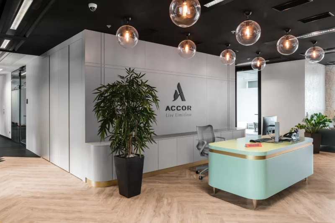
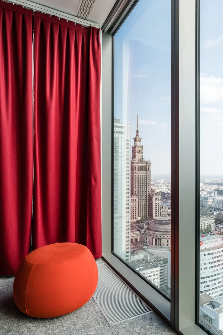
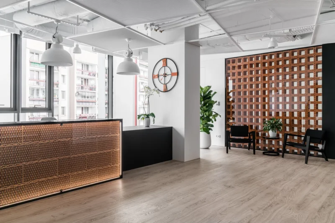
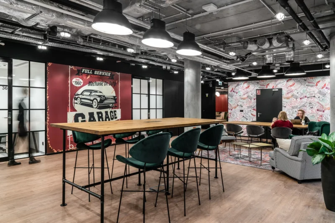
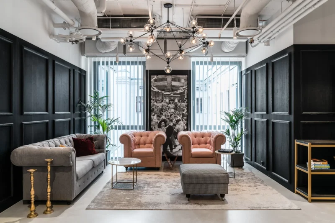
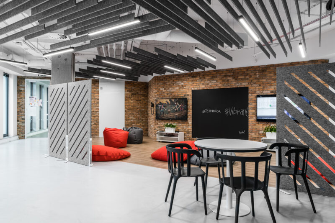
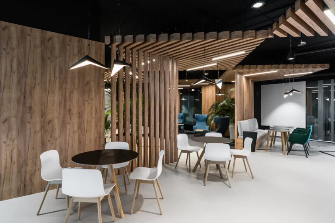
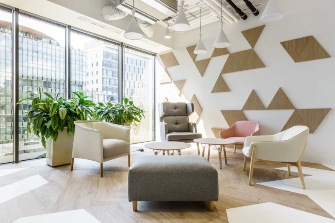
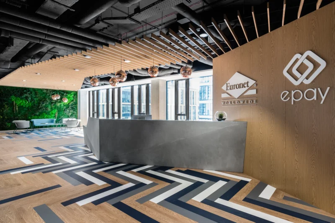
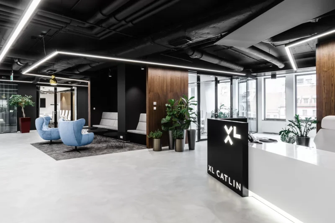
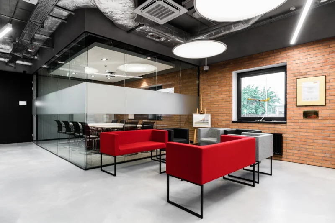
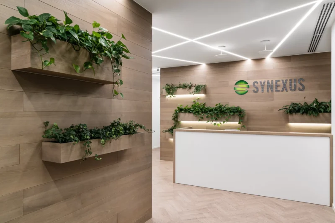
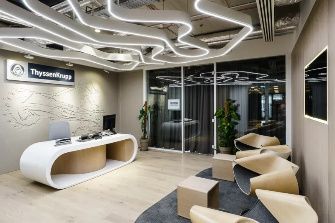
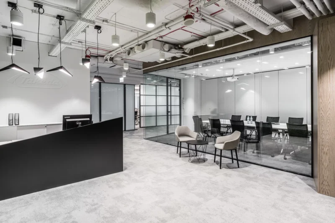
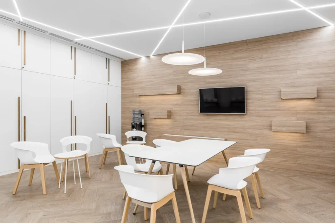
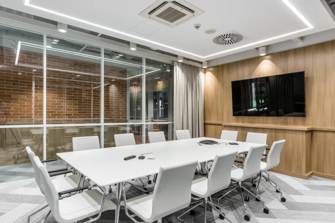
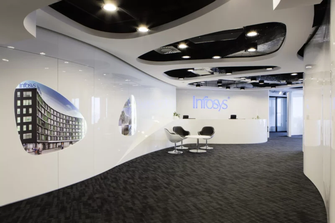
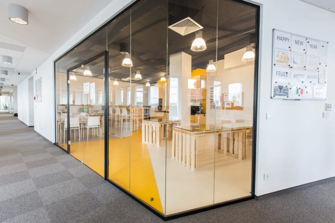
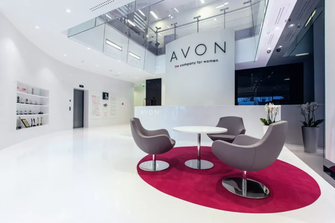
Our projects are created with the comfort, culture and efficiency of teams in mind. Each realisation is a unique response to the individual needs of companies.

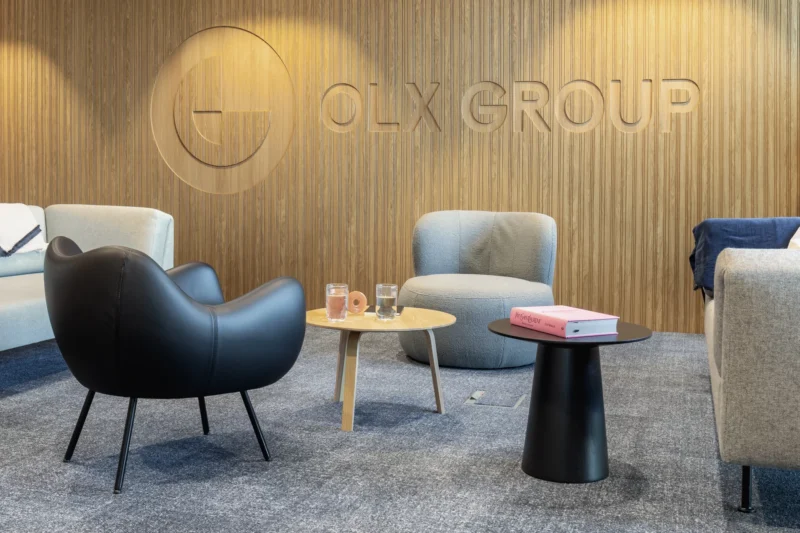
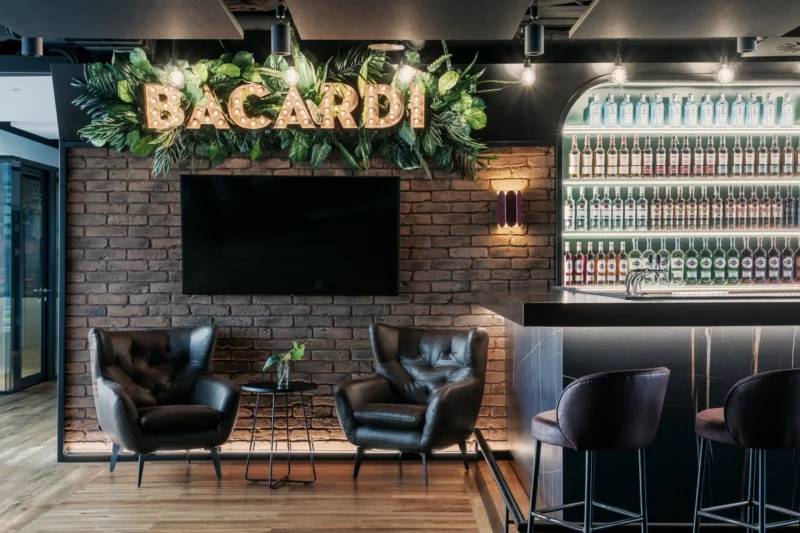
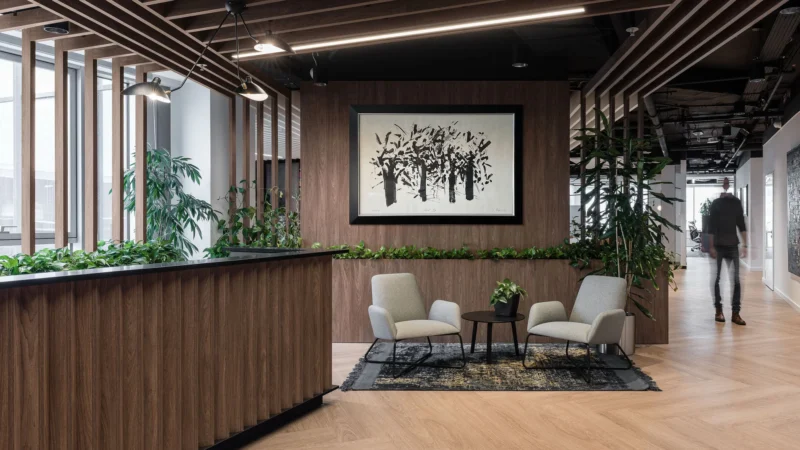
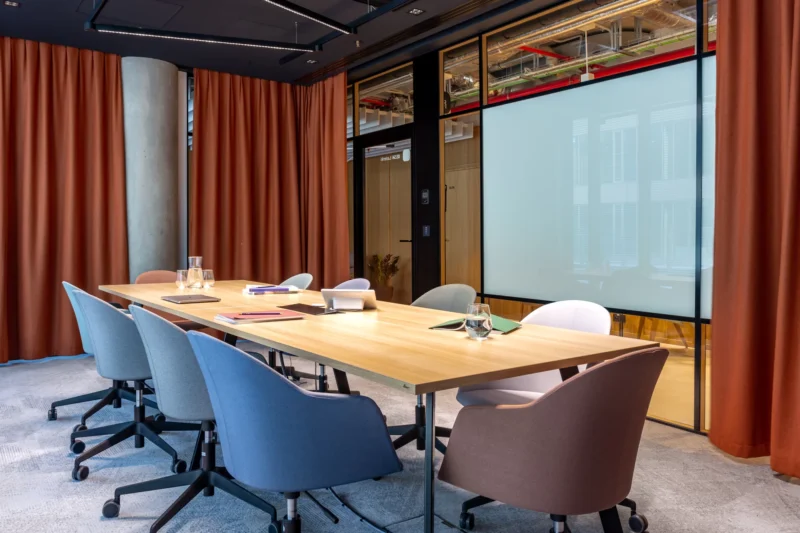
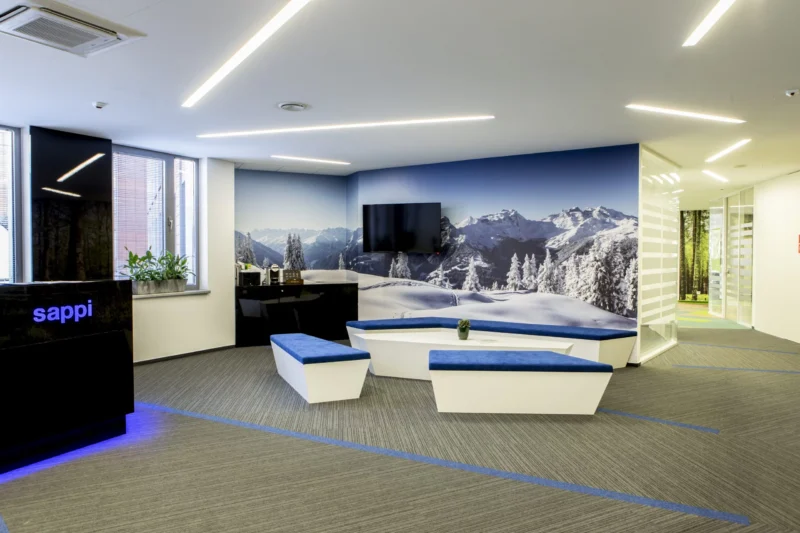
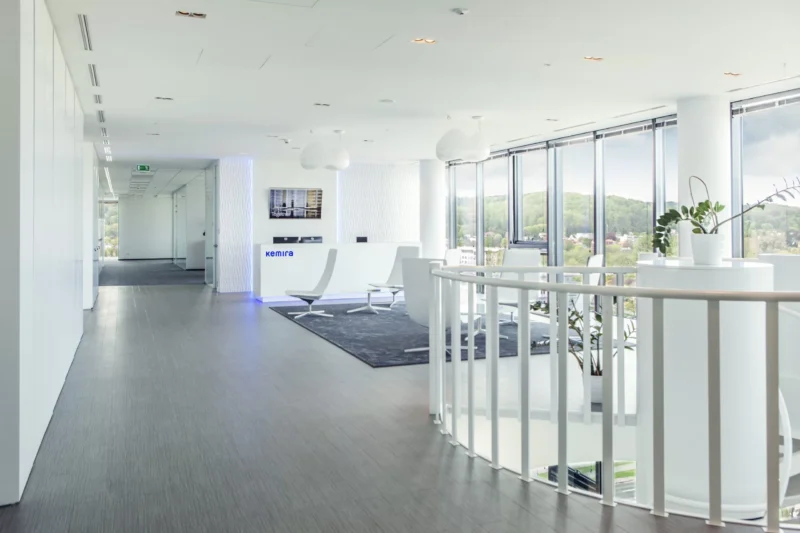
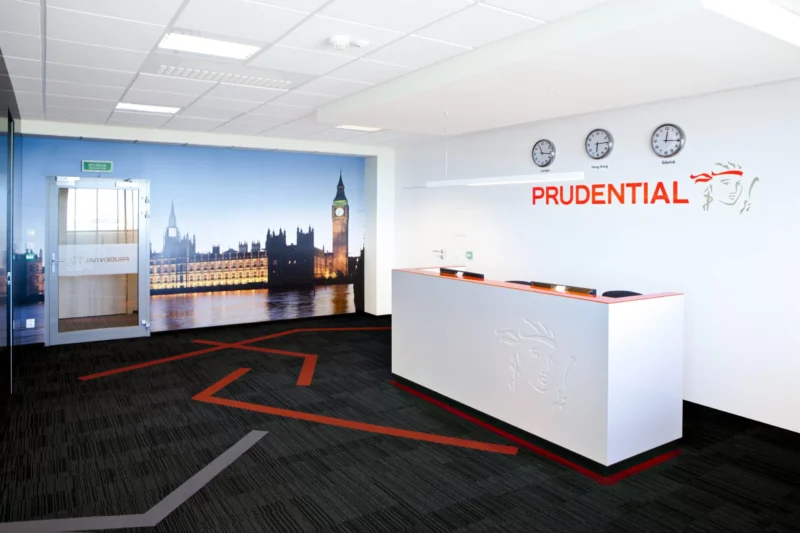
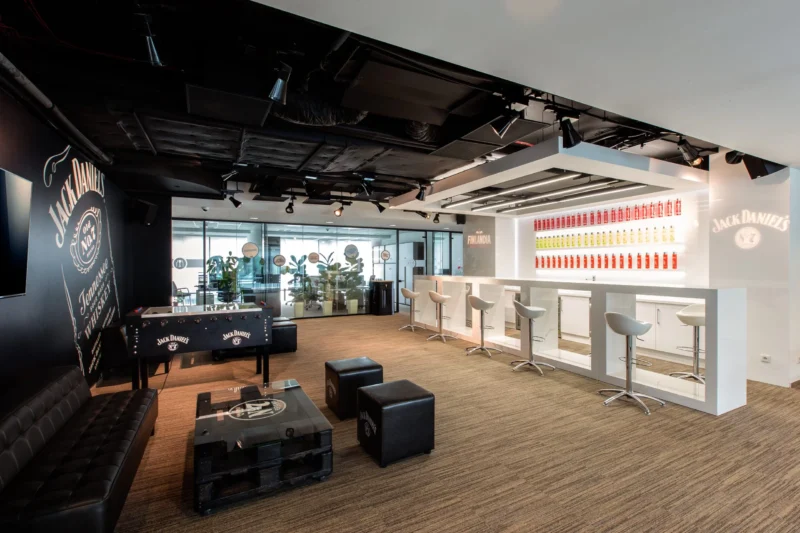
Methodology
Our approach
to design
People Experience
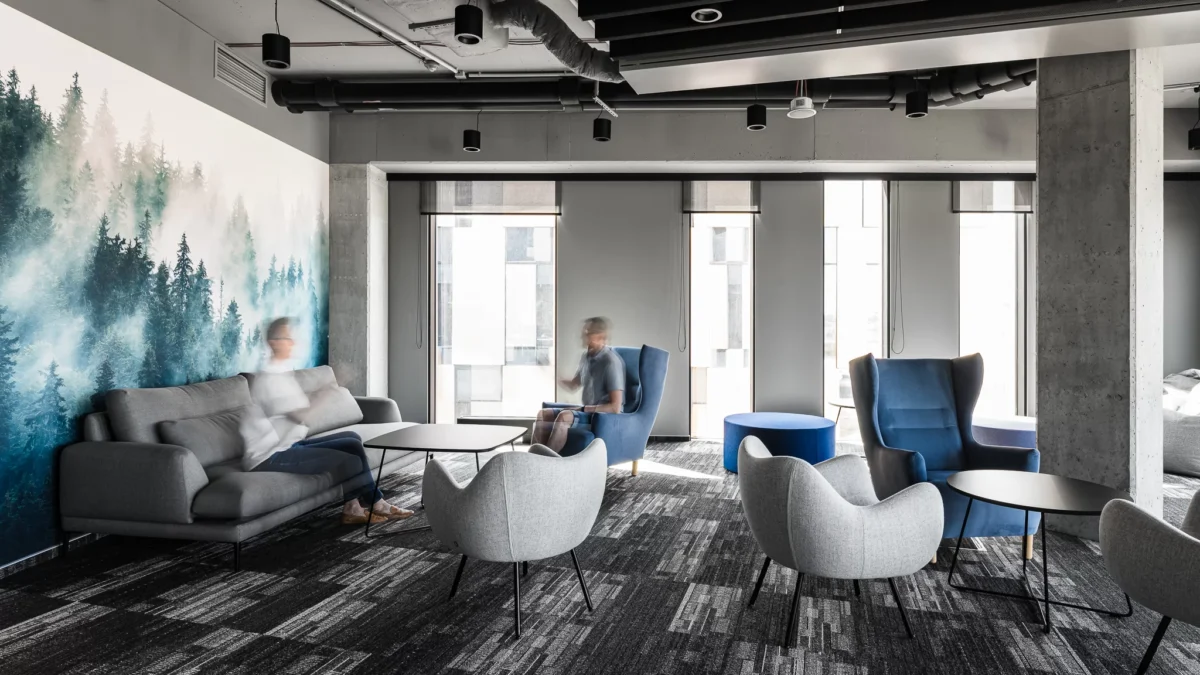
We design around people — their comfort, diversity, sensory needs, wellbeing and ways of working.
Organisation Experience
We create spaces that support organisational culture, collaboration, change and team effectiveness.
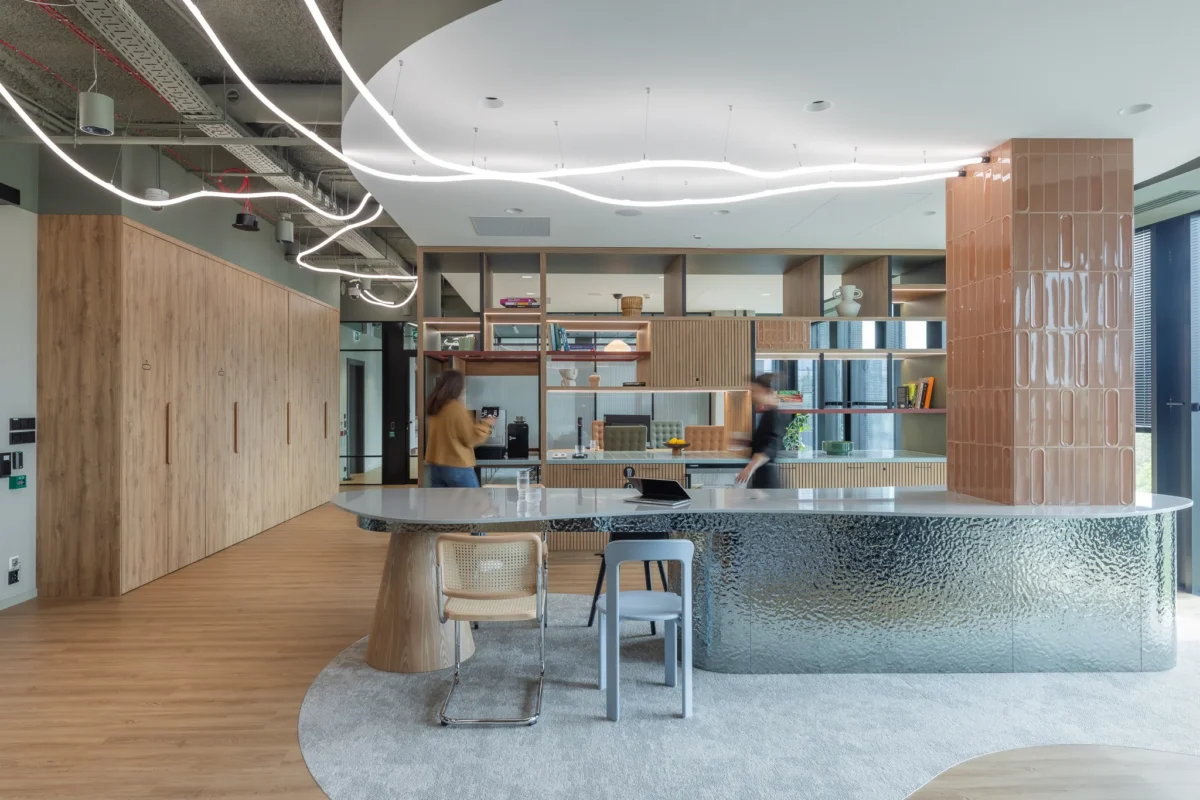
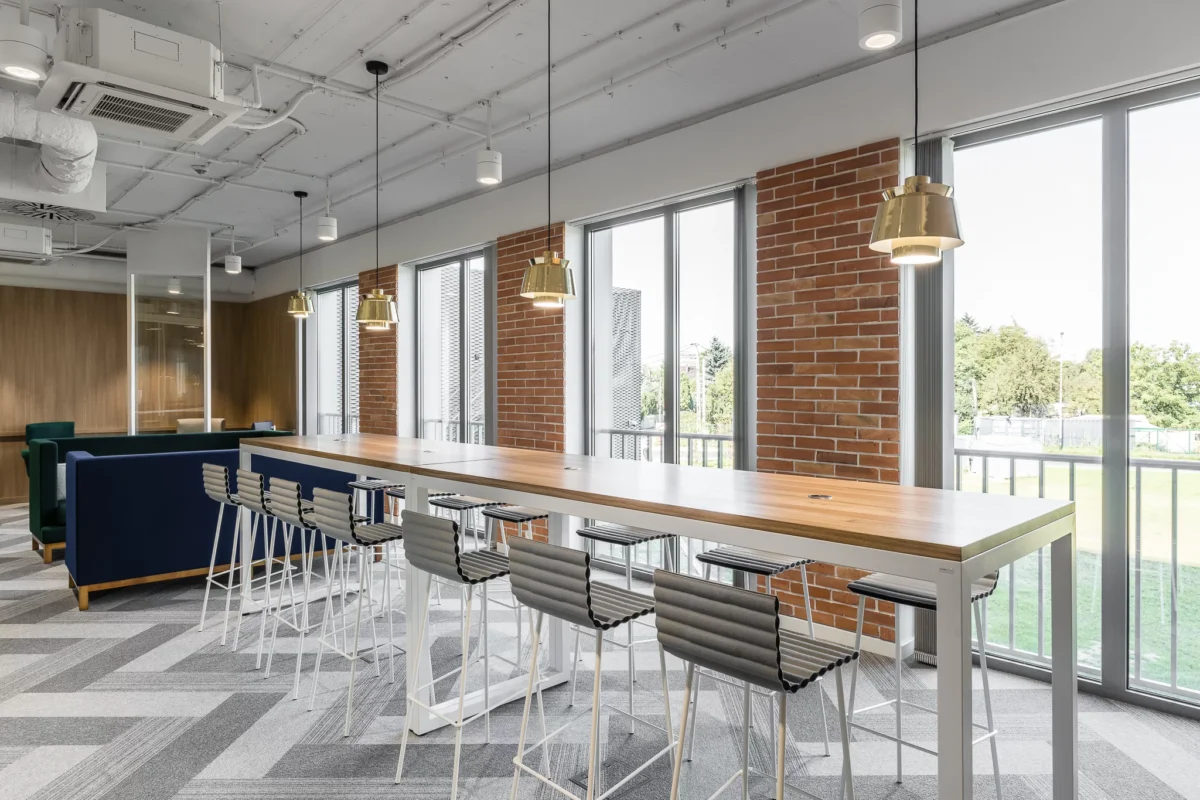
Brand Experience
We build brand experience through space, atmosphere, details, wayfinding and a coherent visual language.
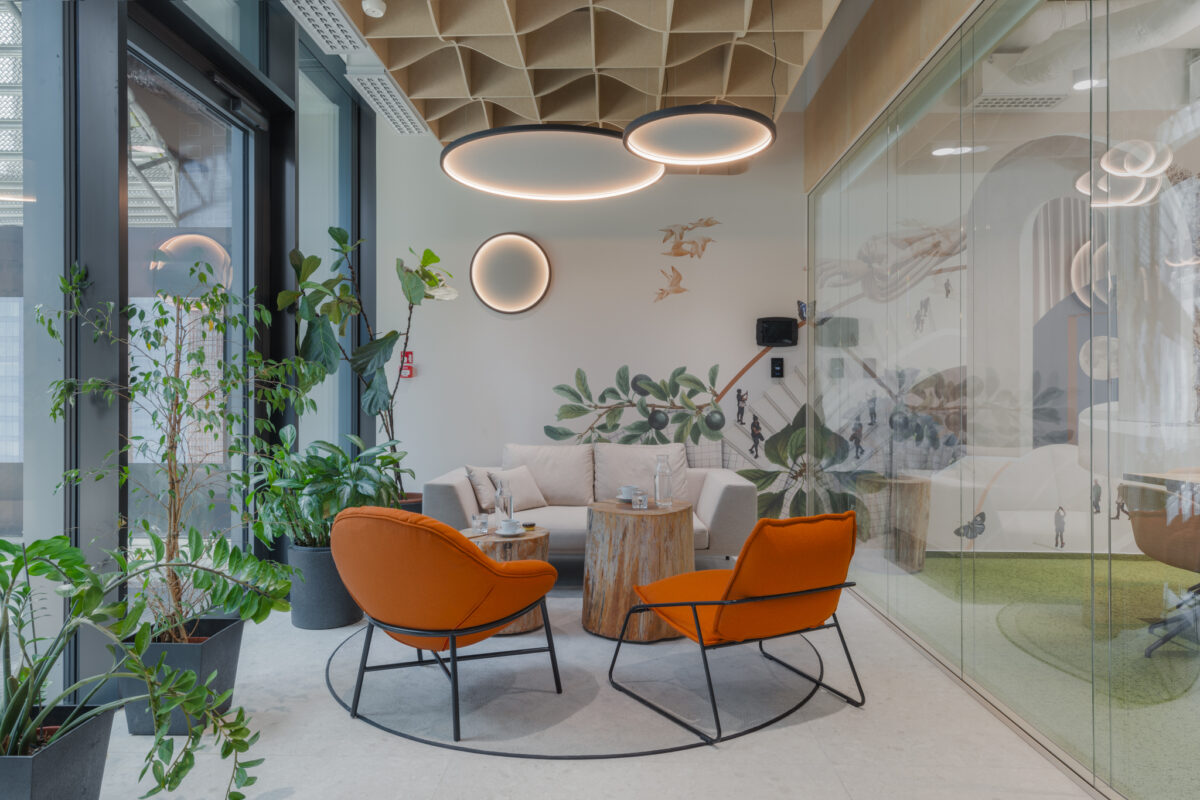
Responsible Experience
We design responsibly — with ESG, durability, adaptability, resources and long-term value in mind.
Services
Full support at every stage of the investment
We guide you through the entire process — from the first space analysis to the installation of the last detail. You gain a partner who transforms raw square metres into a premium, work-ready office.

Process
Stages of
cooperation
01
Analysis & Space Planning
We carefully study your organisation’s structure, your team’s unique working style and the potential of the chosen space. We create an optimal functional layout that maximises every square metre.
02
Visual Concept
We translate your company’s identity into a unique architectural language and modern design. We prepare photorealistic 3D visualisations defining the style, colour palette and atmosphere of your future premium office.
03
Construction Documents
We create complete, error-free technical documentation for all trades and detailed material schedules. We hand contractors precise drawings that guarantee perfect on-site execution.
04
Budgeting & Schedule
We optimise investment costs and prepare a transparent estimate tailored to your financial capabilities. We set a firm construction schedule to guarantee timely handover.
05
Coordination & Supervision
We take over full project management, coordinating construction teams and equipment suppliers. We conduct rigorous design supervision, relieving you of all formalities and on-site issues.
06
Handover & Key Handover
We carry out a thorough quality inspection of all completed work. You receive a fully finished, functional and work-ready office that drives your business from day one.
Team
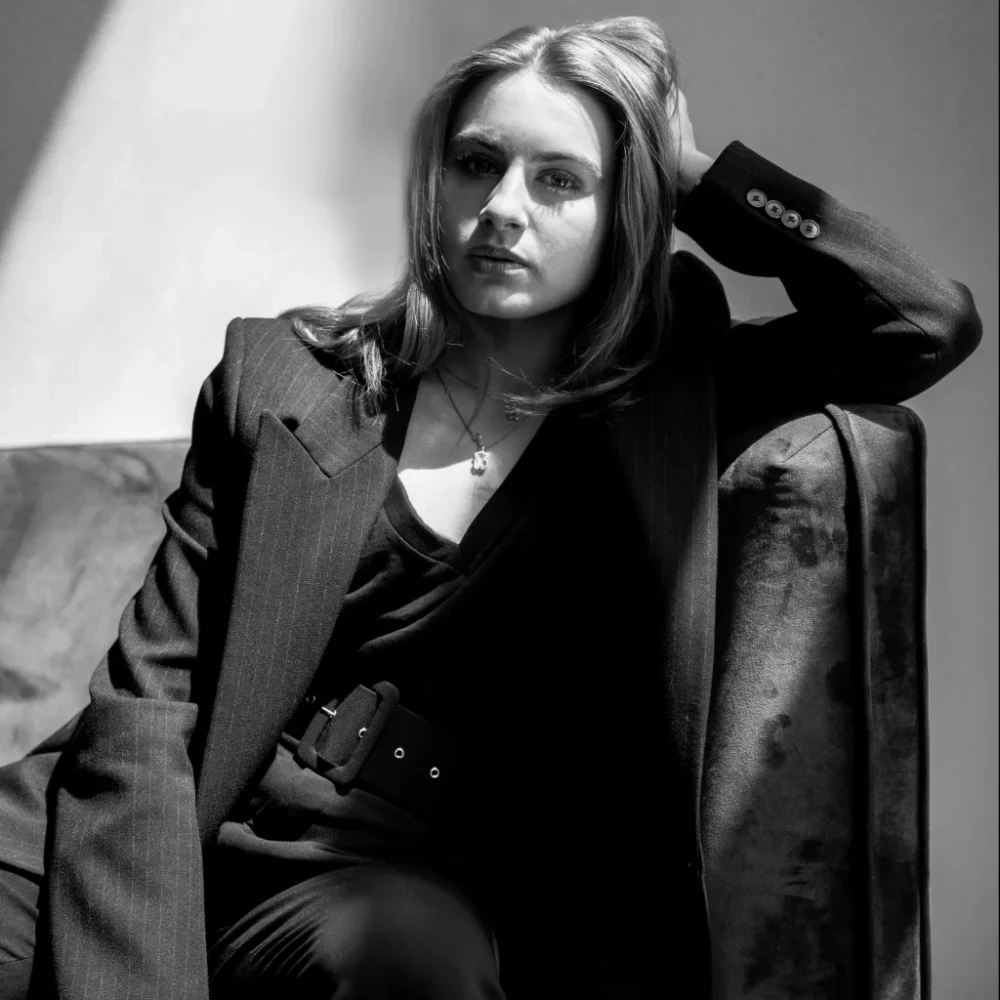
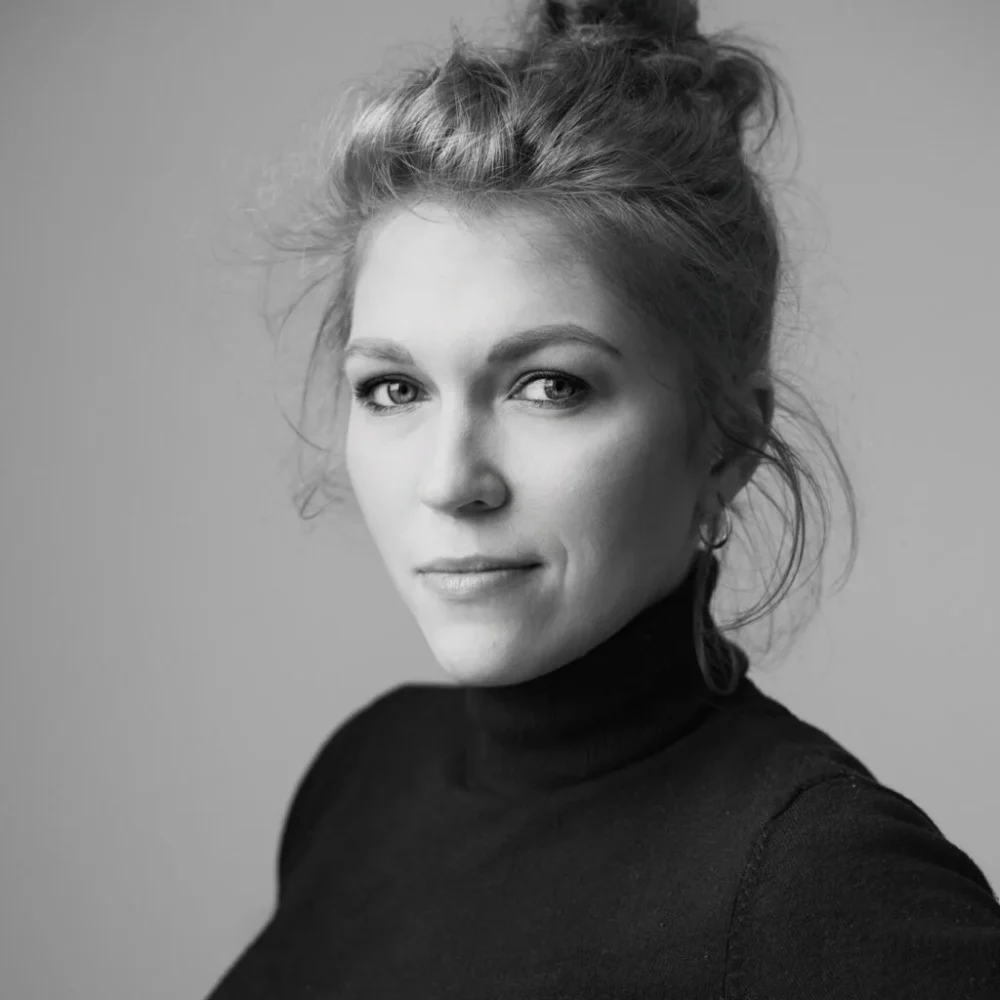
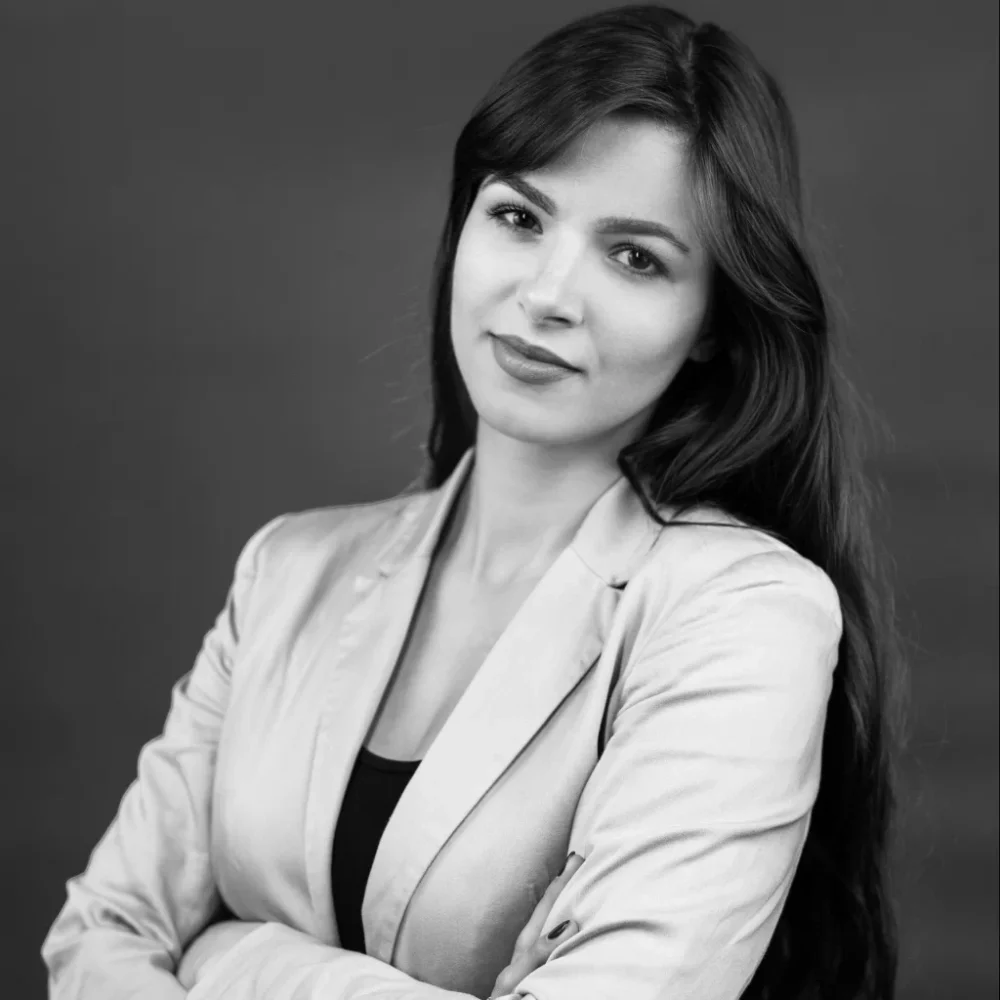
Meet the people who
drive your vision
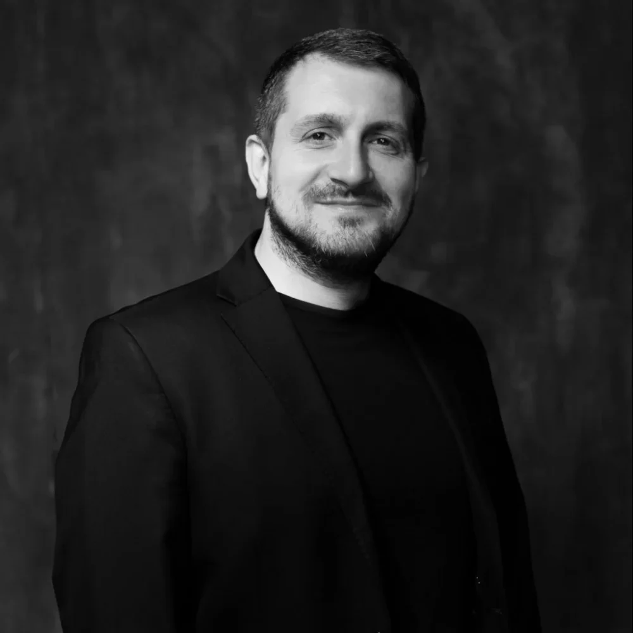
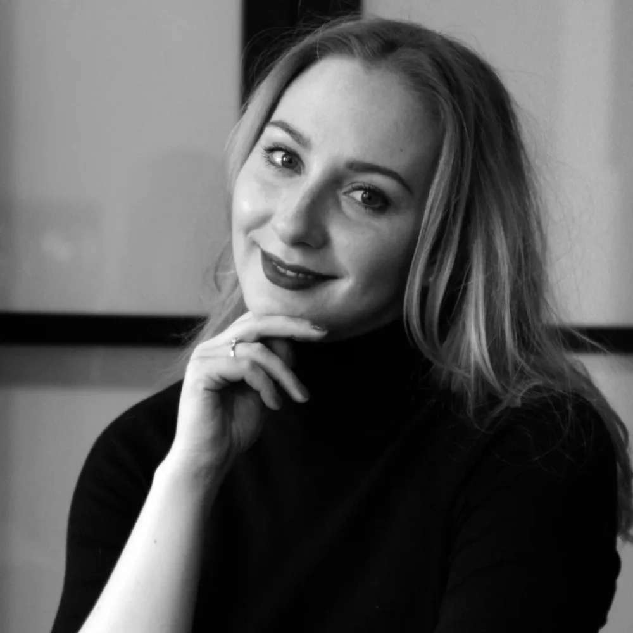
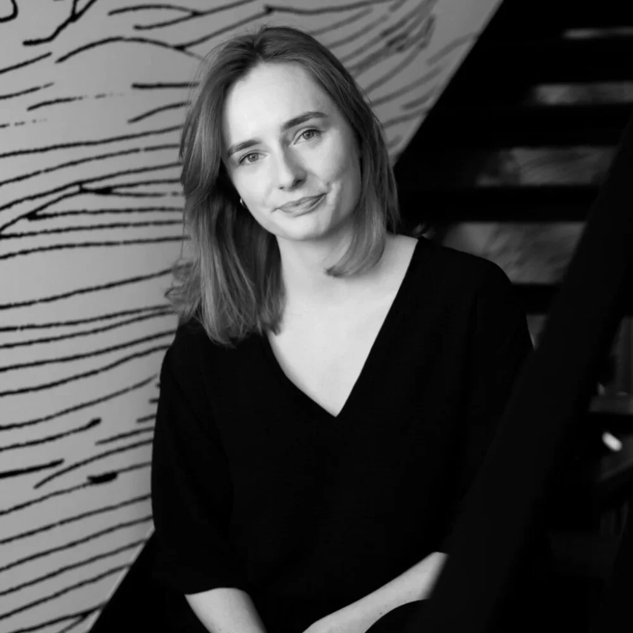
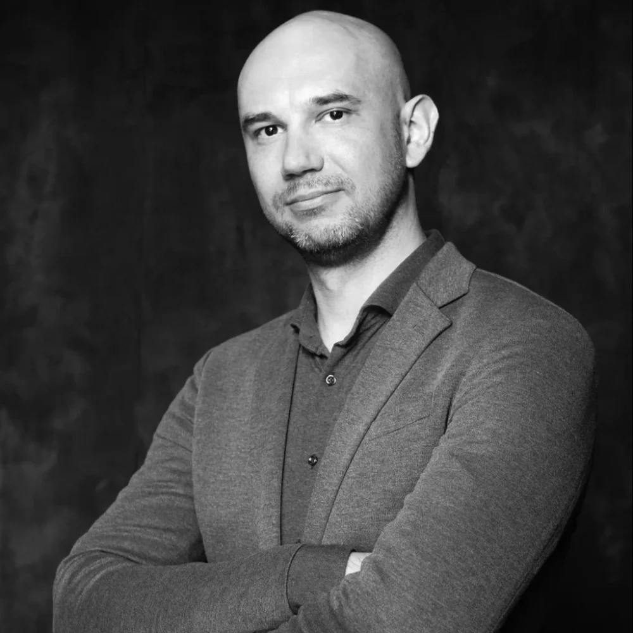
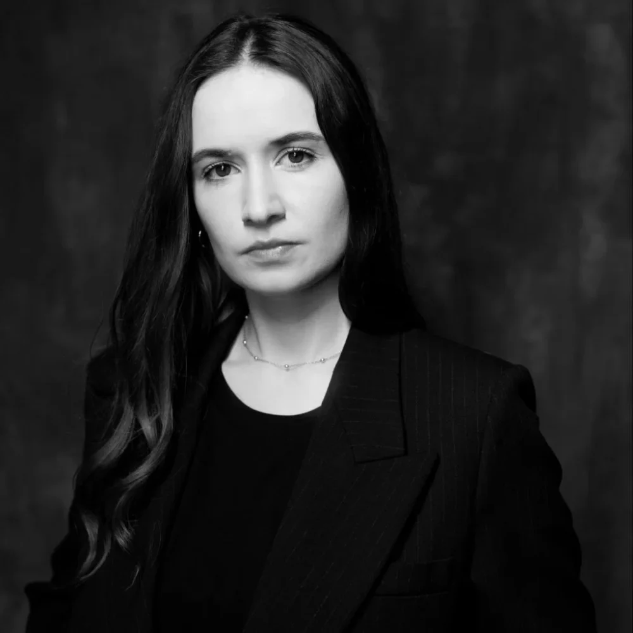
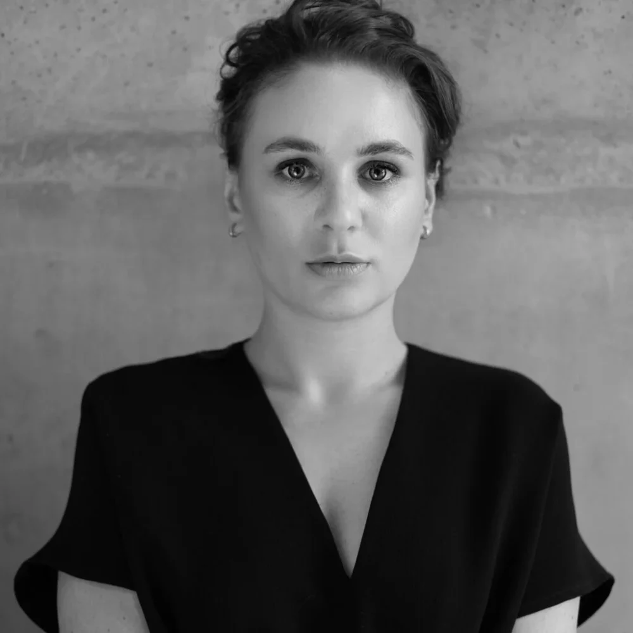
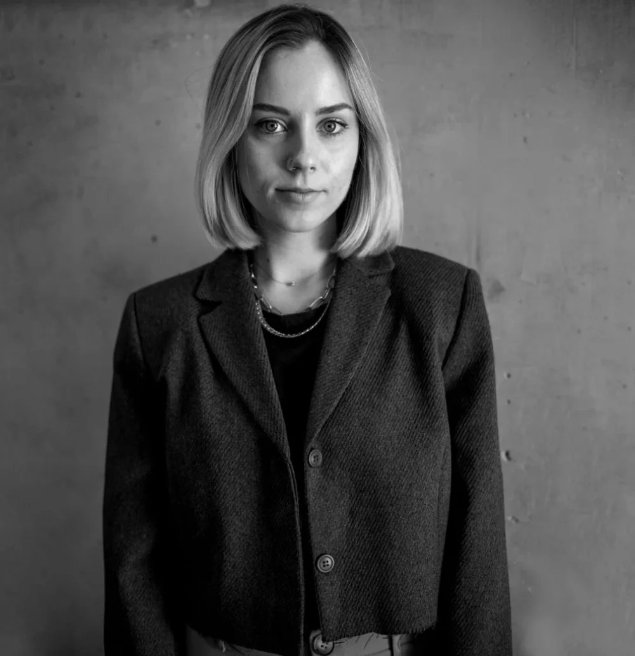
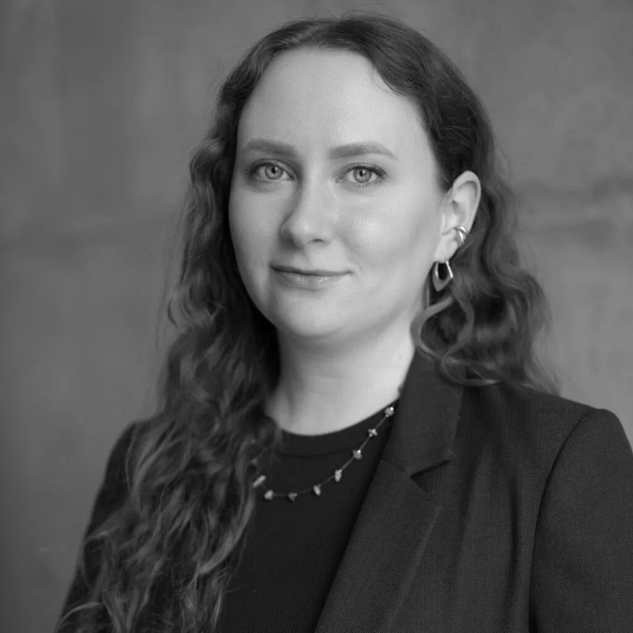
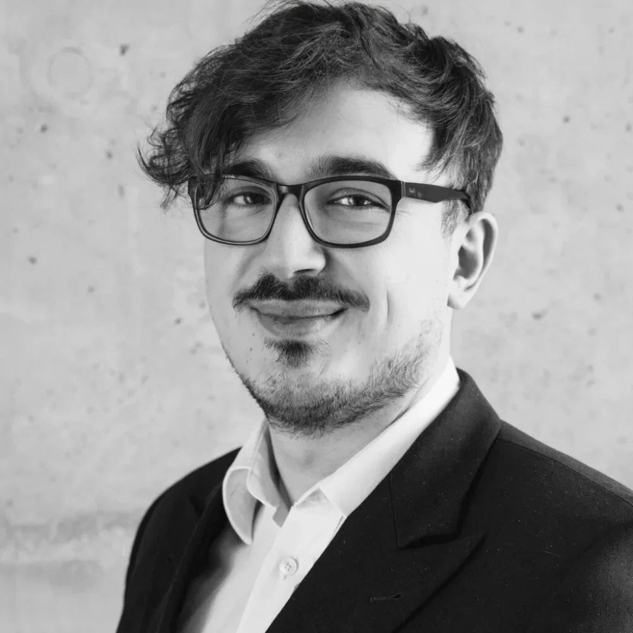
Behind every successful project stand architects, engineers and visionaries who combine a passion for design with technical precision. Together we transform your business goals into functional and inspiring work environments.




Clients
Trusted by global brands and local organisations
Kemira
Sanofi
BAT DBS Poland
Fujifilm
Colliers
Hines
Ghelamco
Skanska
Globalworth
JLL
Cushman & Wakefield
CBRE
Savills
BNP Paribas Real Estate
Knight Frank
Vastint
Echo Investment
Cavatina
White Star Real Estate
EPP
Contact
Planning a new office for your company?
Let’s talk about how space can support your organisation — today and in the years to come.