
Location
Warsaw
Building
building 7 – The Park Warsaw complex
Area
approx. 1,000 m²
Year built
2024
Our goal was to create a space that not only meets high functional standards, but also reflects the spirit and culture of this prestigious company.
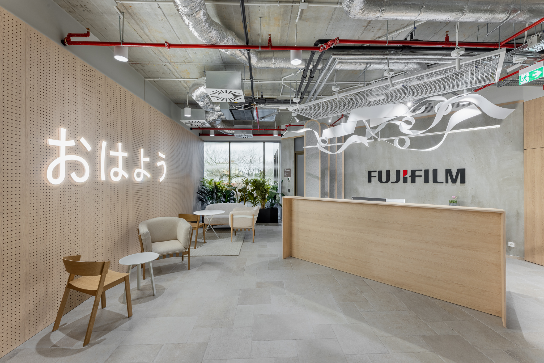
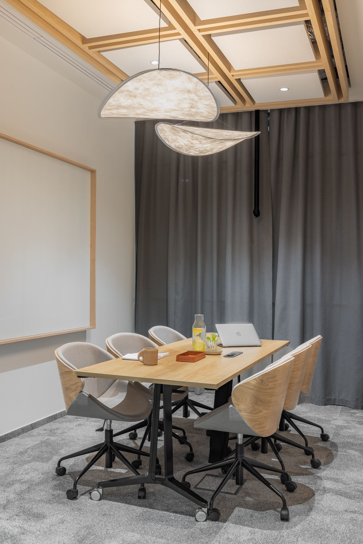
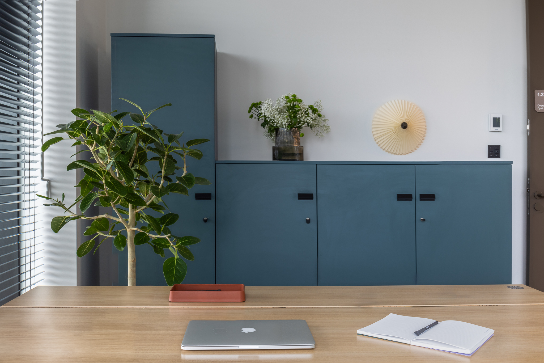
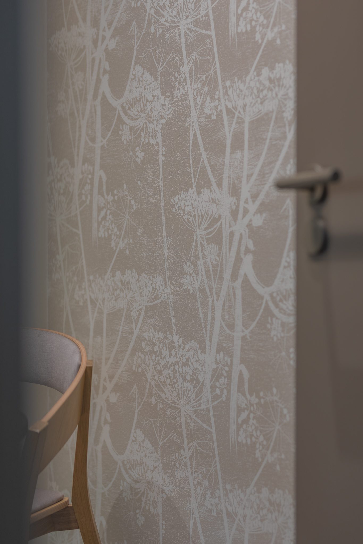
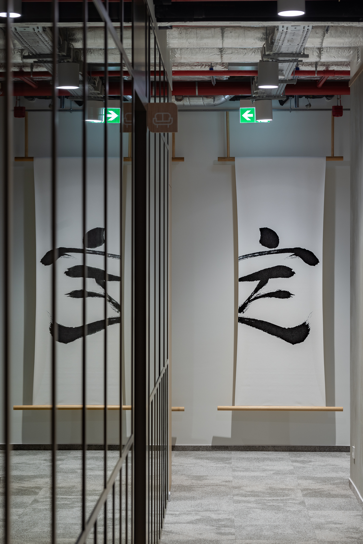
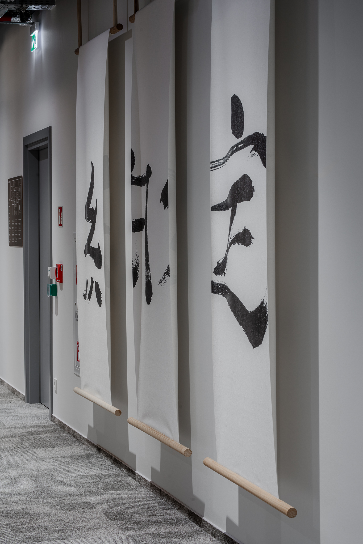
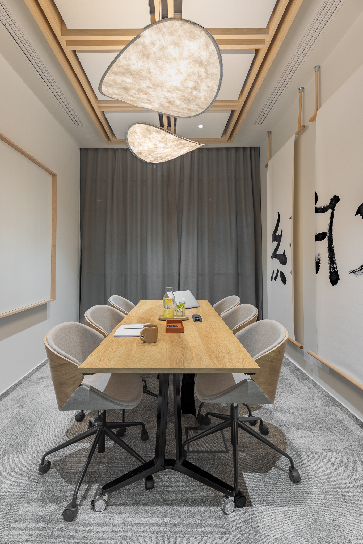
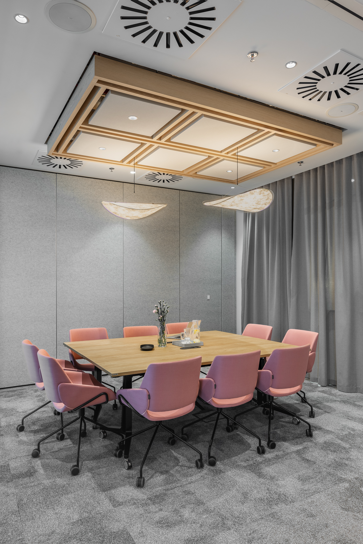
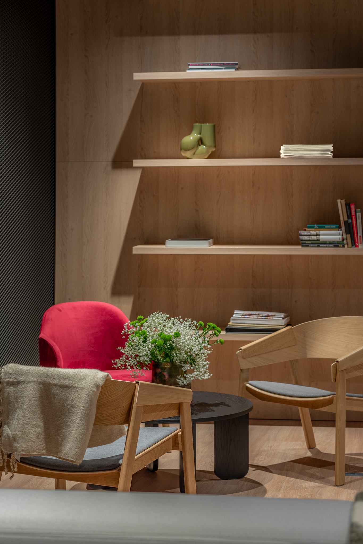
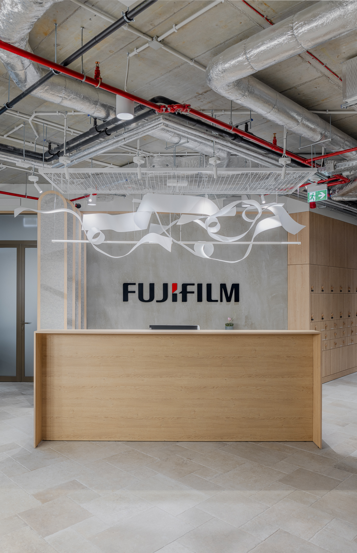
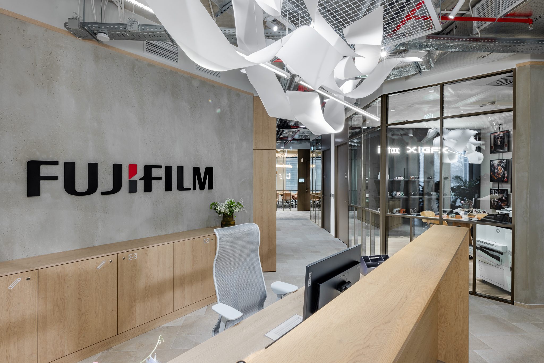
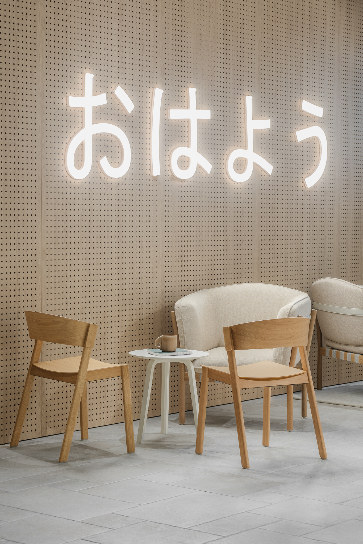
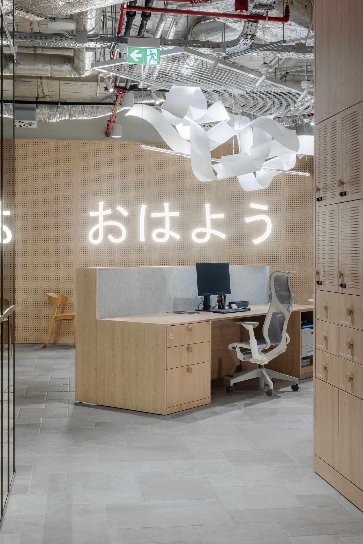
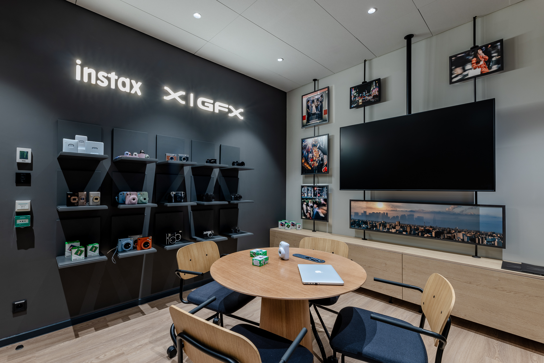
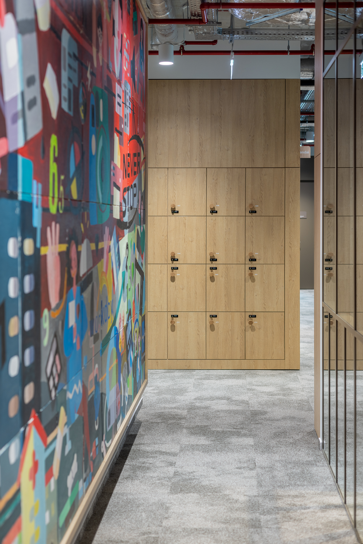
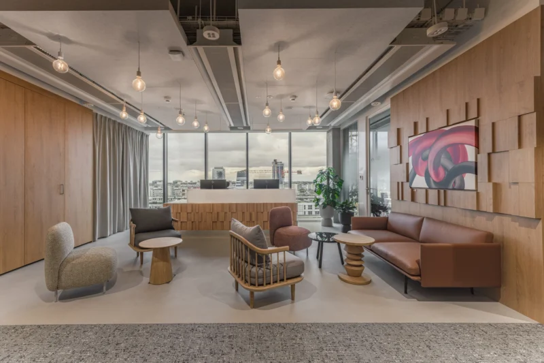
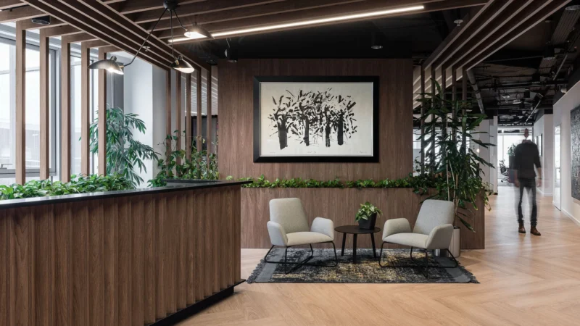
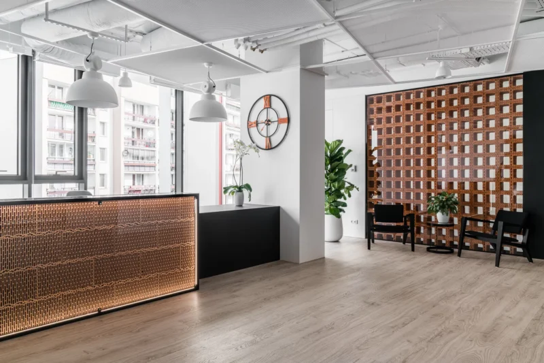
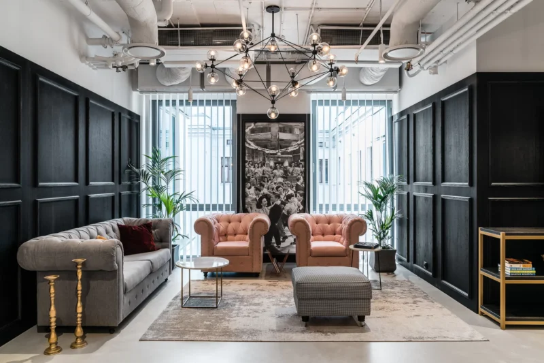
The interior design of the Fujifilm office is a combination of minimalist elegance with a subtle inspiration from Japanese aesthetics, a challenge we were happy to take on. In the office, with a total area of nearly 1,000 m², we applied the japandi style, which radiates harmony, creating an inspiring place to work.
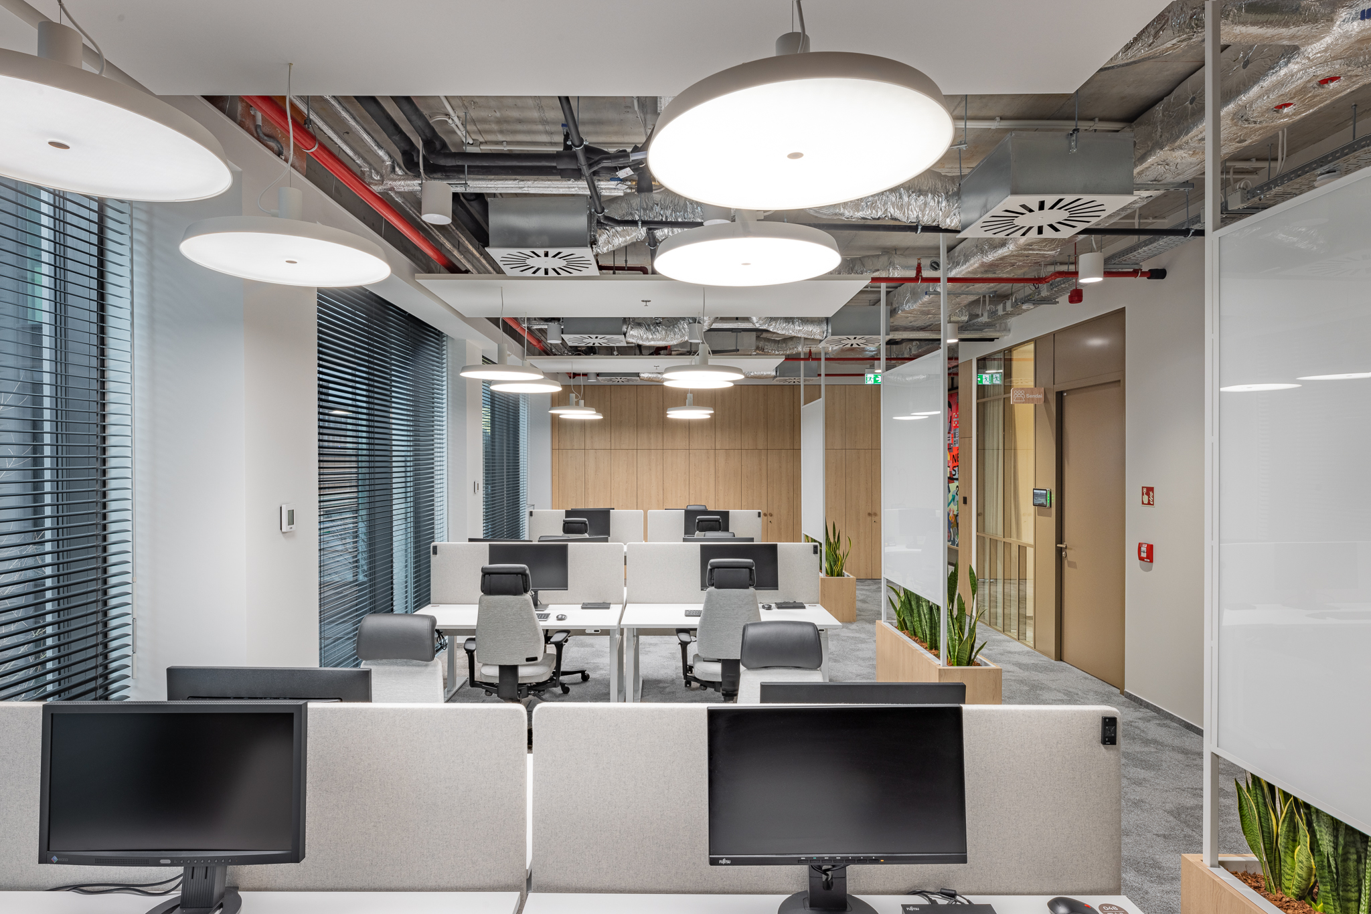
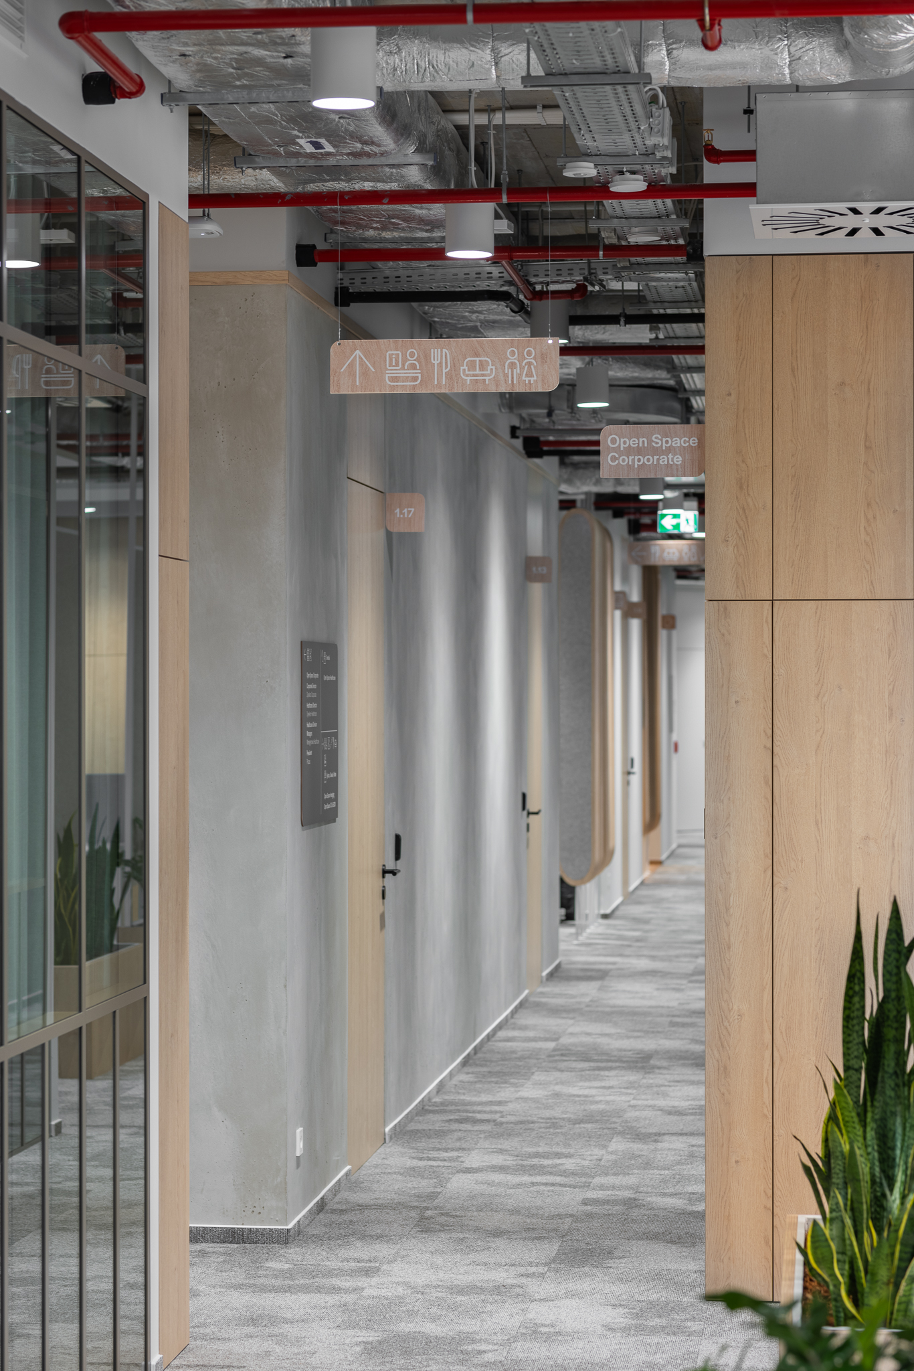
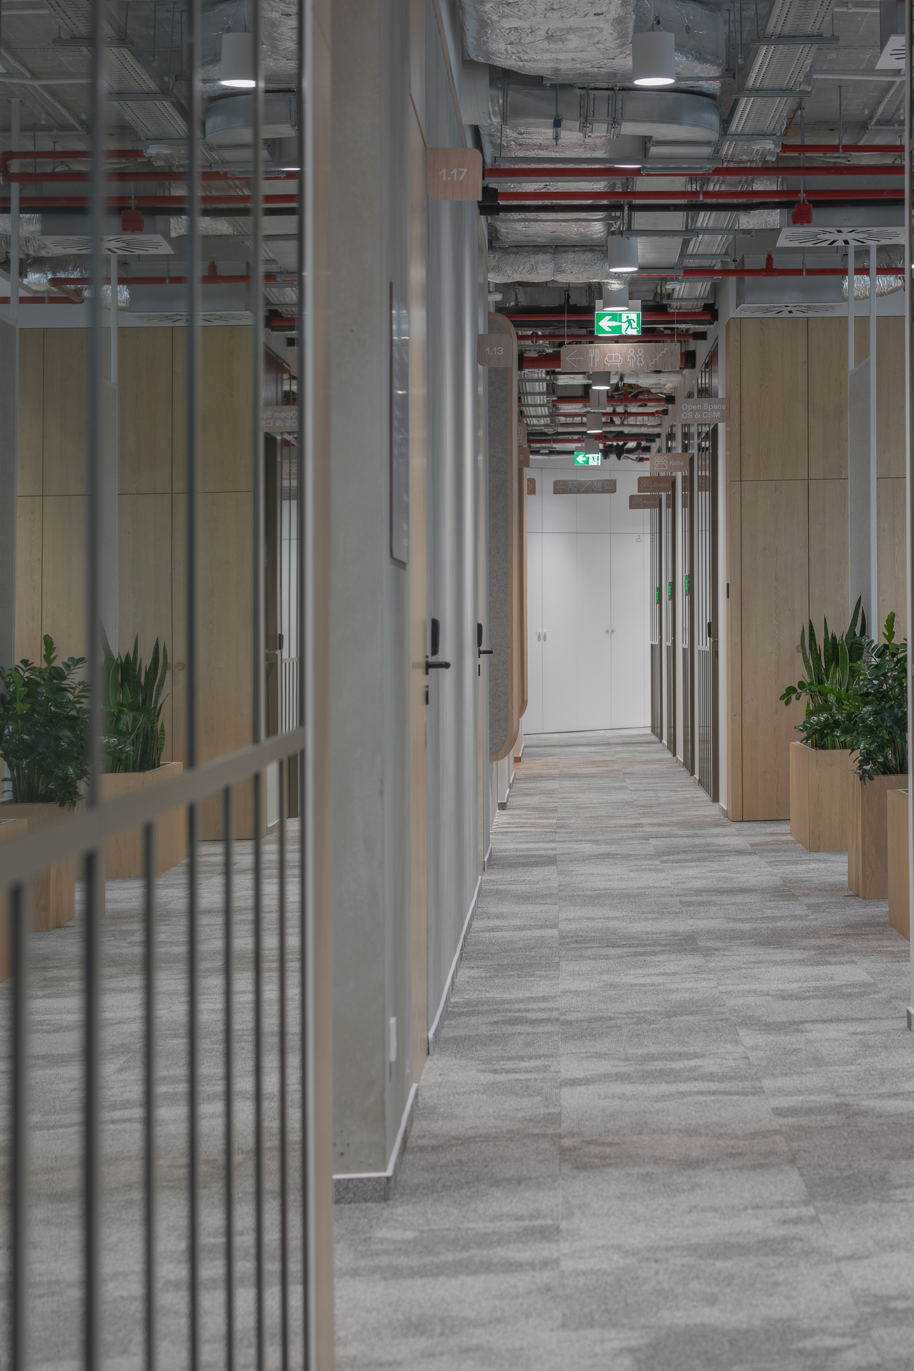
Paying close attention to safety issues, particularly important in the context of strict fire regulations due to the proximity of an airport, we took care to adapt the design to safety standards while preserving aesthetics and innovation.
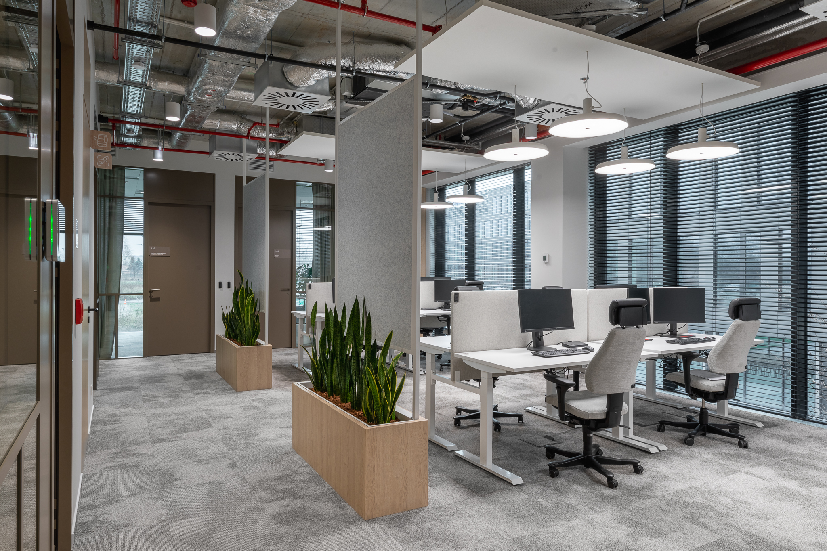
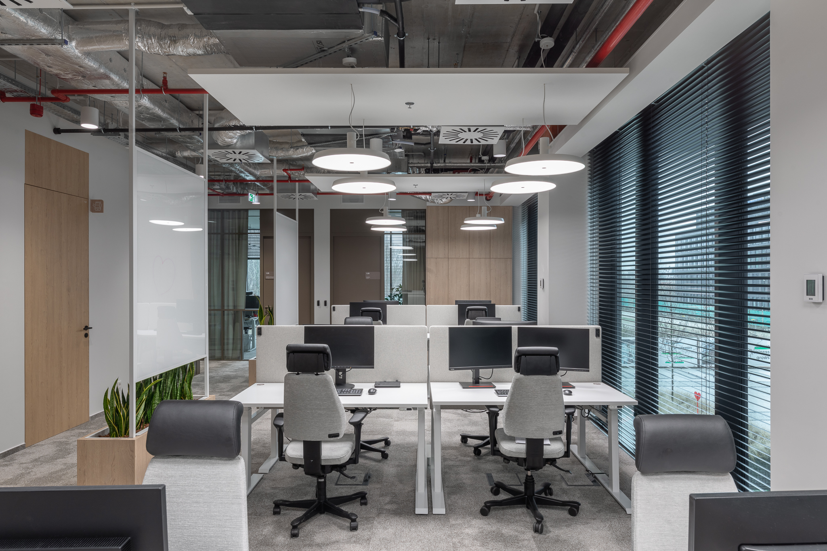
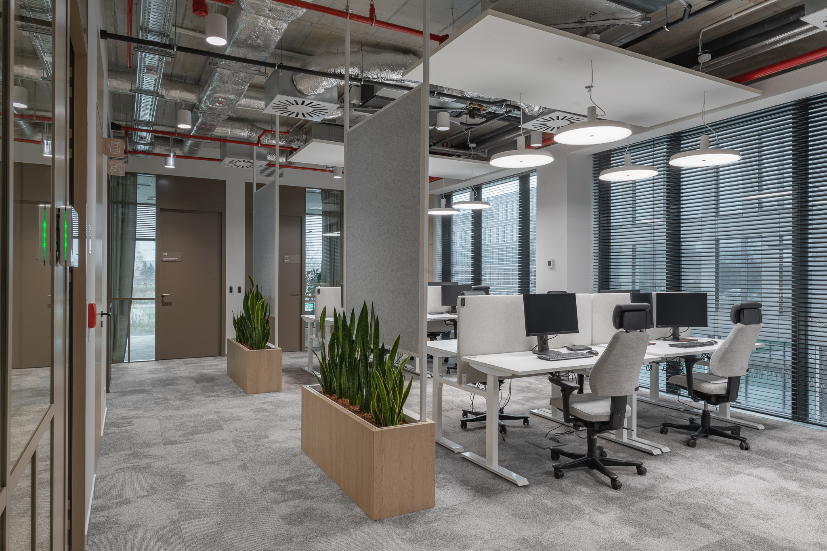
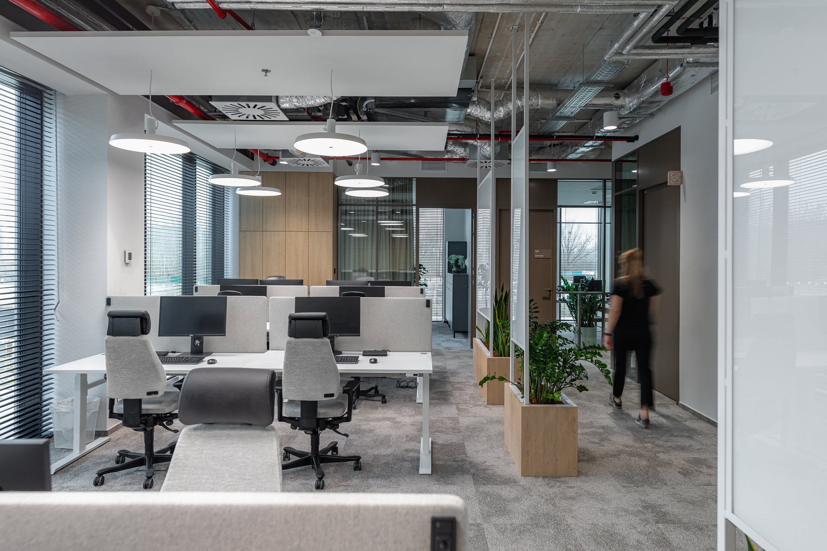
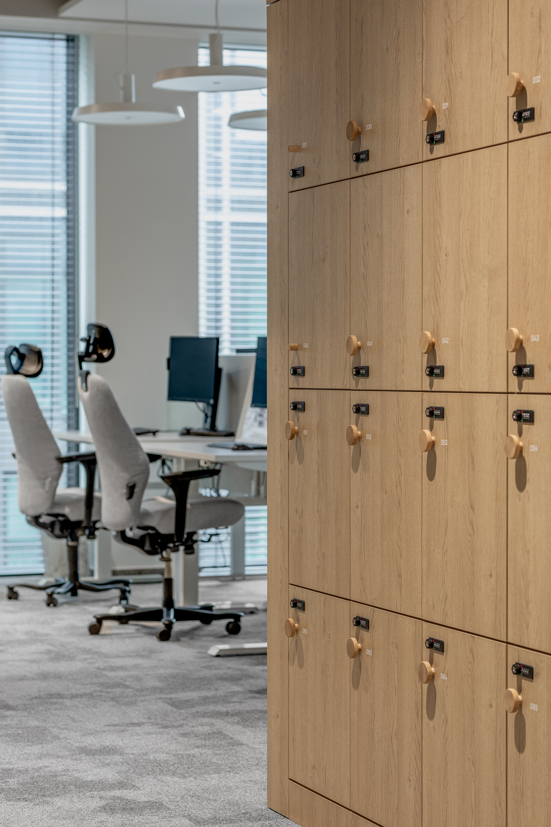
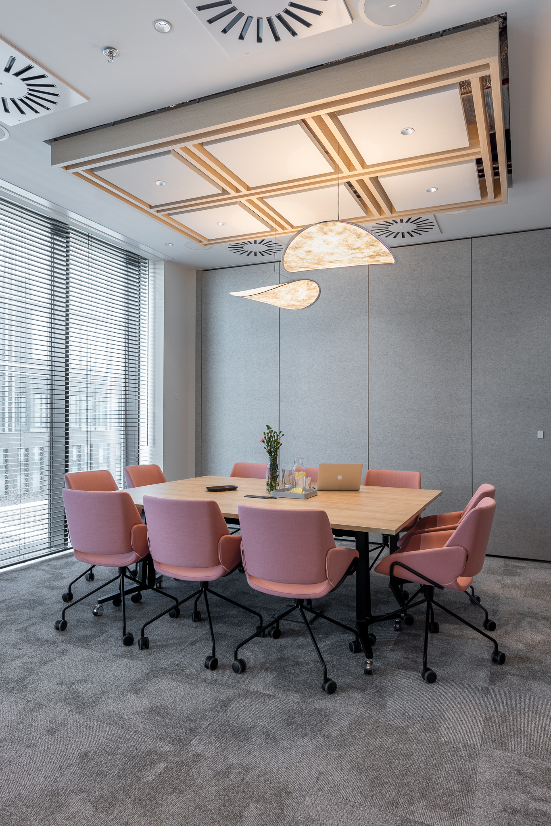
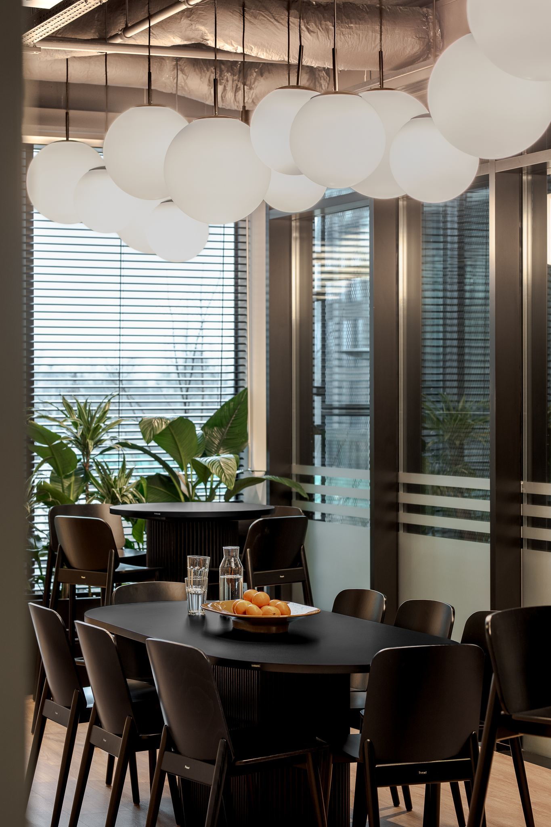
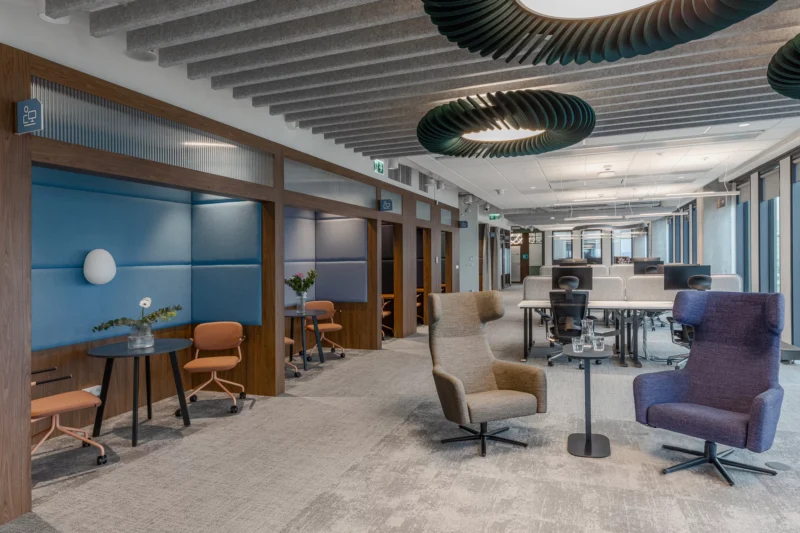
As part of the design concept, we opted for an open office space, with an emphasis on flexibility and collaboration between teams. Minimalist lines, neutral colours and warm finishes create an atmosphere of cosiness and comfort, while also supporting concentration and effective work.
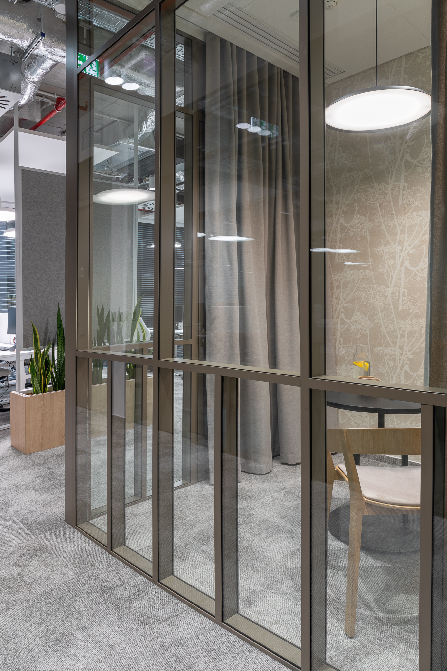
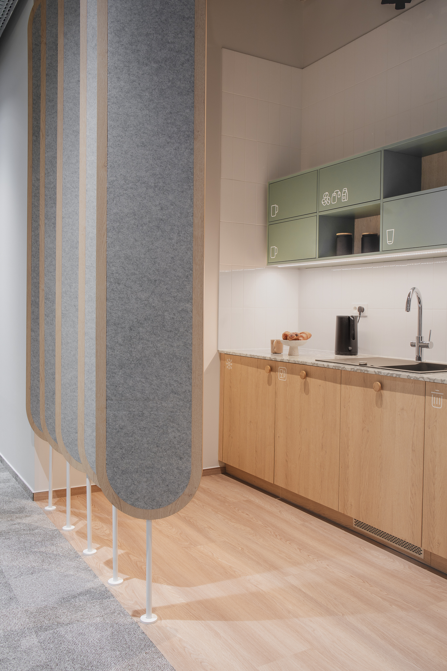
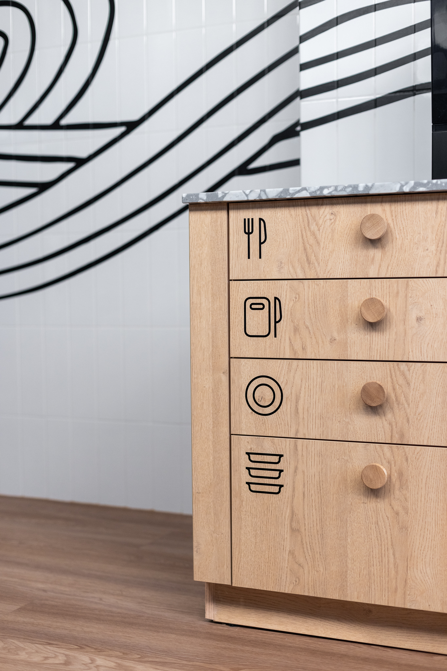
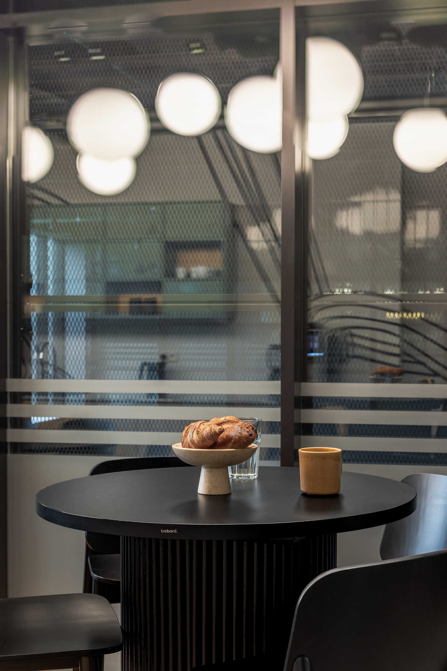
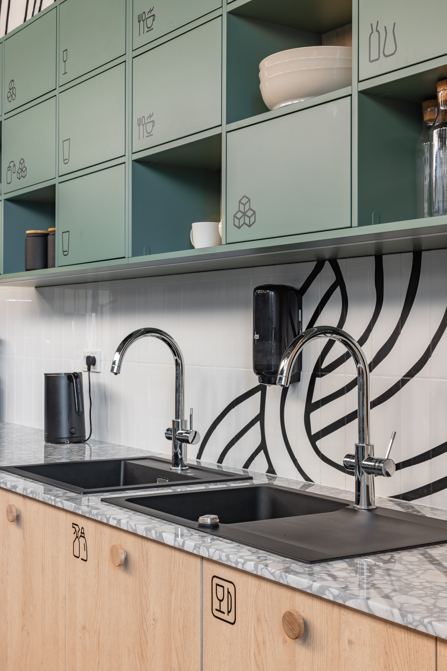
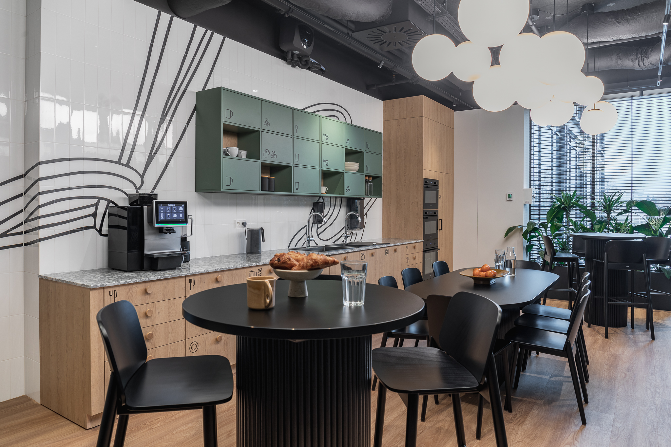
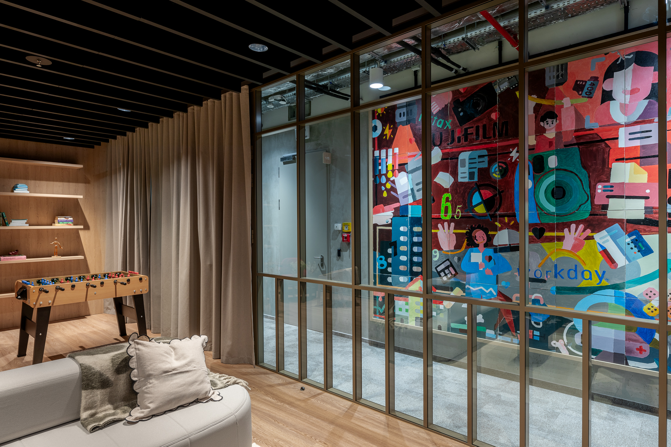
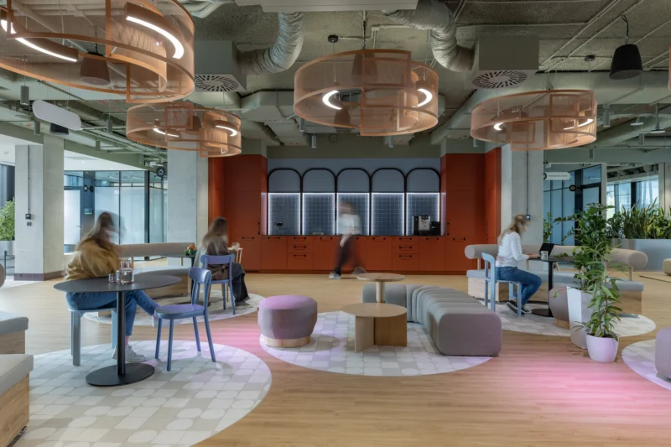
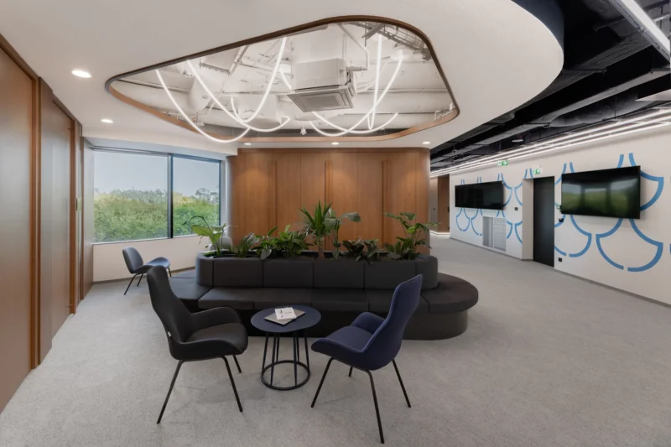
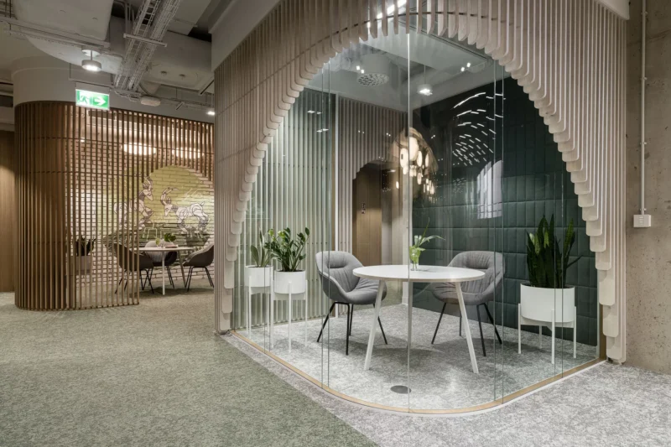
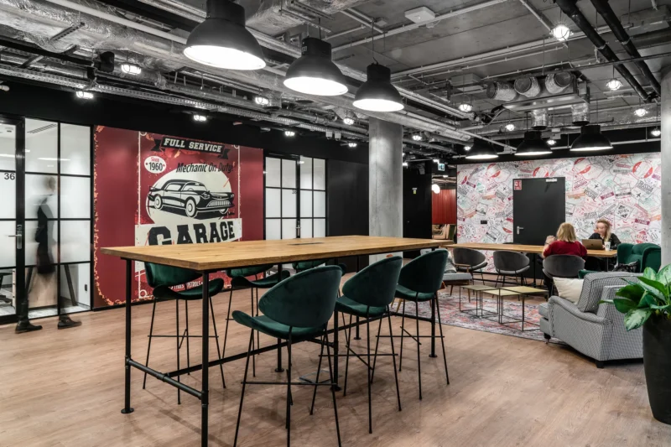
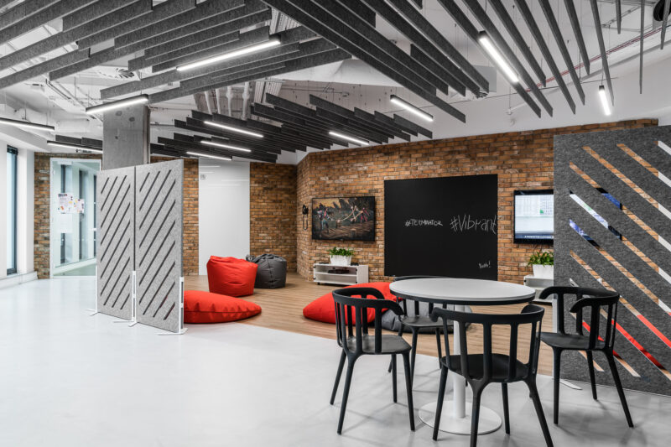
The Fujifilm office interiors were divided into zones using acoustic partitions and plants, providing employees with adequate privacy and concentration. In addition, with team integration in mind, we designed a chillout space and a kitchen as places for building relationships between employees.
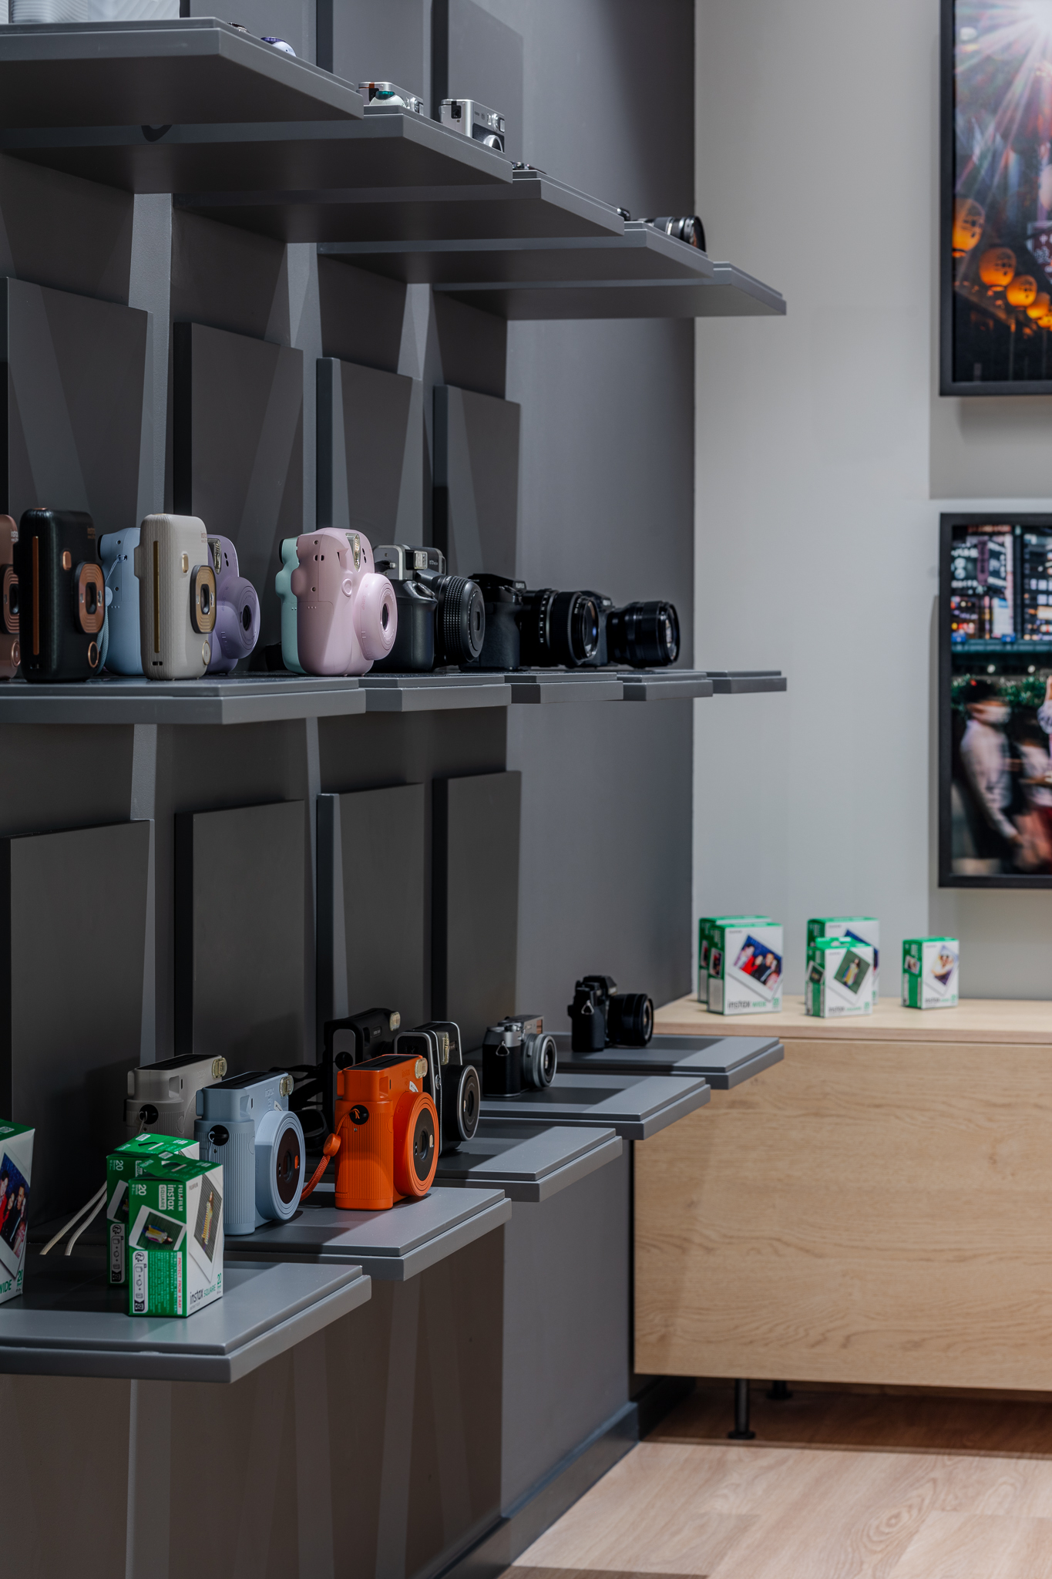
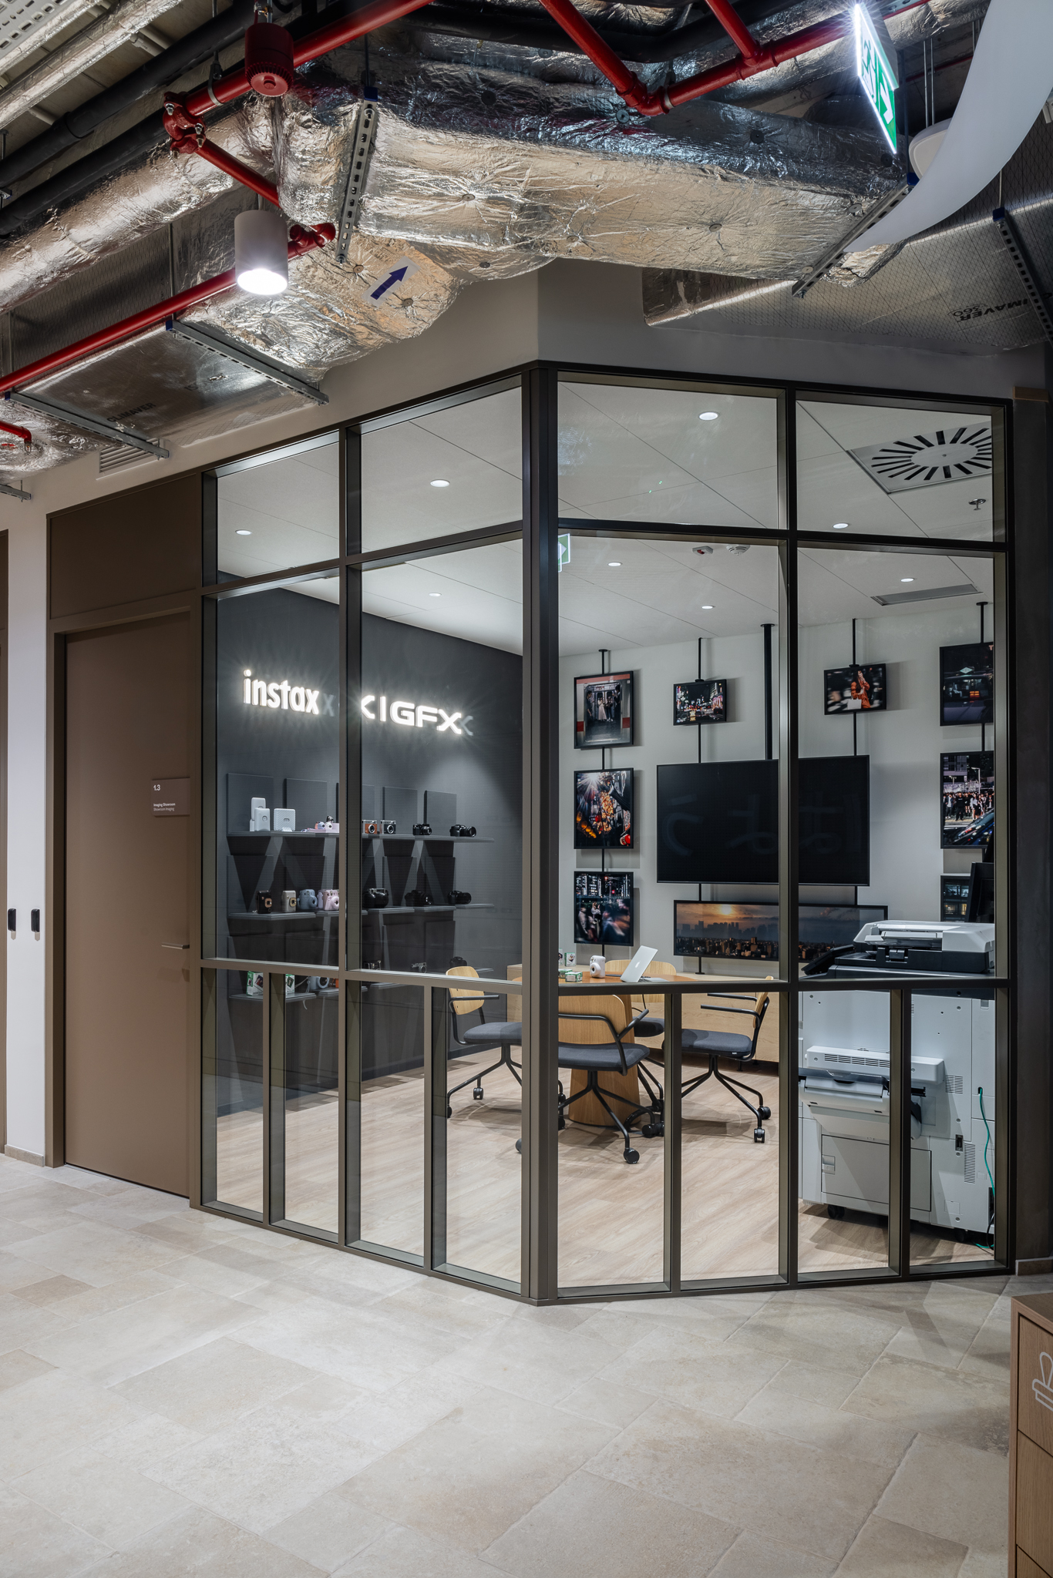
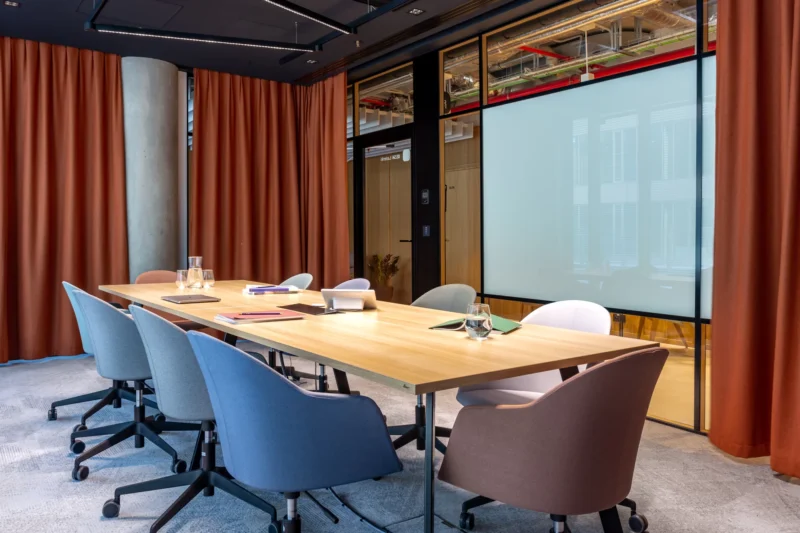
The office also includes conference rooms and showrooms presenting the company’s latest achievements in photography and medical equipment. With sustainable development in mind, we used materials with appropriate certifications and applied innovative technological solutions.
All these elements come together to form a harmonious and functional space that not only supports effective work, but also builds team bonds and reflects Fujifilm’s values and traditions.
See more
Other projects

Contact
Are you planning a new office for your company?
Let’s talk about how space can support your organisation — today and in the years to come.