
Location
Lublin
Building
CZ Office Park
Area
4 700 mkw
Year built
2019
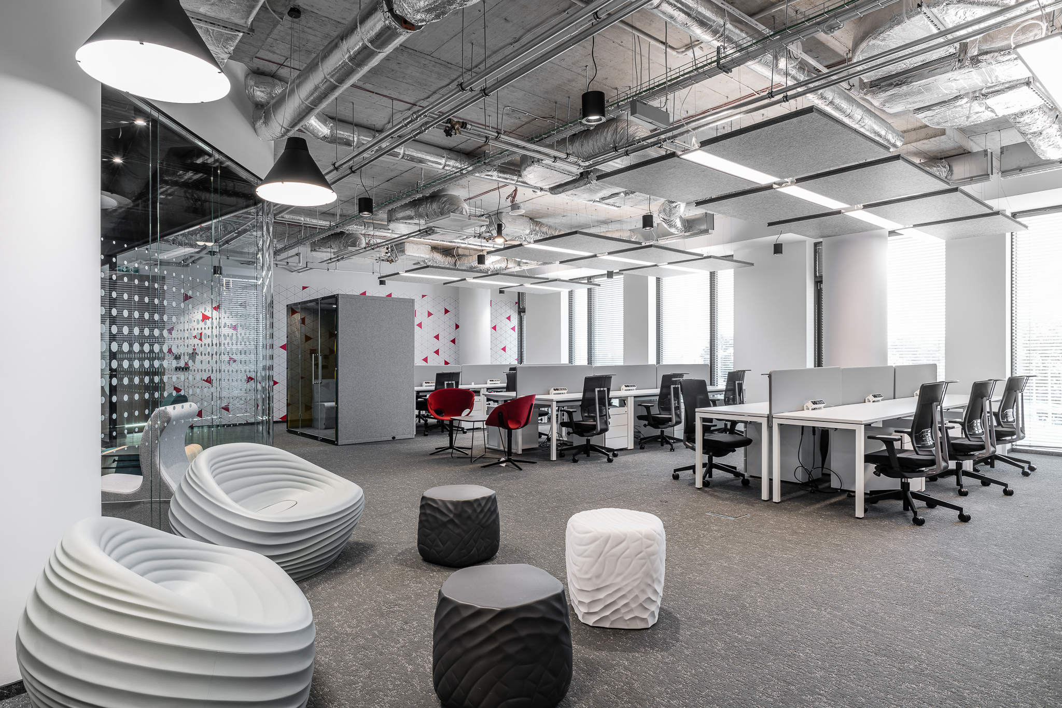
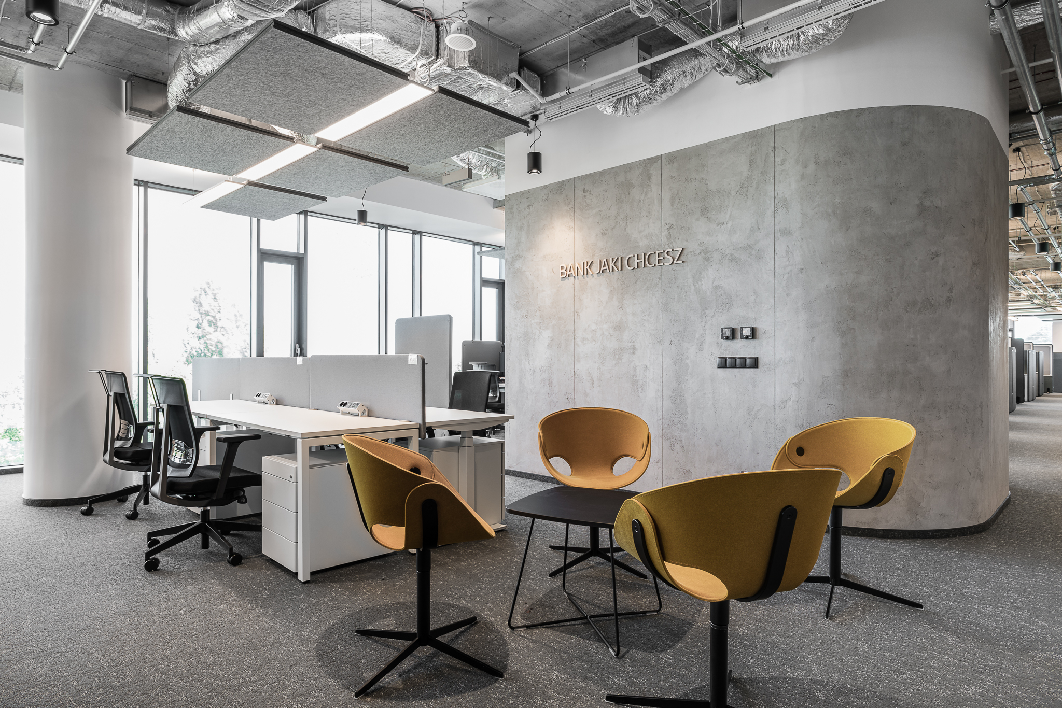
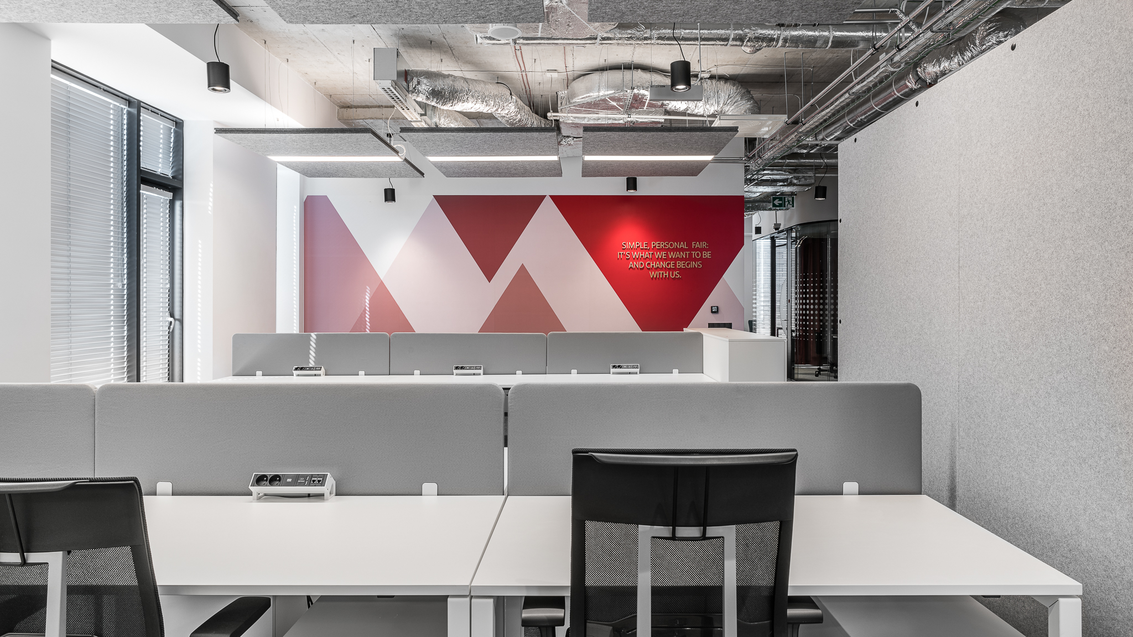
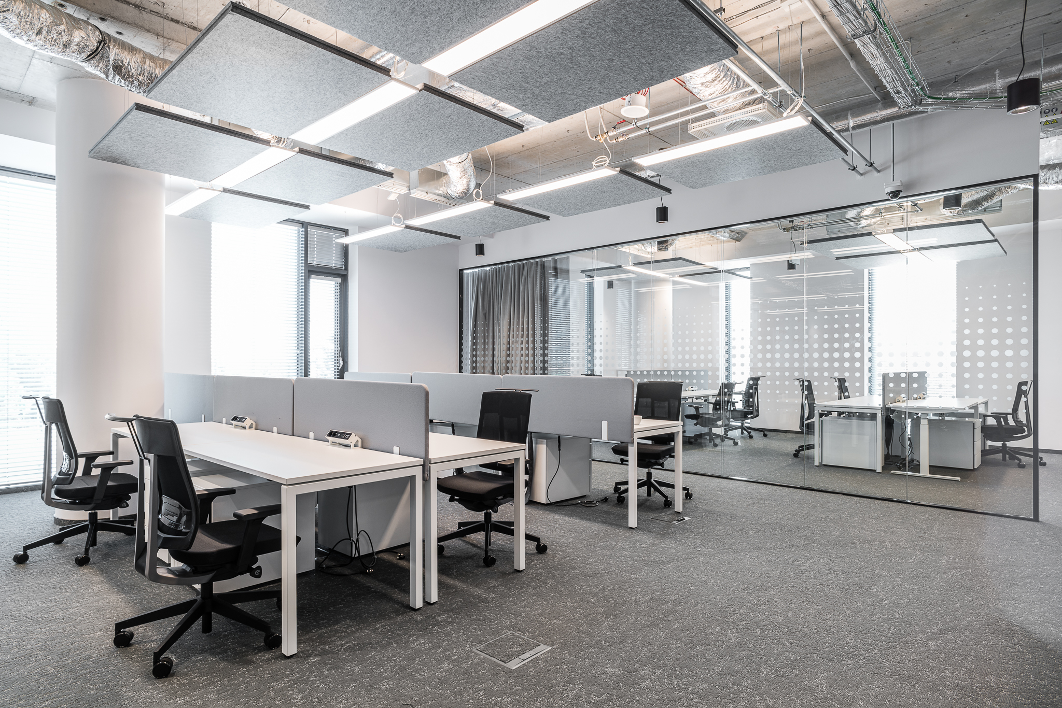
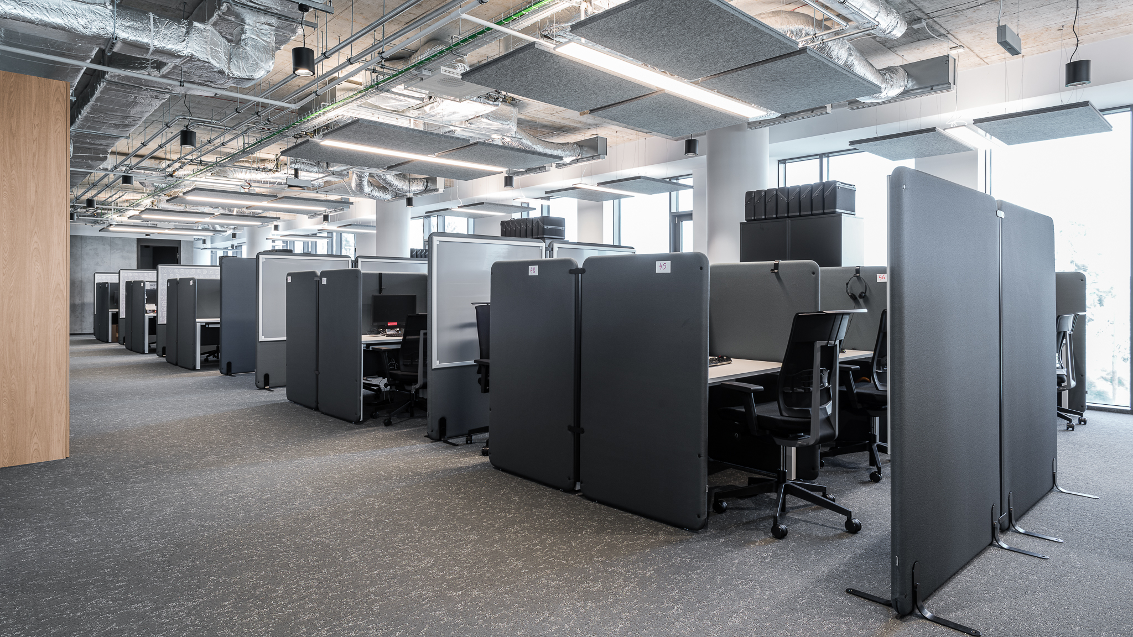
The bank office layout flexibly combines the principles of corporate branding with a uniqueness characteristic only of this place. This makes it one of the most original office locations on the city map. The space serves only the bank’s own employees, not the bank’s end customers, so a range of improvements were implemented with the comfort of the team in mind.
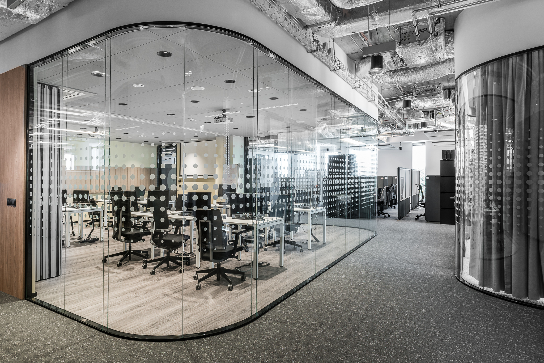
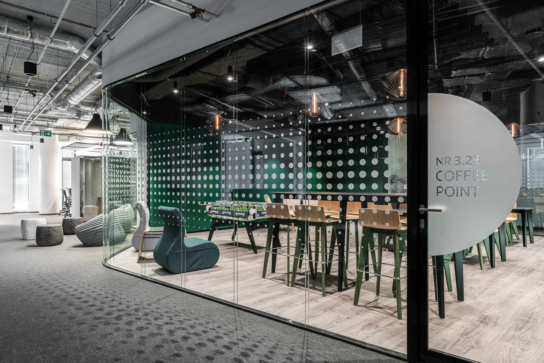
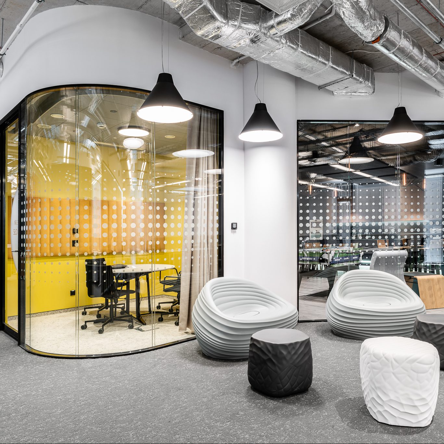
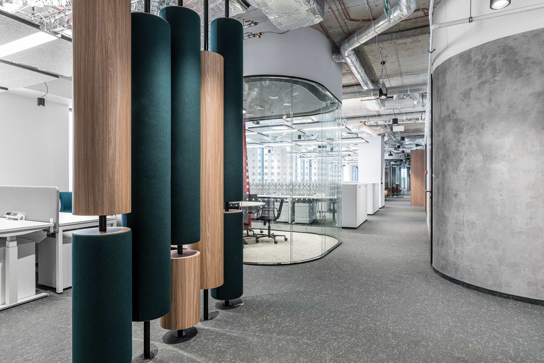
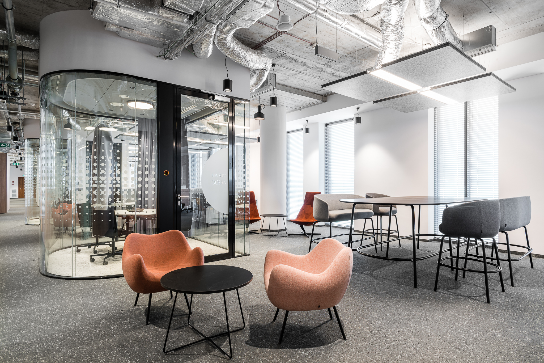
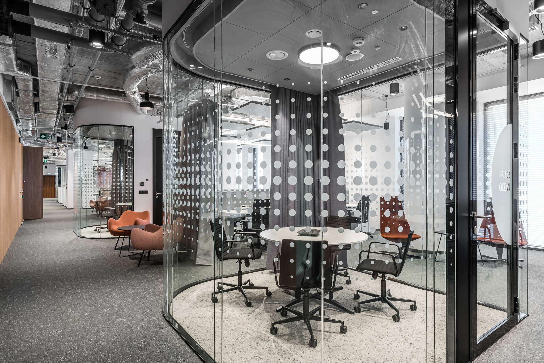
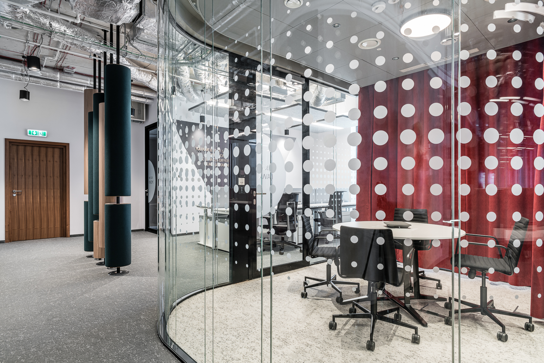
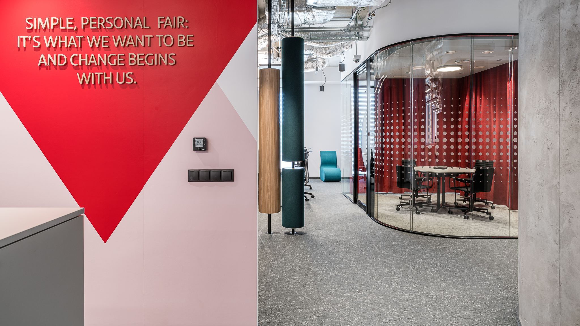
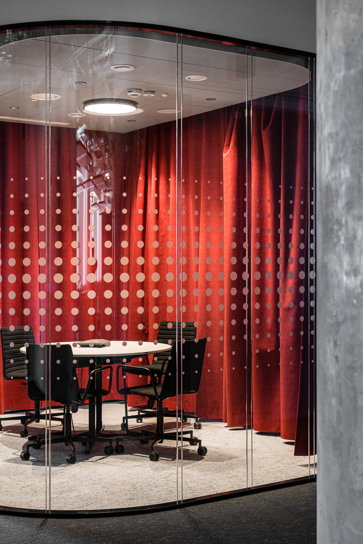
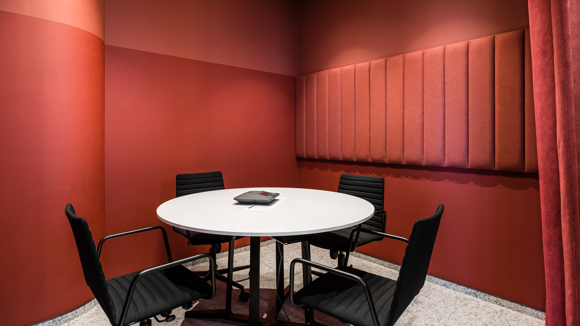
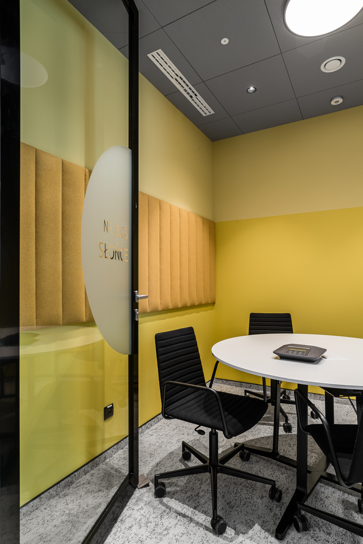
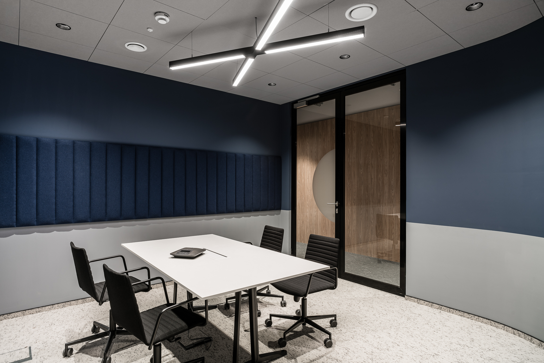
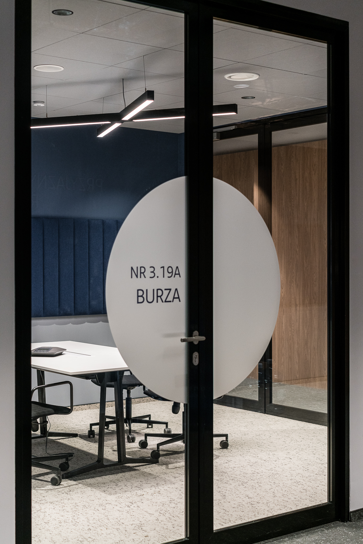
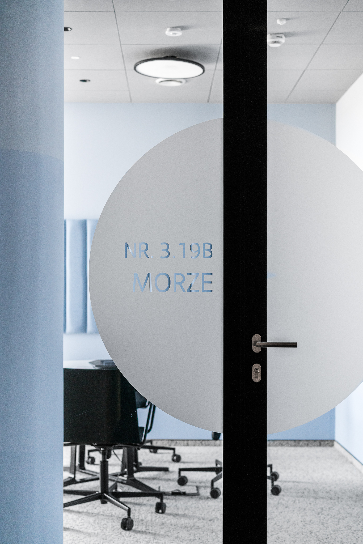
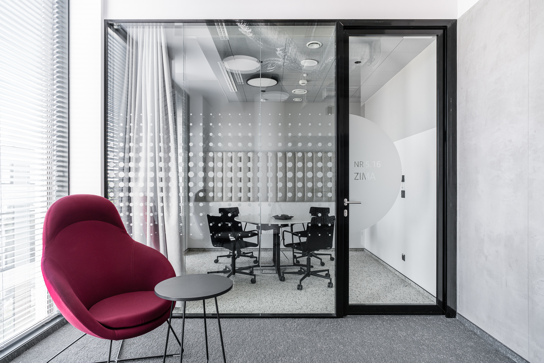
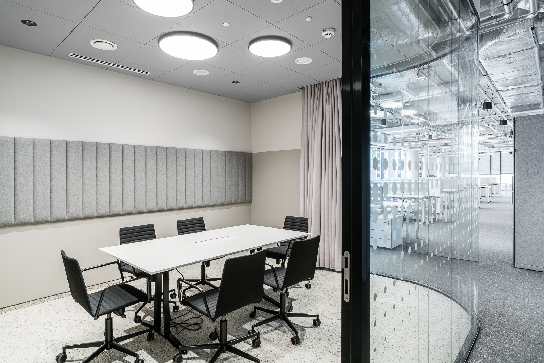
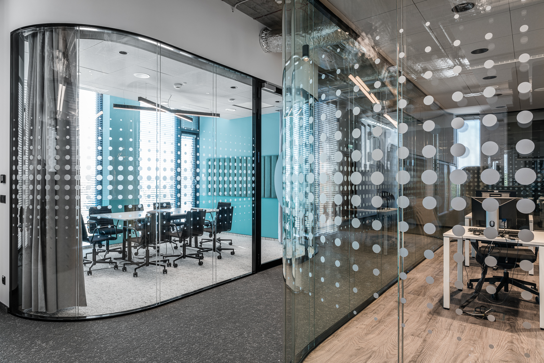
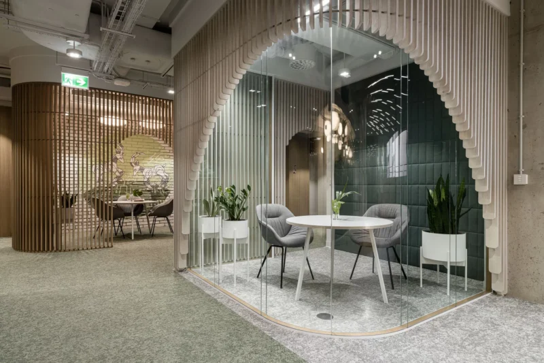
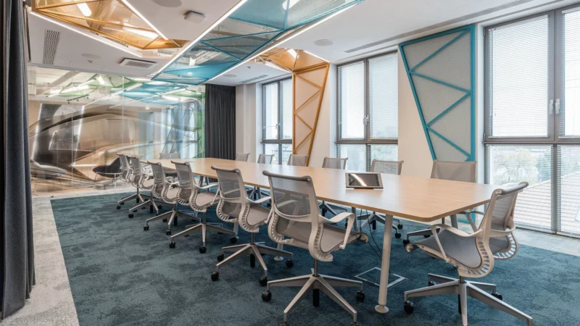
One of the most striking elements of the office are the meeting rooms separated by glass walls. The curved, dynamic lines of the walls break up the orderly, geometric open space. However, the uniqueness of this part of the office lies in something else too – the distinctive use of bent glass made of two layers, with an air-filled gap between them.
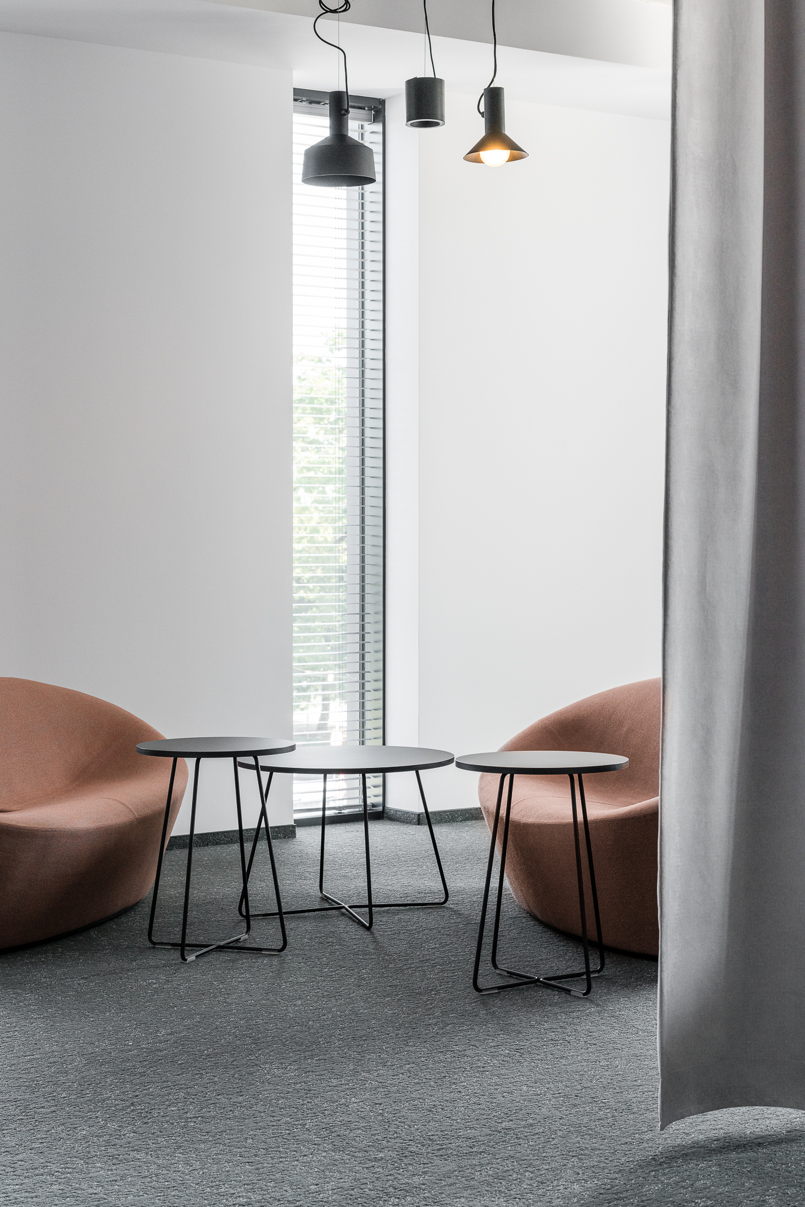
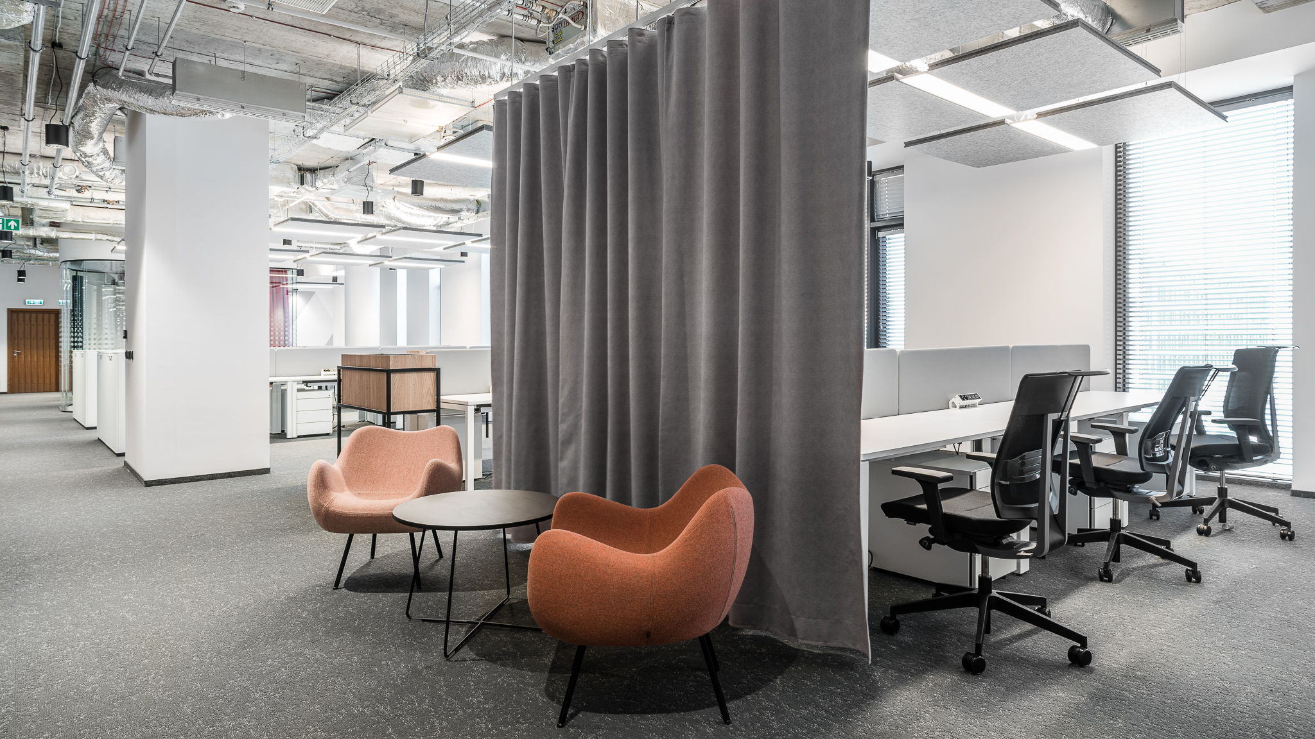
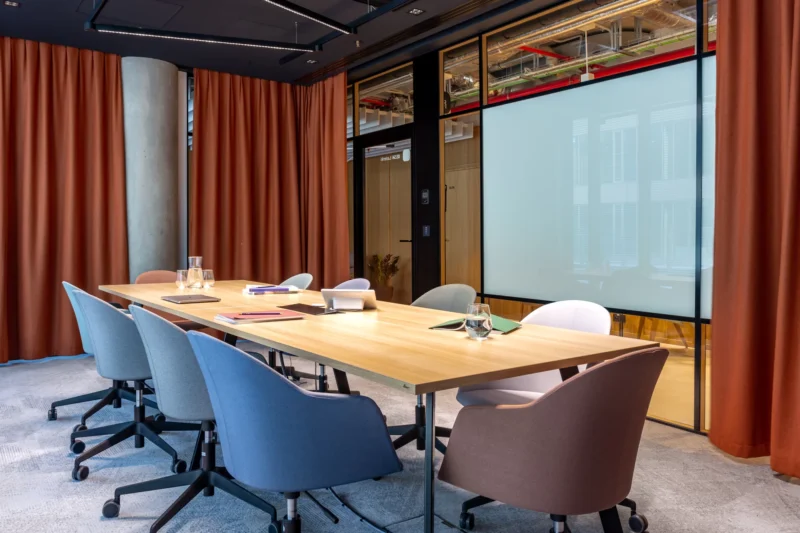
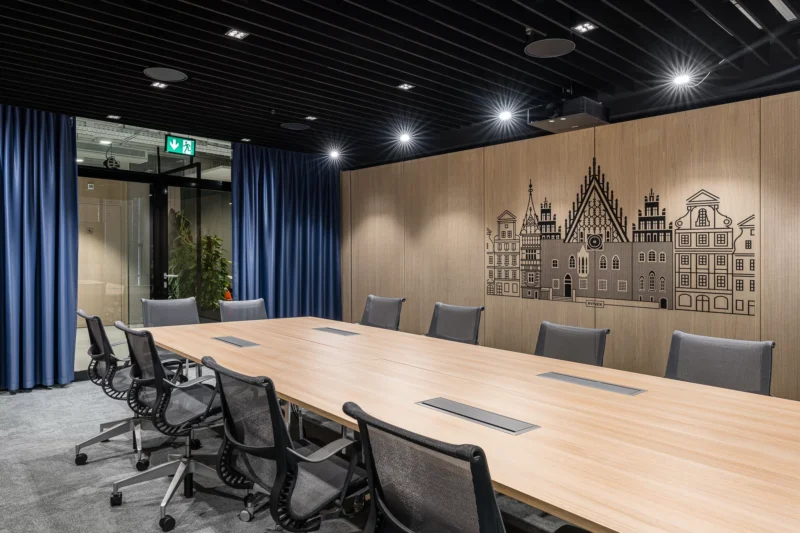
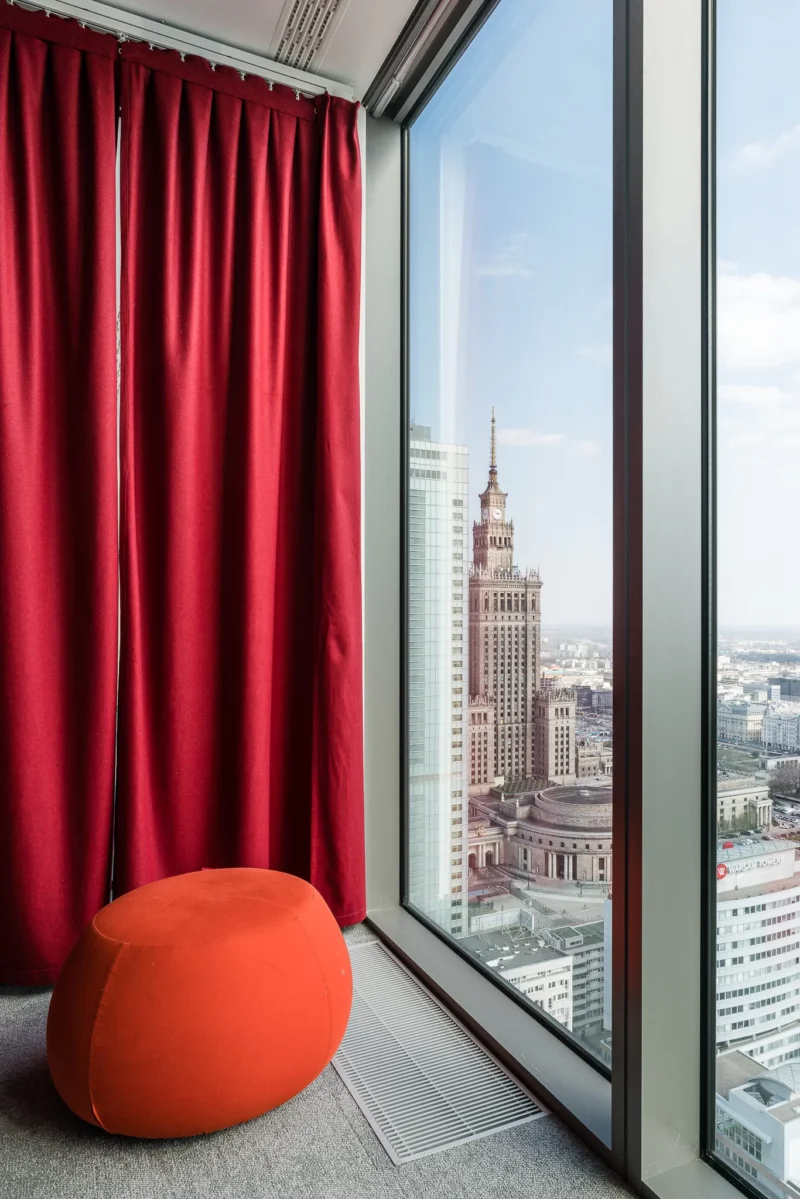
If needed, the glazed rooms can be visually separated from the rest of the open space using curtains. They’re made of fabric in bold colours, so vivid colours can suddenly appear in the monochromatic office space. This simple solution means that with a single movement, additional energy and variability are introduced into the workplace.
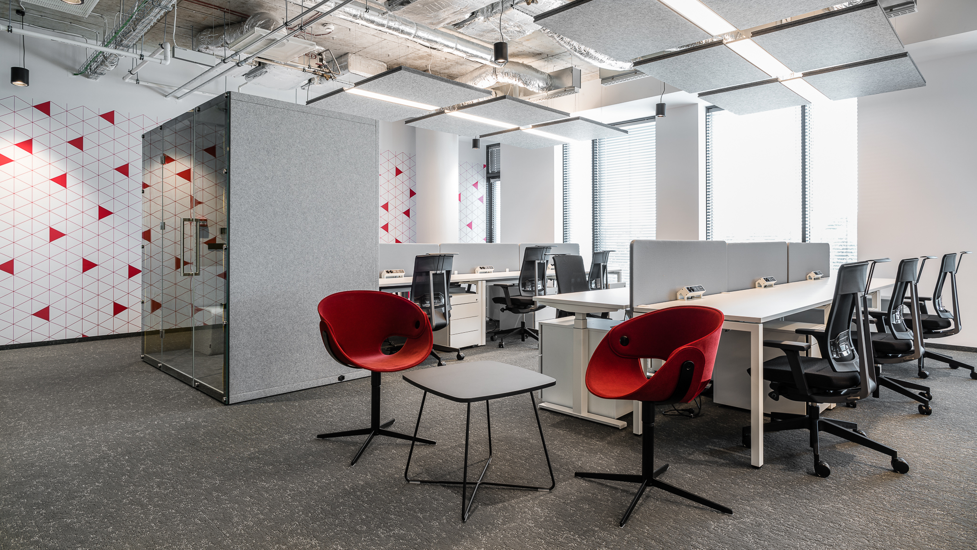
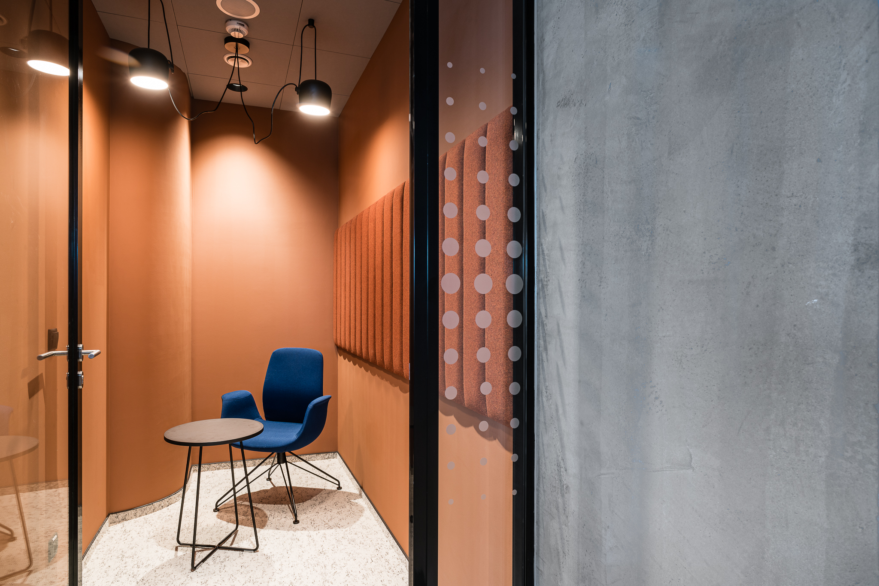
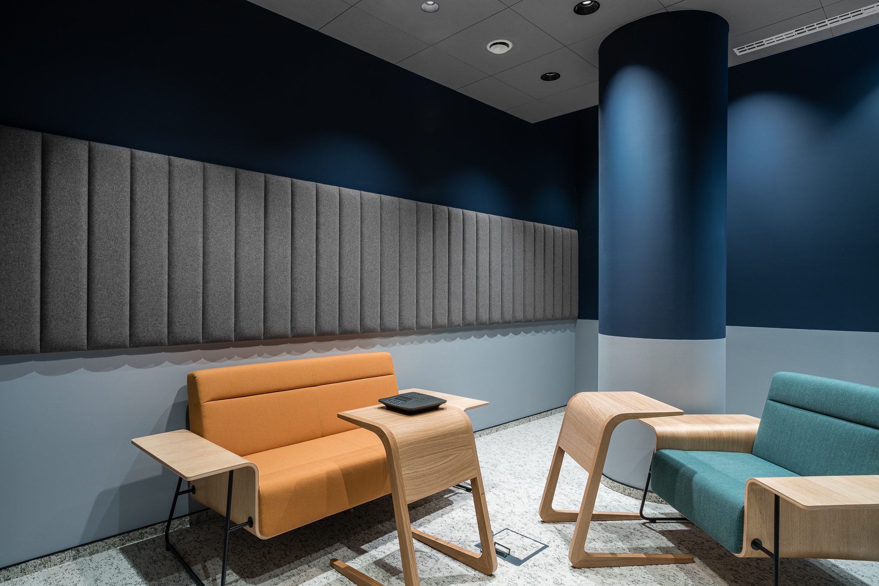
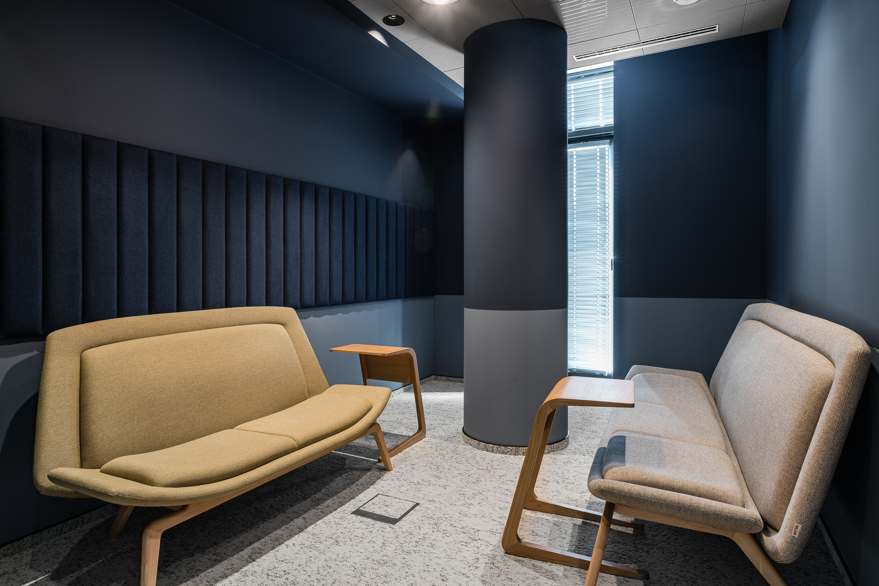
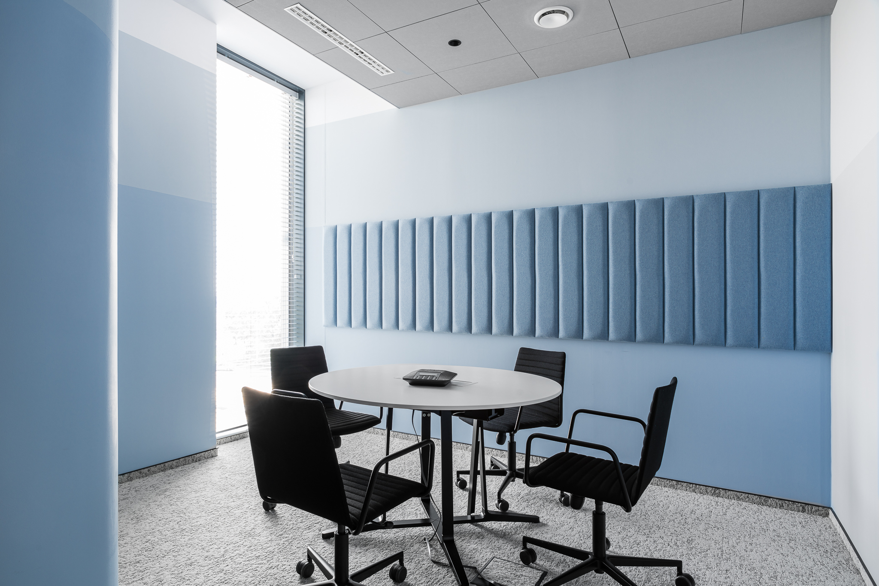
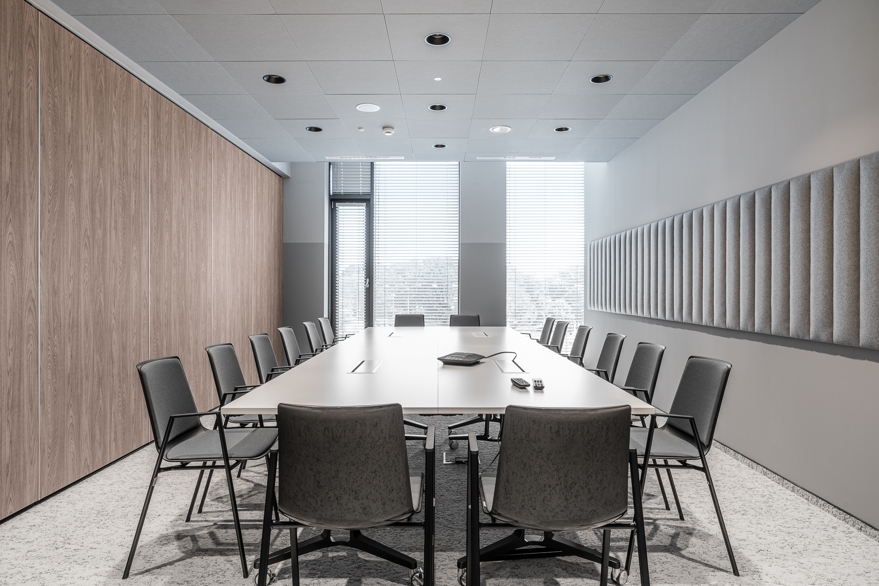
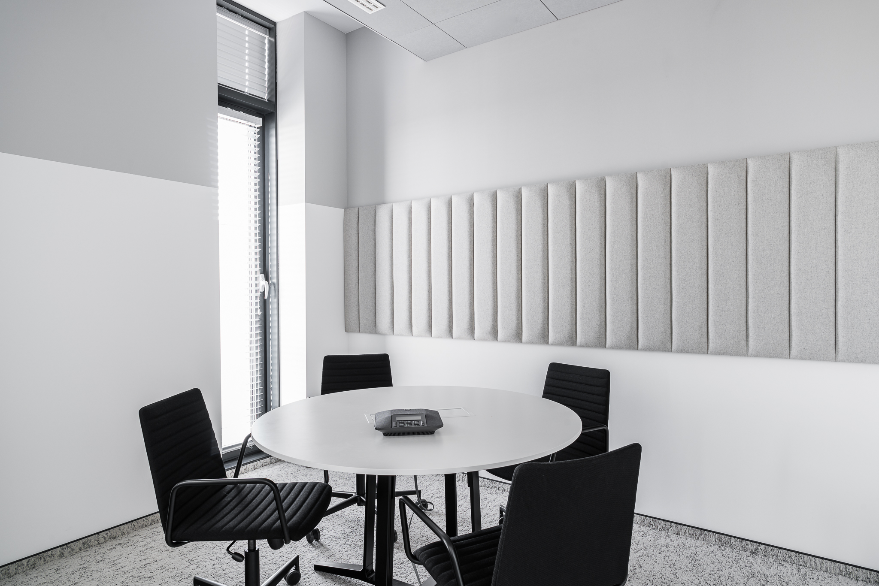
Although the office gives the impression of a cool, technical space, it actually has a precisely refined and functional colour palette – and an unusually rich and varied one at that, you just have to look more closely.
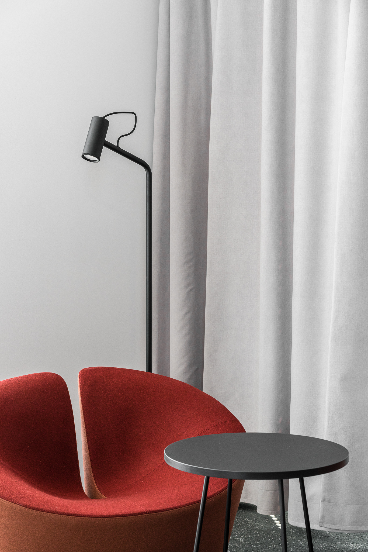
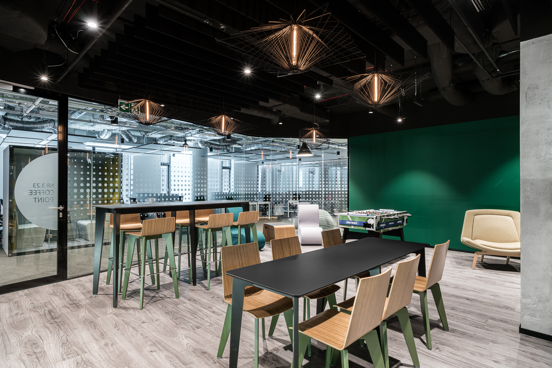
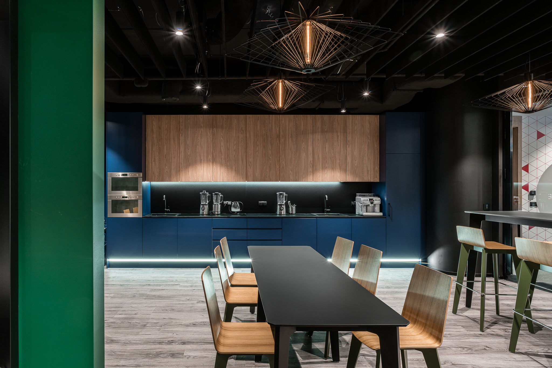
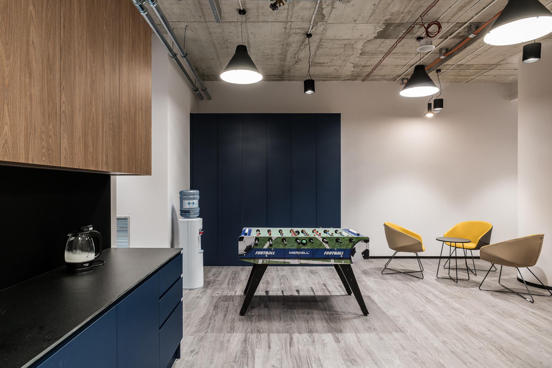
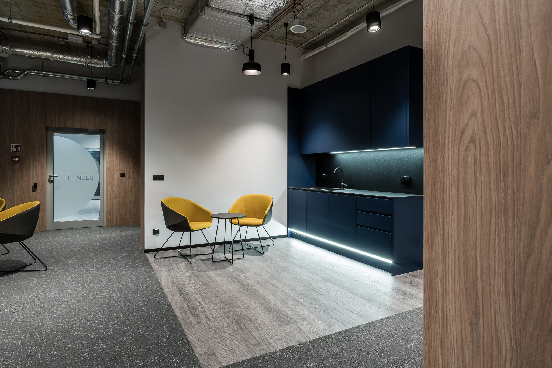
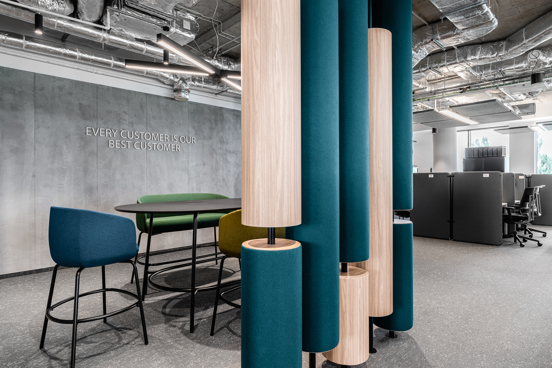
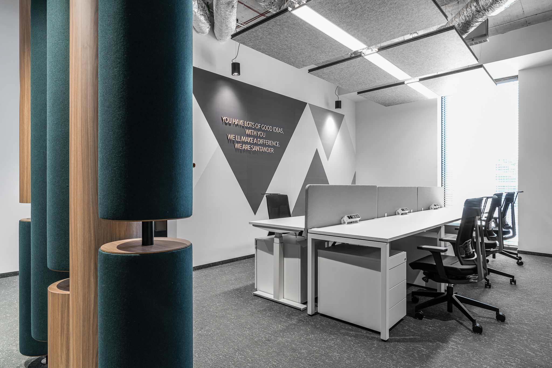
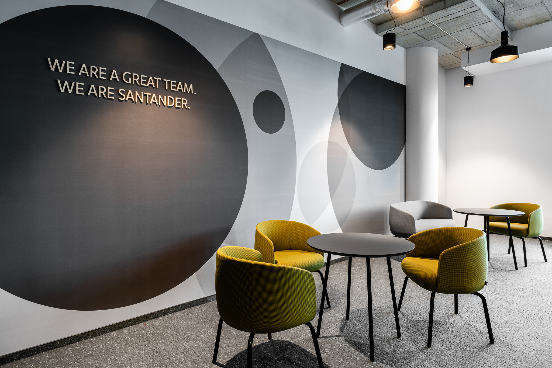
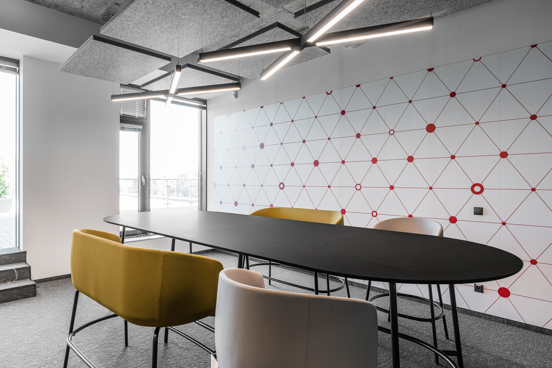
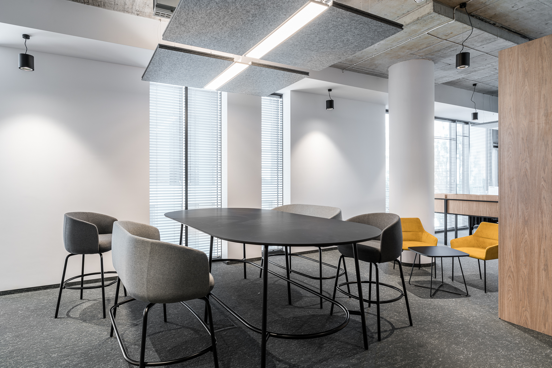
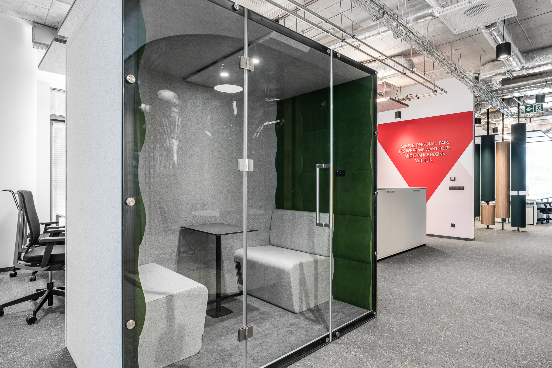
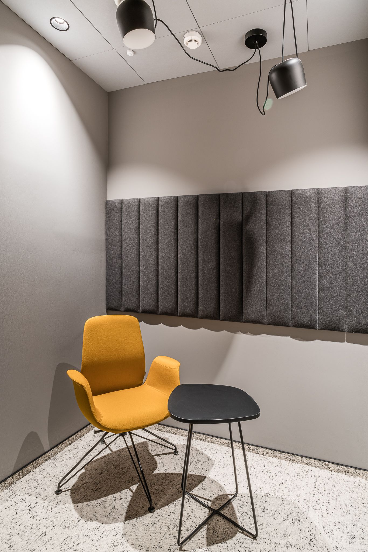
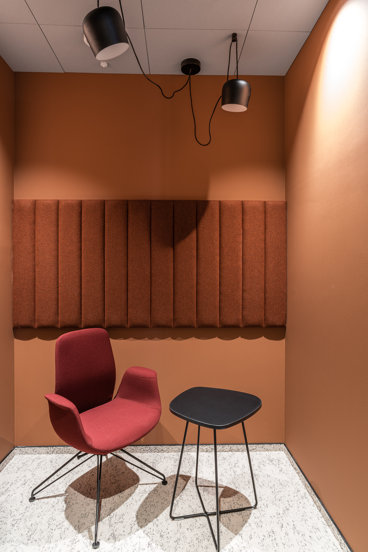
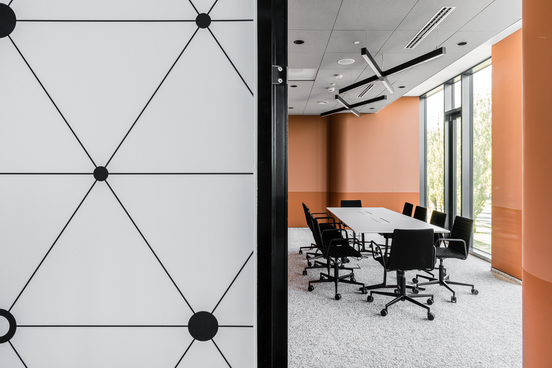
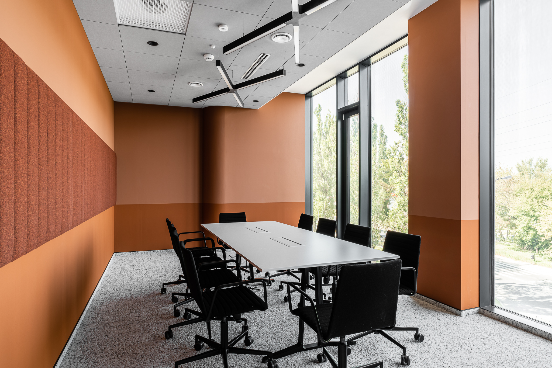
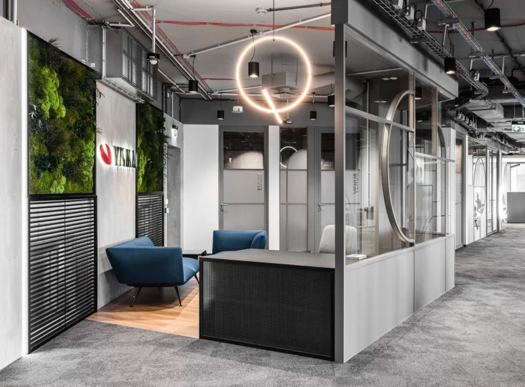
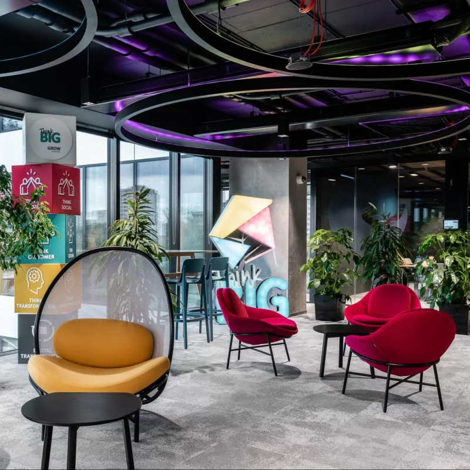
In the office open space, colours act as accents. In the monochromatic aesthetic, they work as elements that add variety without disrupting the order of the workspace. Red inserts on the walls, a few colourful pieces of furniture, pillar upholstery, furniture upholstery – this is fully enough to bring the interior to life. A muted, toned-down palette of green and navy sets apart the chill&out zones and the kitchen. This choice is meant to encourage rest and relaxation.
See more
Other projects

Contact
Are you planning a new office for your company?
Let’s talk about how space can support your organisation — today and in the years to come.