
Location
Warsaw
Building
Lixa
Area
2 700
Year built
2026
The design of the Asana office in Warsaw involved transforming an existing space into a work environment tailored to the new user – its organisational culture, work style and development plans.
The office, with an area of approximately 2,700 m², had previously been used and was well designed, so from the outset we adopted a selective approach.
Instead of a complete overhaul, we focused on what genuinely needed to change, preserving the quality elements of the existing space. This approach not only made it possible to optimise the scope of work, but also to act in the spirit of ESG – by limiting intervention and consciously using existing resources.
Our work focused primarily on common spaces and team touchpoints – that is, the places where the office genuinely affects the everyday work experience.
The key changes covered zones that genuinely affect the everyday work experience:
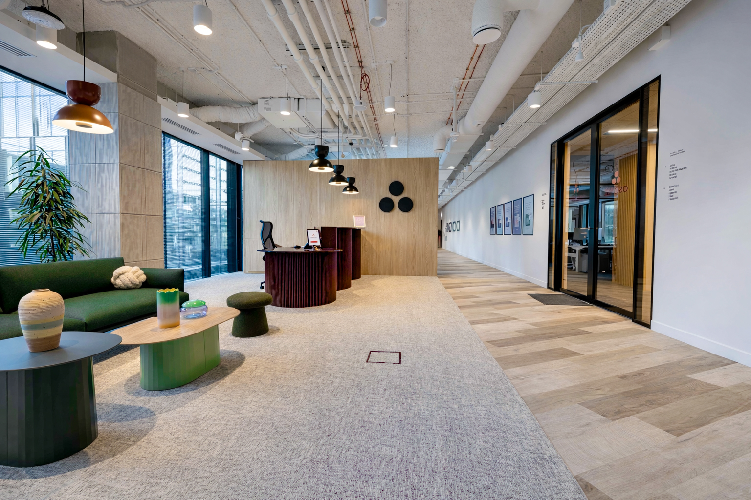
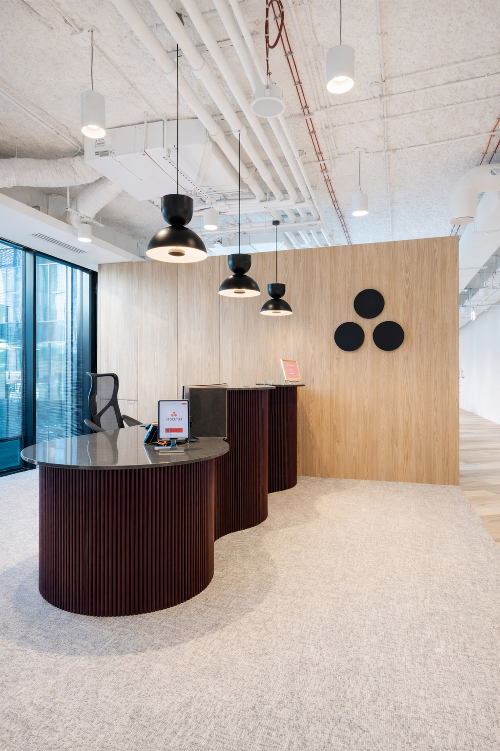
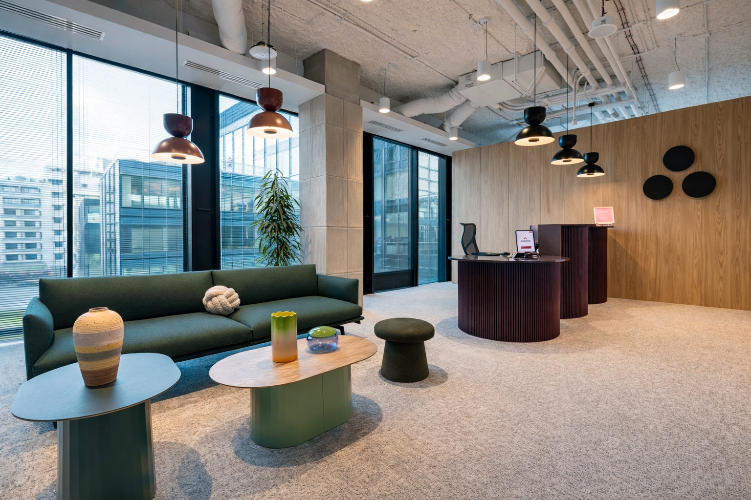
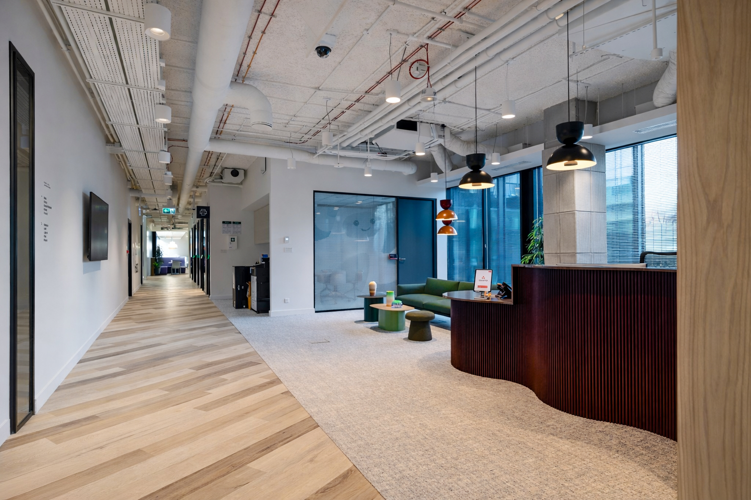
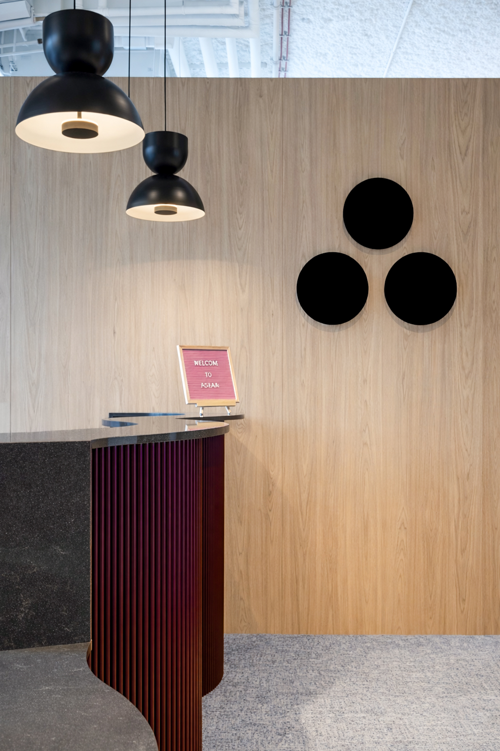
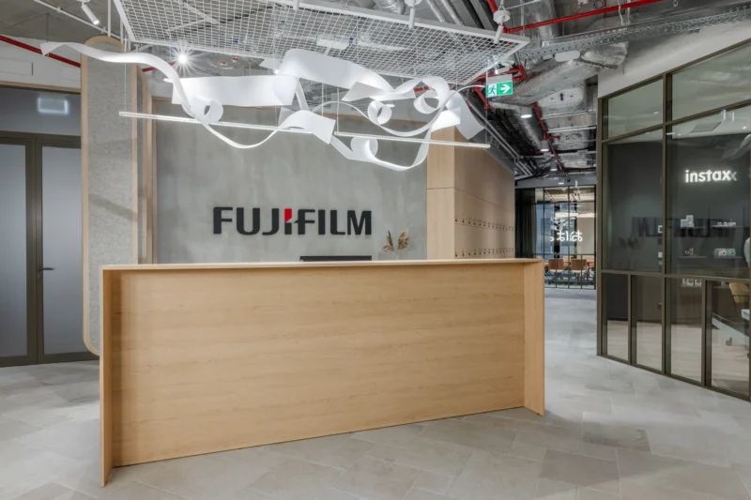
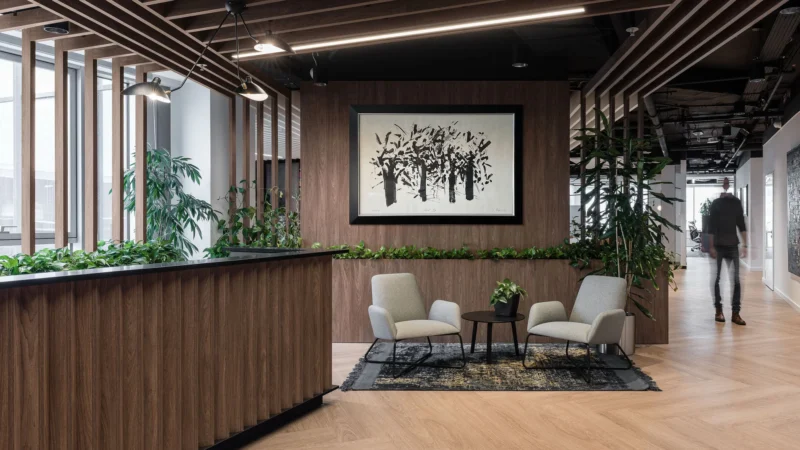
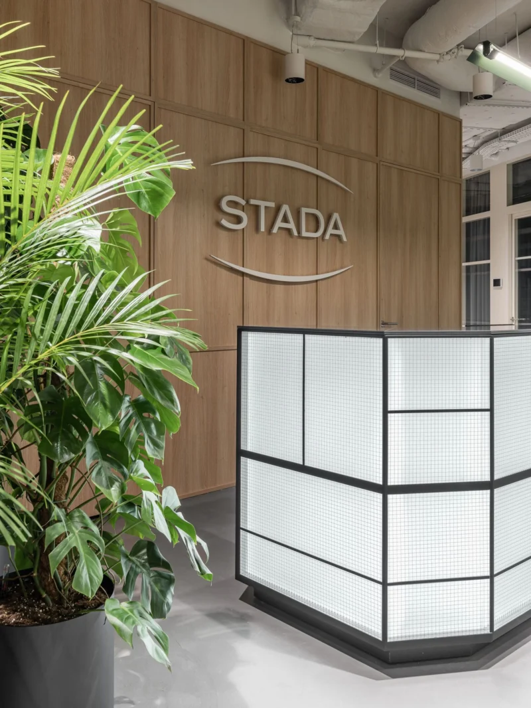
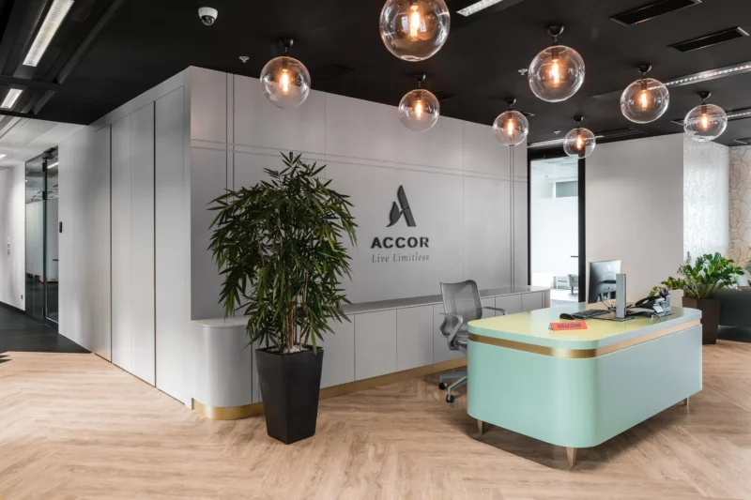
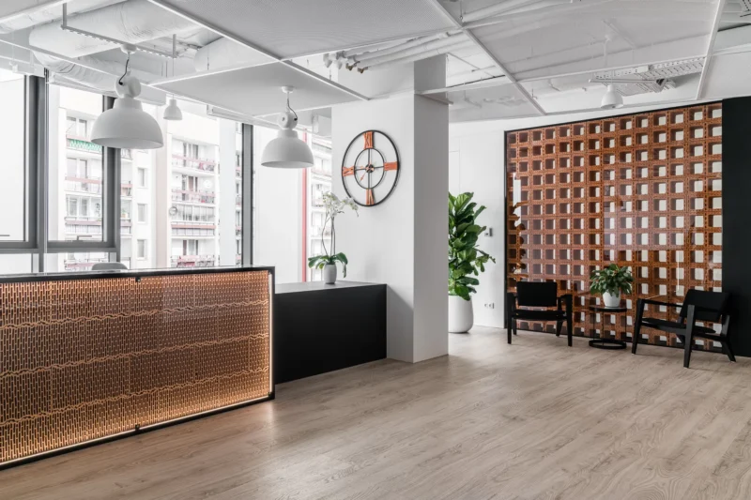
– a new, functional reception integrated with the entrance area,
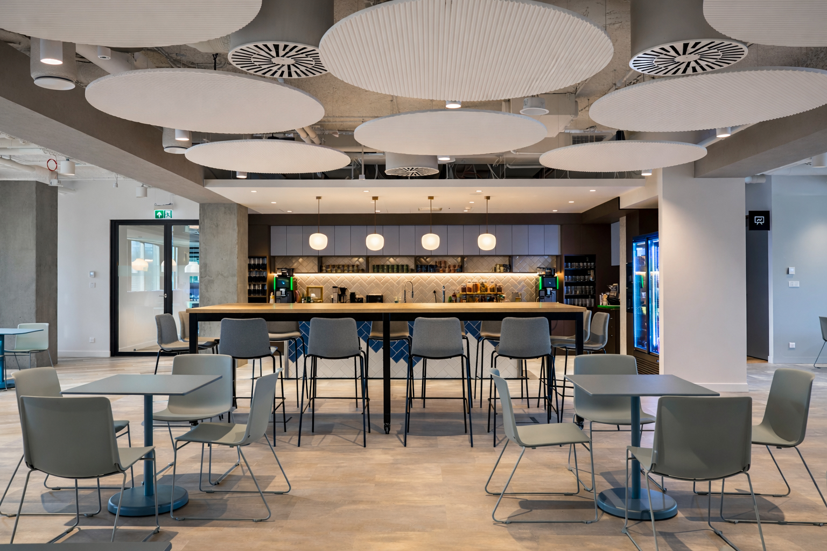
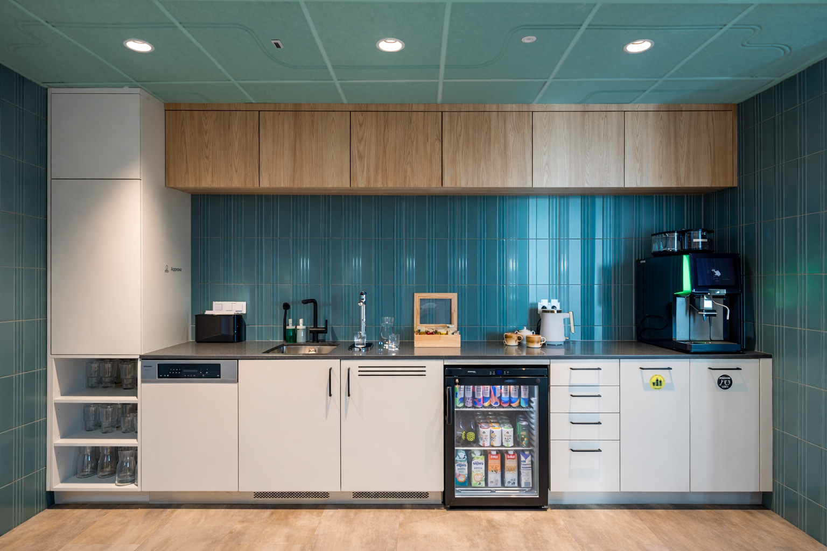
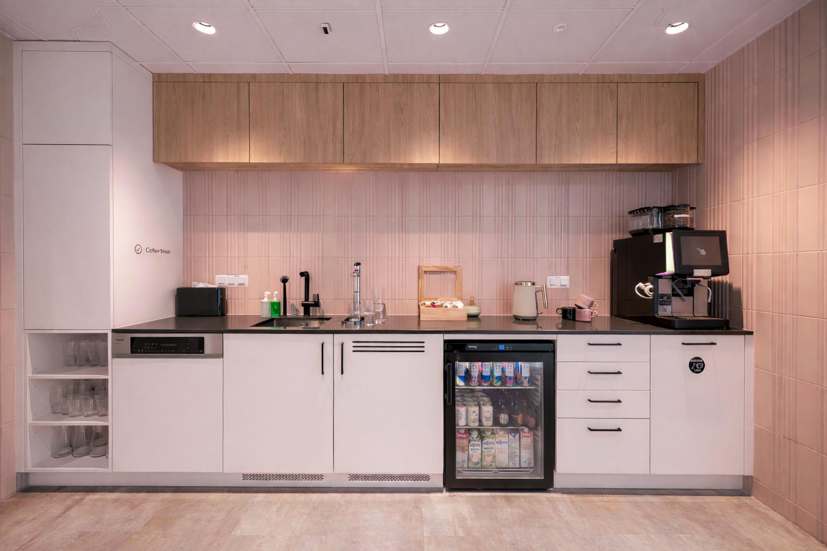
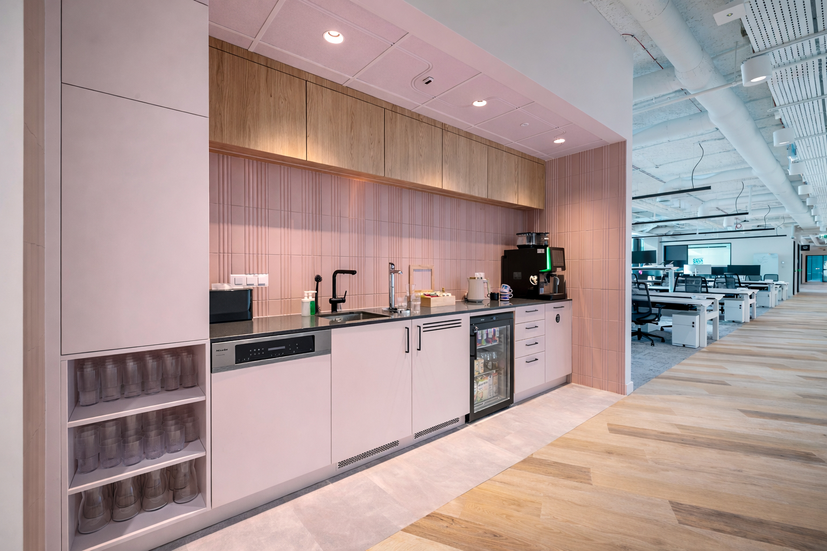
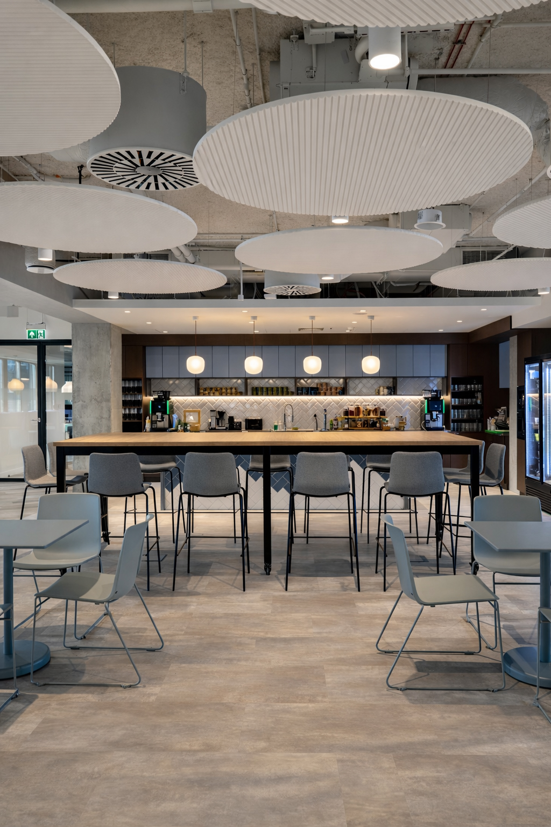
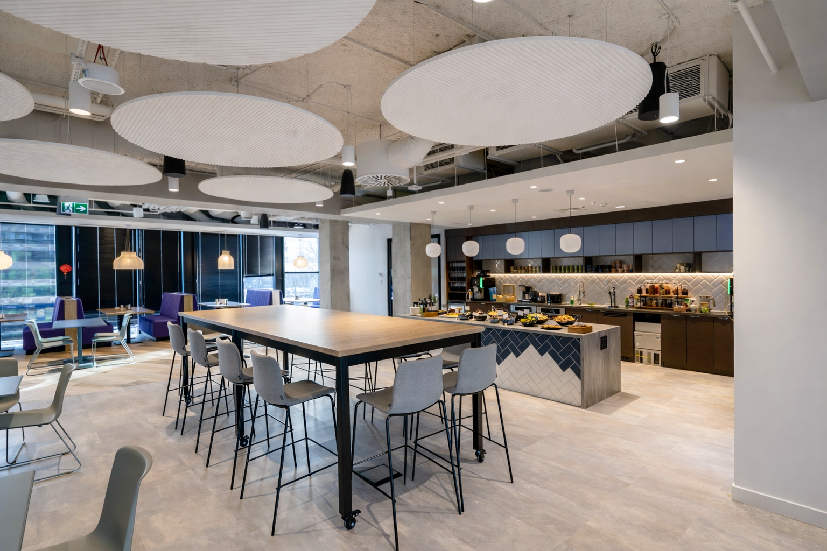
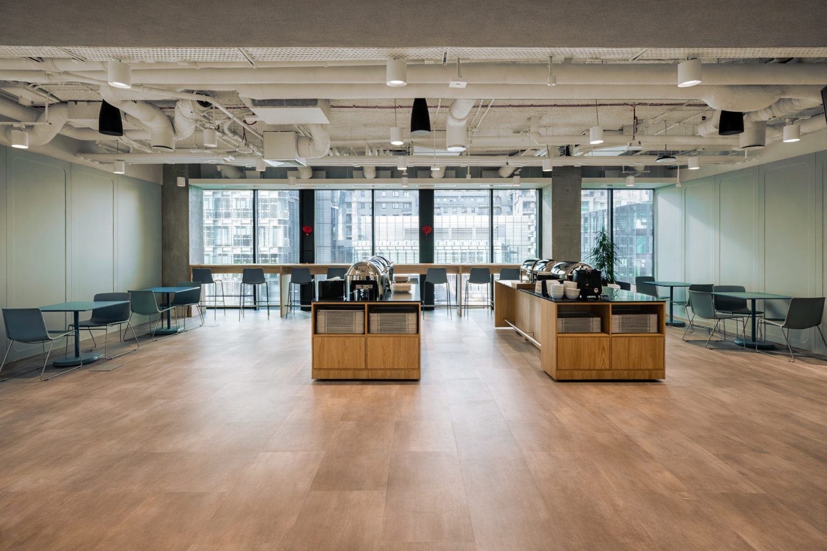
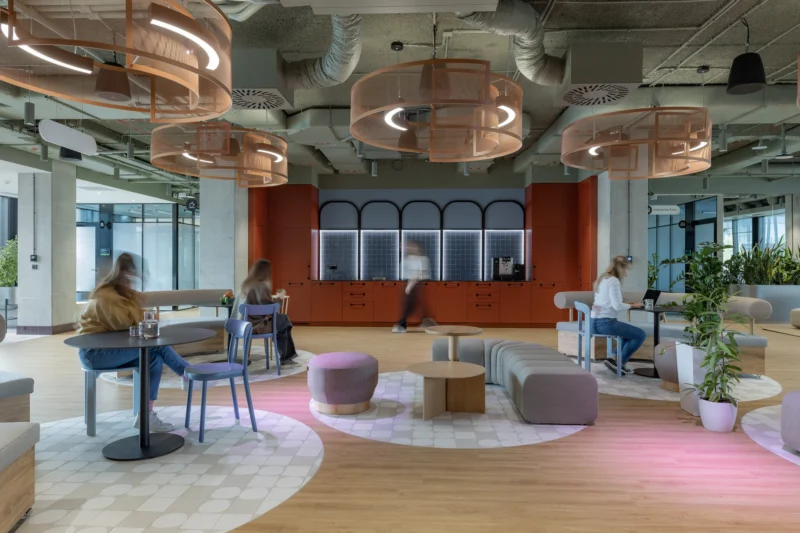
– a redesigned kitchen and cafeteria, serving as a central hub for meetings and team events,
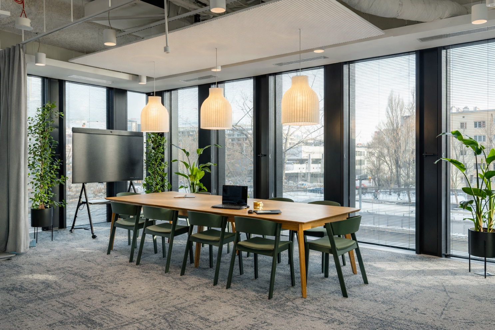
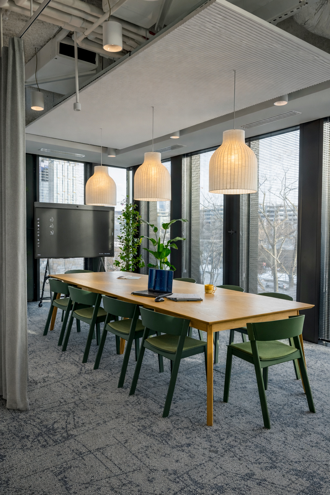
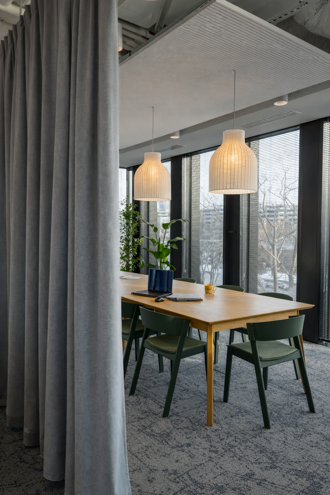
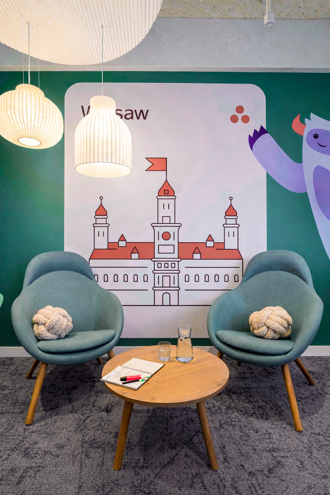
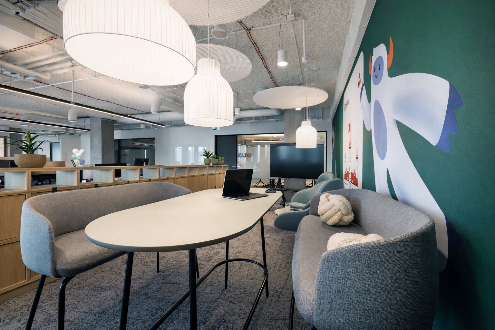
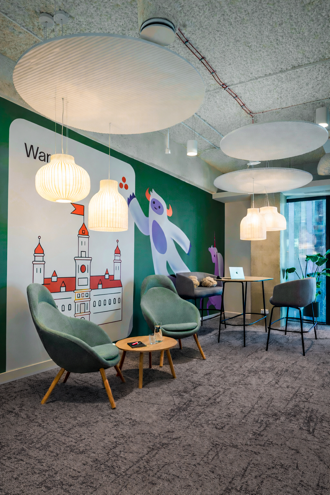
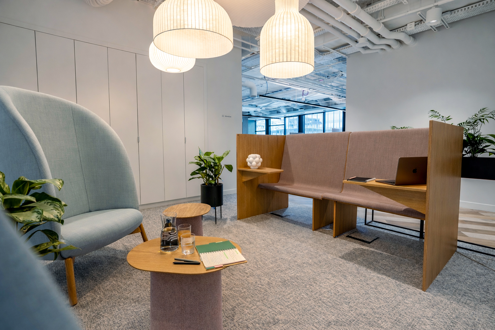
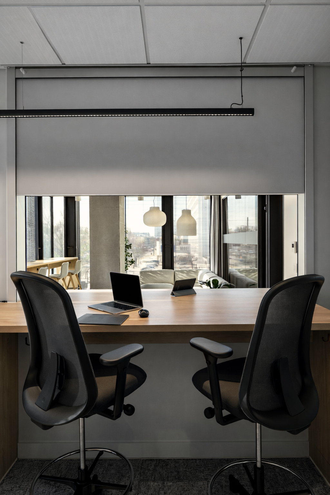
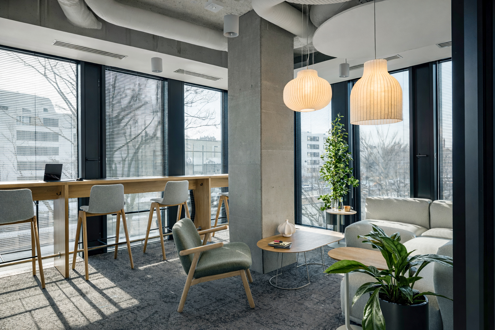
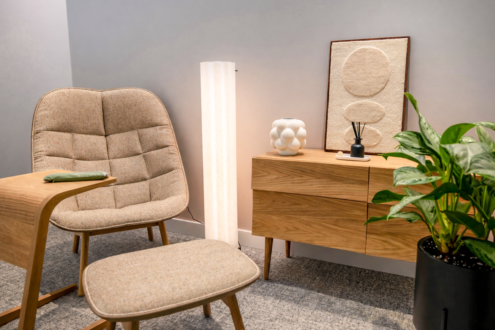
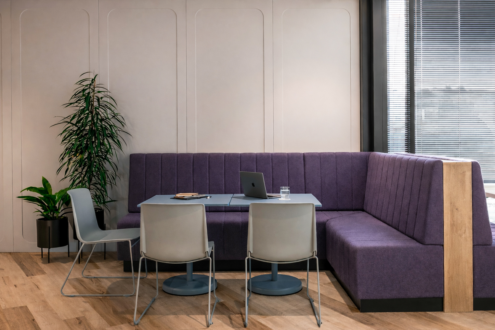
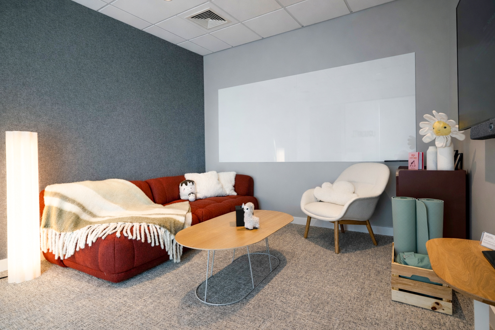
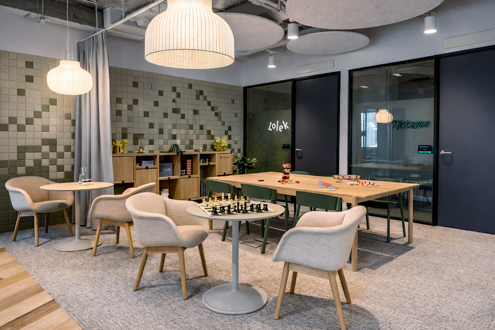
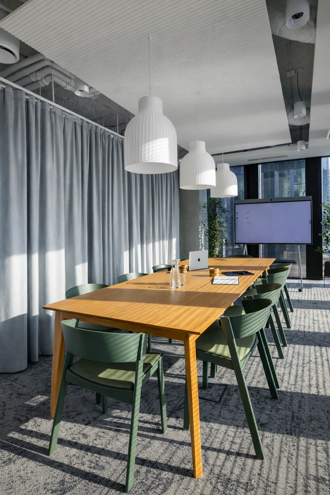
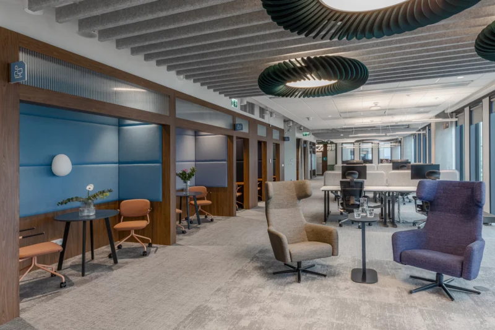
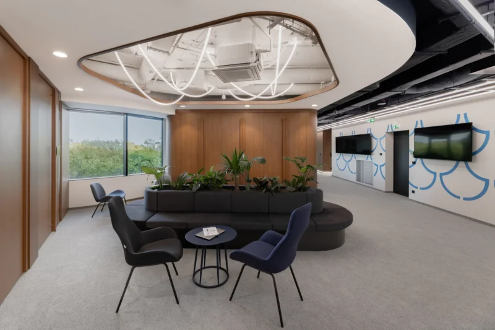
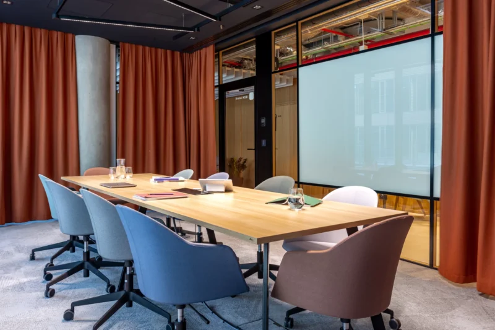
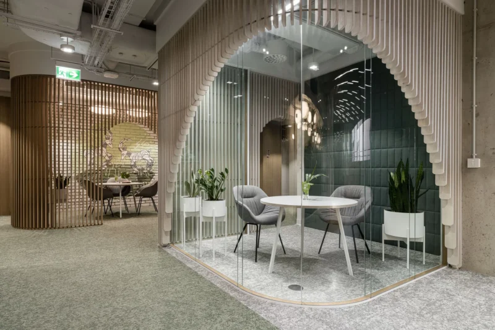
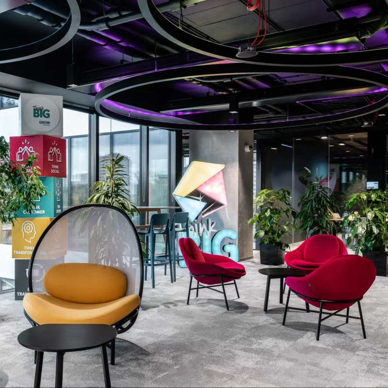
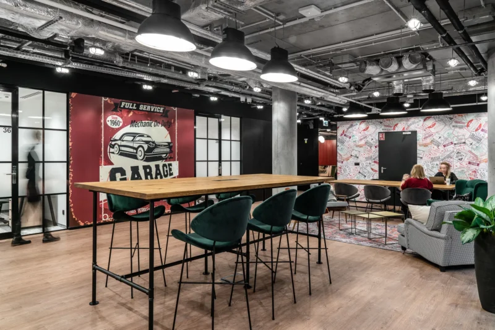
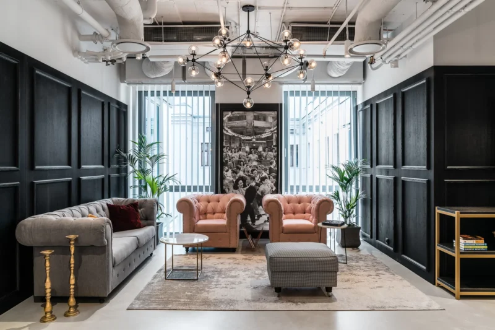
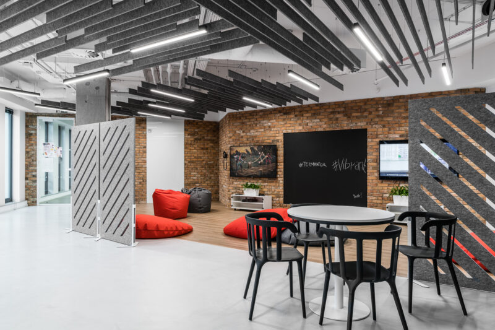
– a system of varied common spaces – from coworking areas to quiet zones,
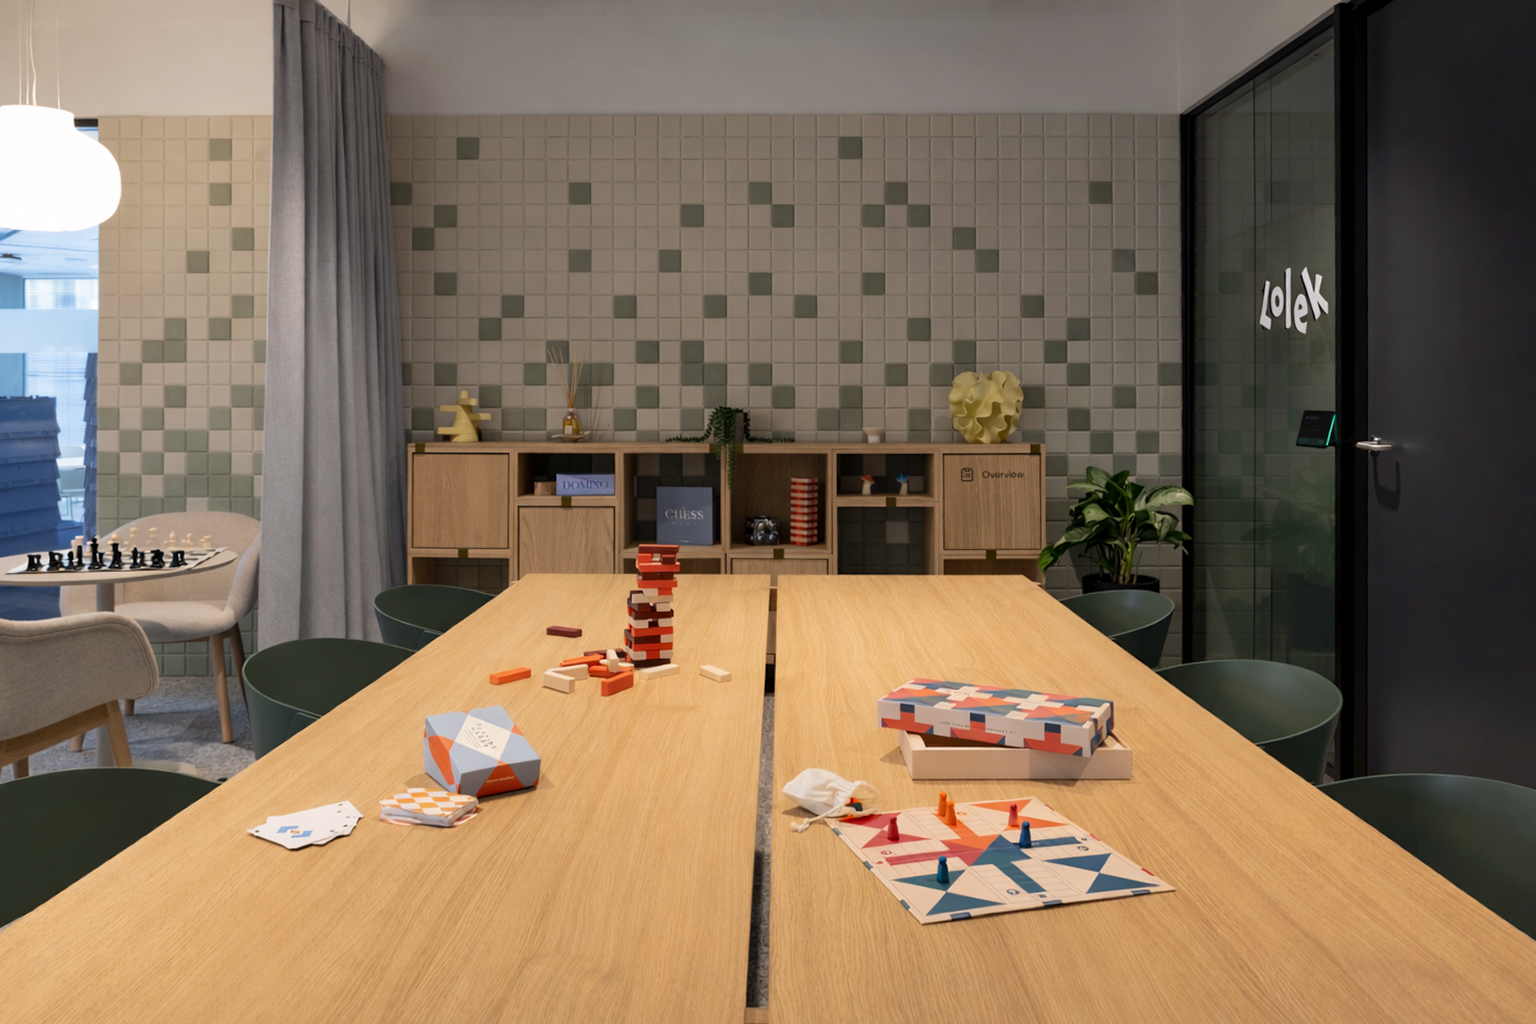
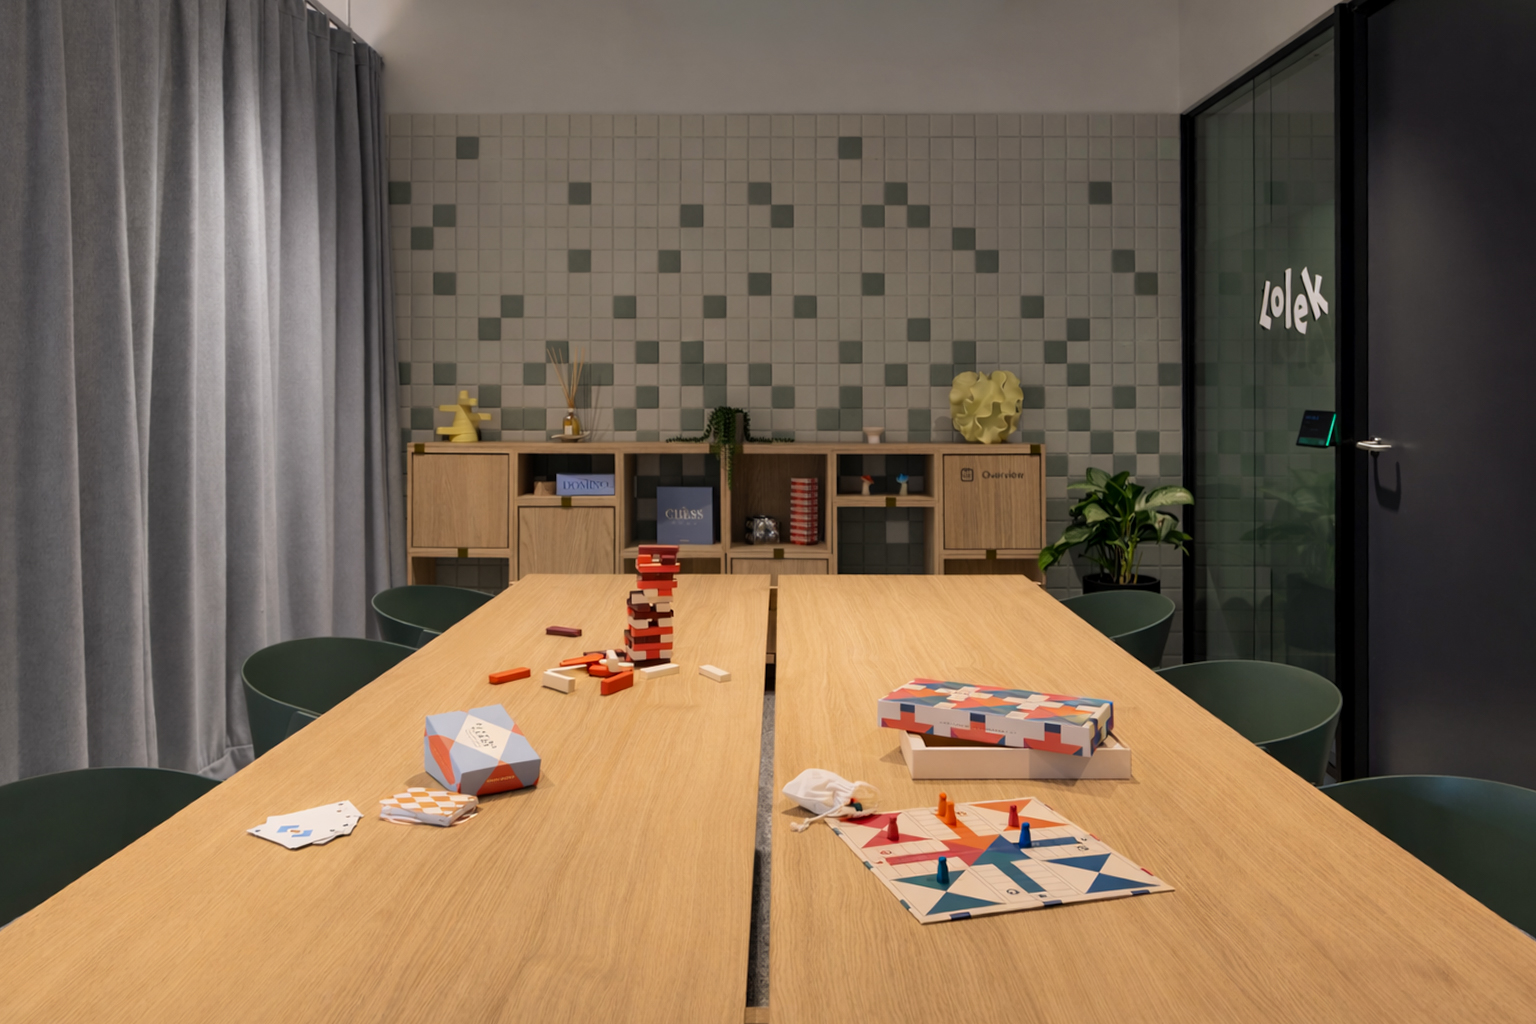
– the reorganisation of selected functions (including the IT lounge, game room and ping pong room),
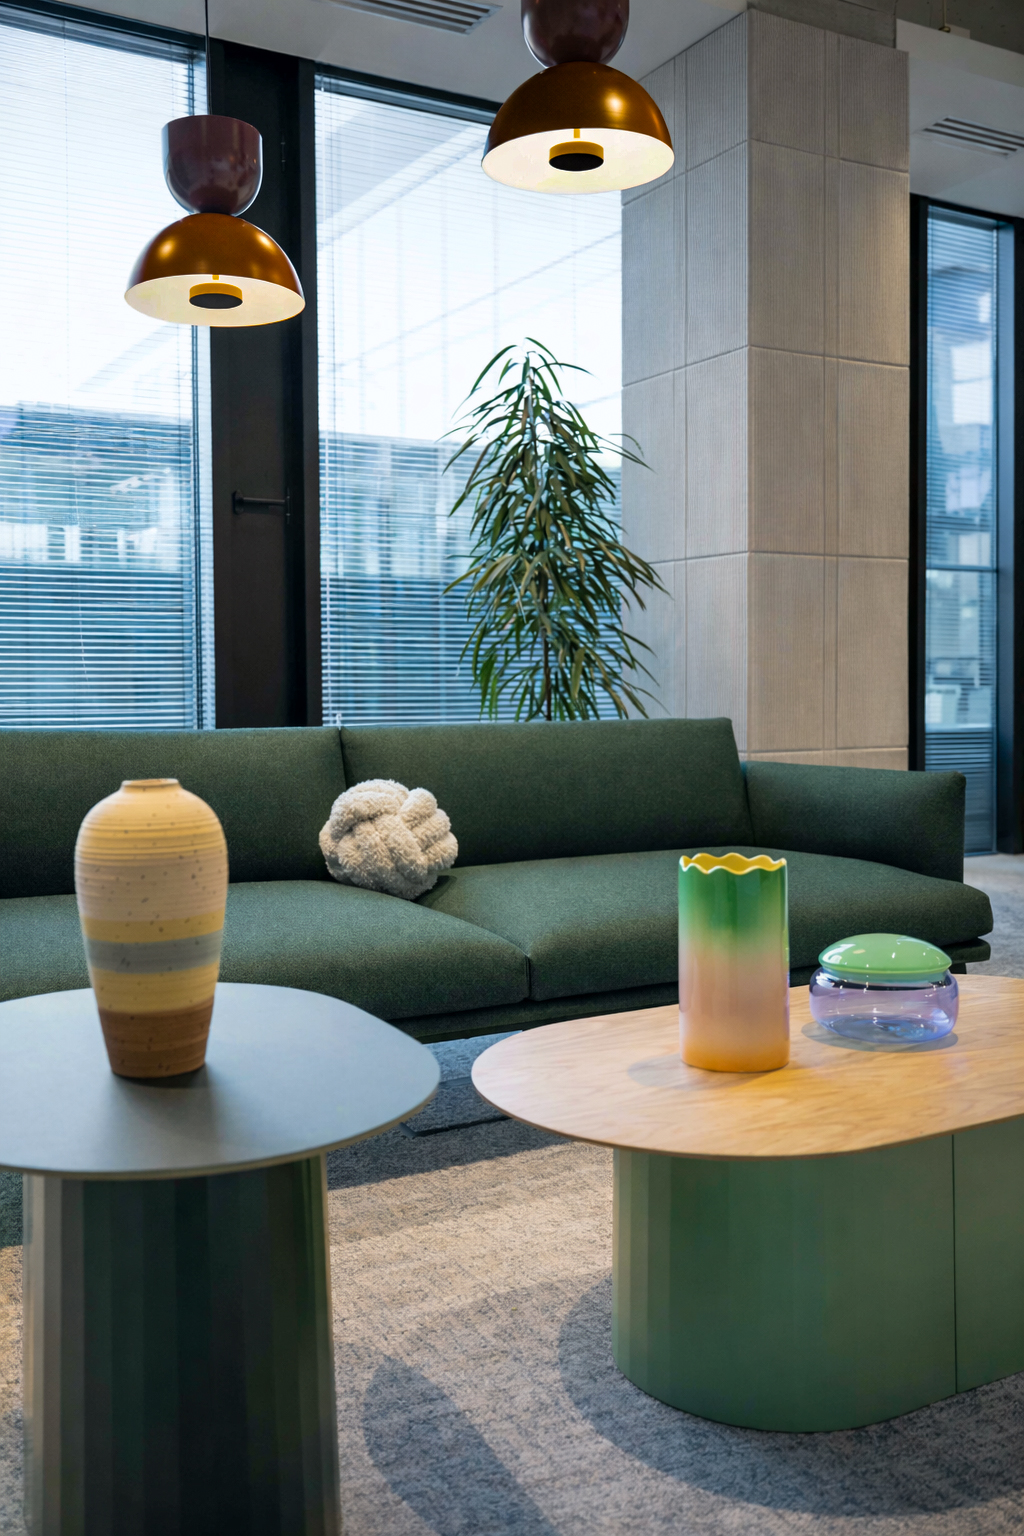
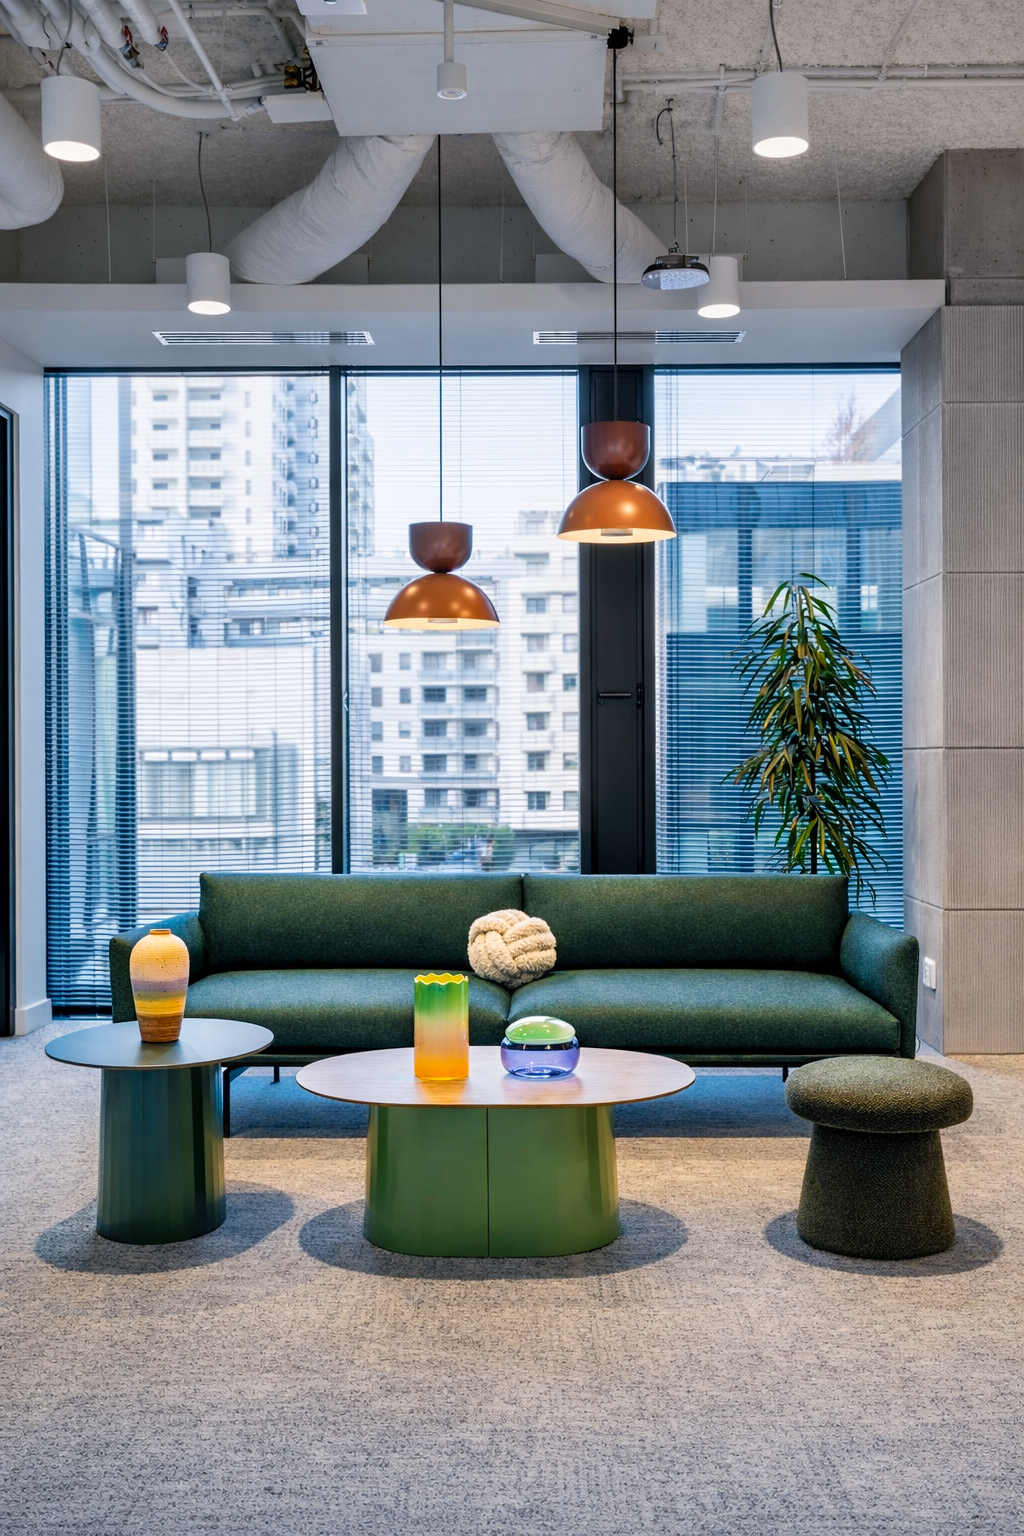
– the introduction of a consistent visual identity through colour, materials and details.
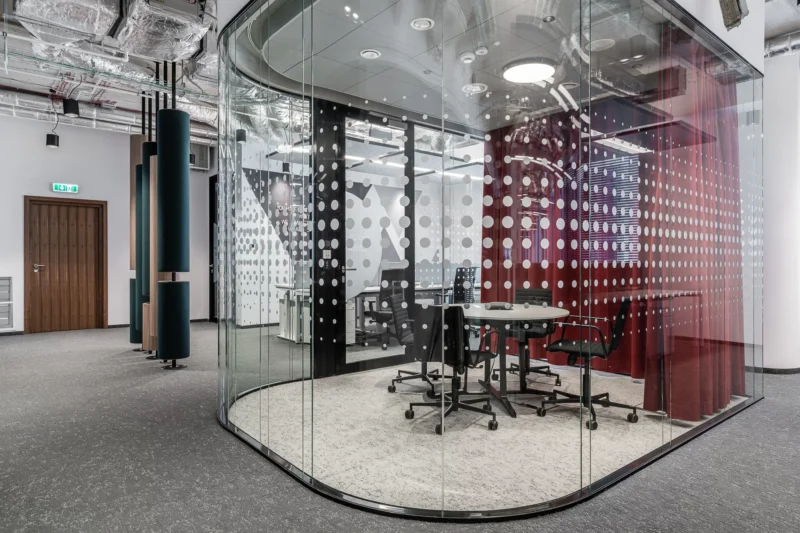
An important element of the project was providing varied working conditions that respond to different user needs – from collaboration to concentration and recovery. The space now includes, among other things, varied types of workstations, elements that improve acoustics, and solutions that support comfort in the everyday use of the office.
The project was based on Asana’s precisely defined aesthetic guidelines, which call for a bright, friendly space using natural materials, soft forms and characteristic colour accents. Our task was to translate these principles into the existing office structure in a coherent and unobtrusive way.
The result is a space that doesn’t redefine everything from scratch, but precisely adapts what already exists, creating a functional, flexible work environment ready for growth.
See more
Other projects

Contact
Are you planning a new office for your company?
Let’s talk about how space can support your organisation — today and in the years to come.