
Location
Warsaw
Building
Gdanski Business Center
Area
approx. 3,500 sqm
Year built
2022
The office re-arrangement entrusted to us for Provident Poland S.A. covered the entire 9th and 10th floors of the Gdanski Business Center building. The Client wanted the renovated spaces to be responsive and to encourage integration, teamwork and workshop-style collaboration, as well as to make it possible to maintain close relationships with business partners. The main objectives of the project were therefore to create flexible, intuitive and functional interiors, in line with the principles of hybrid work and the idea of zero waste.
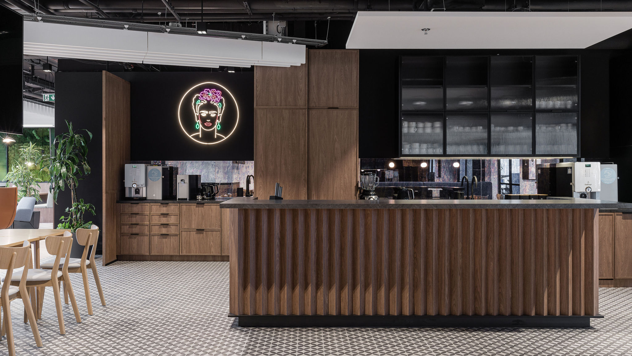
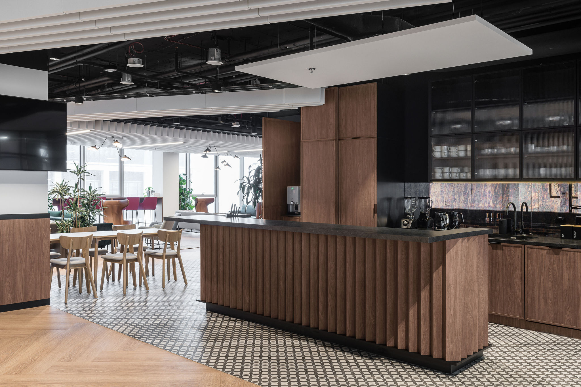
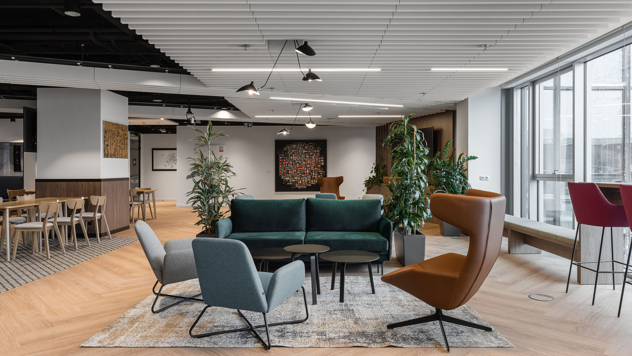
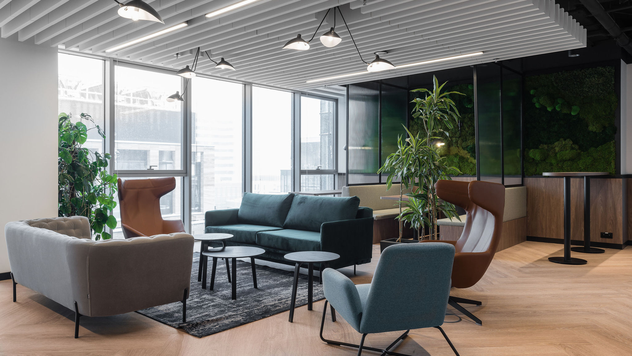
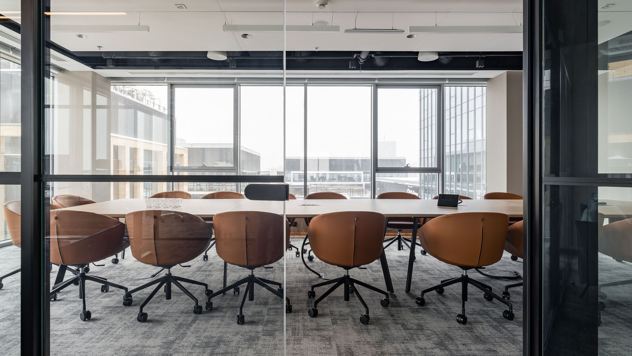
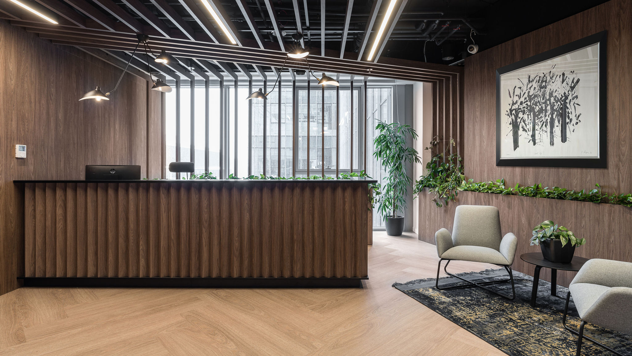
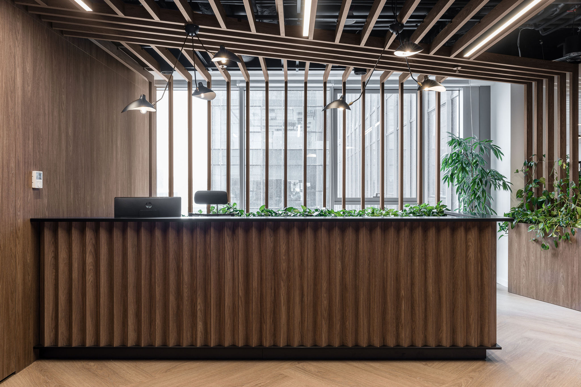
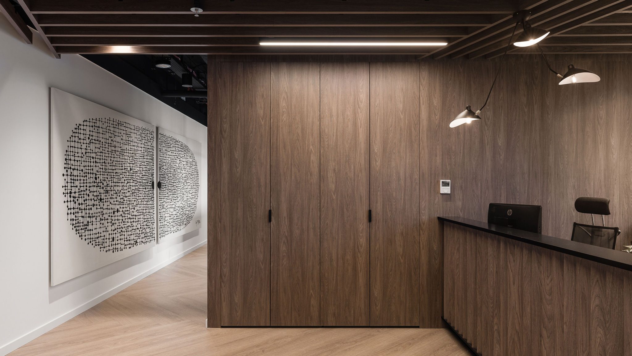
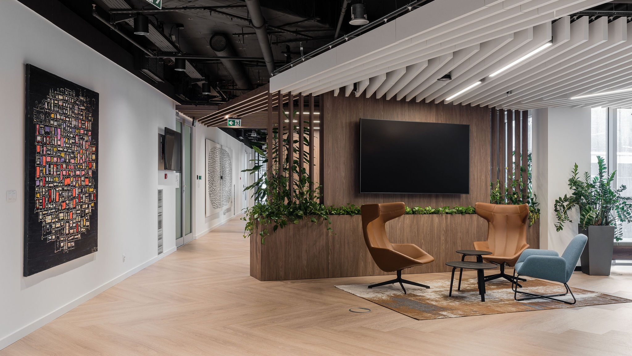
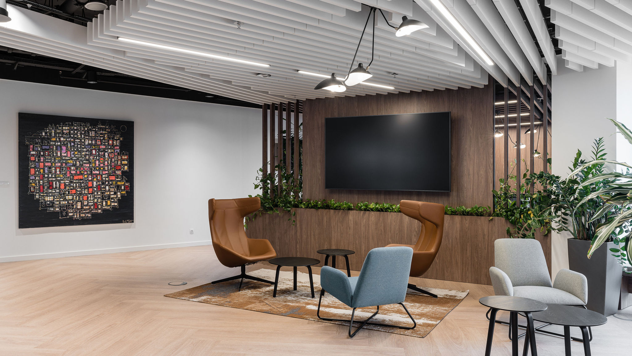
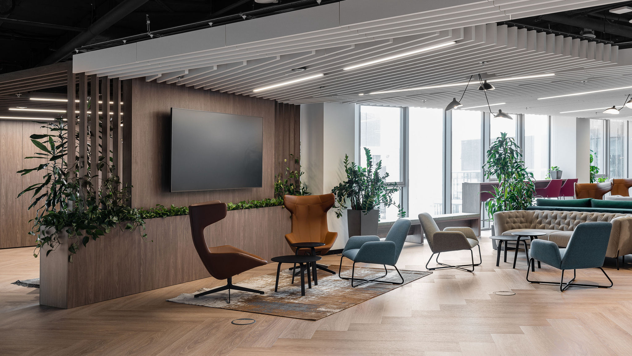
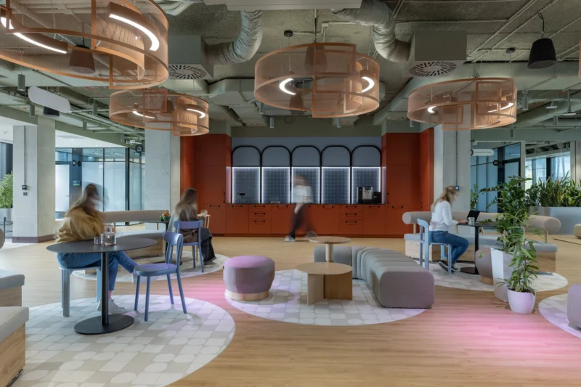
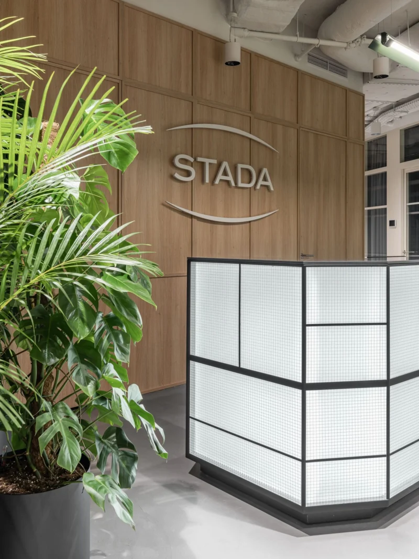
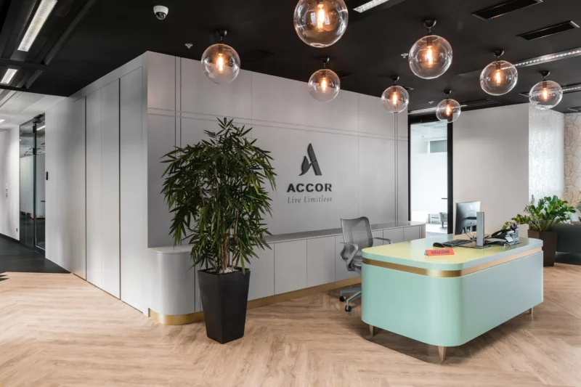
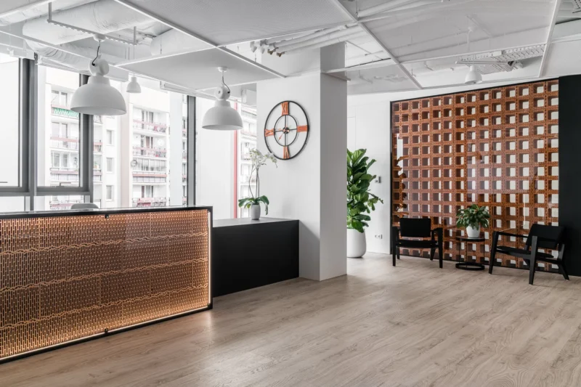
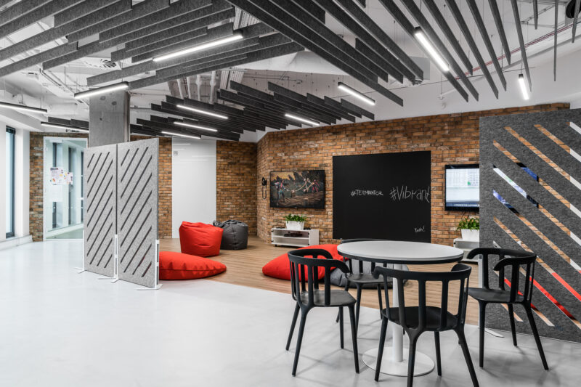
A particularly interesting, multifunctional space, located right at the entrance to the office, is the common area known as the ‘front of house’. It’s a vibrant place, intended for both individual work and larger team meetings, and even company events. Nearby you’ll find coffee points and meeting rooms with sense-stimulating names derived from food and drink, such as smoothie, caramel, chilli pepper, honey, crème brûlée and latte.
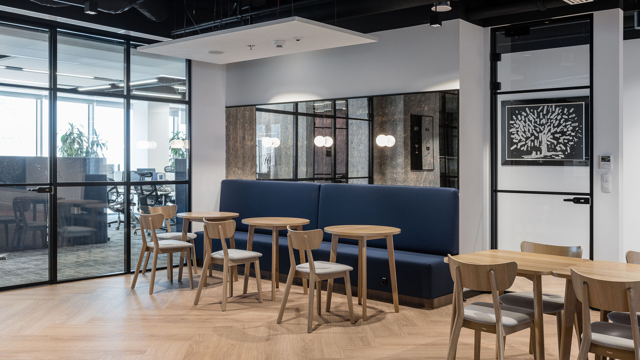
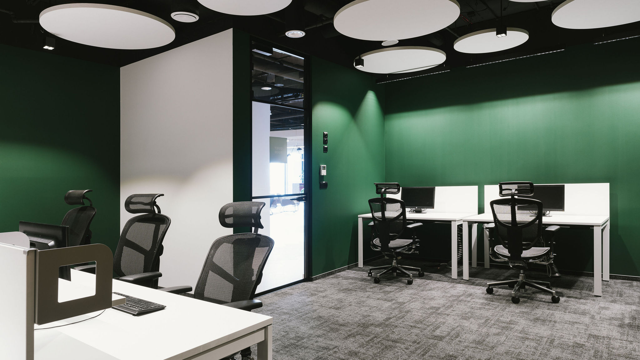
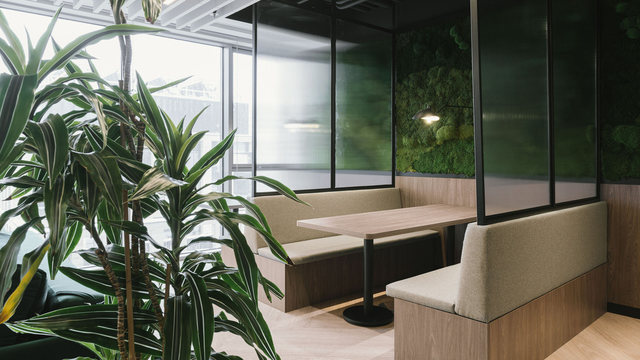
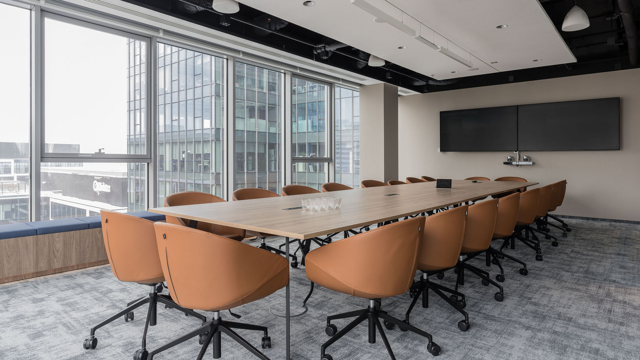
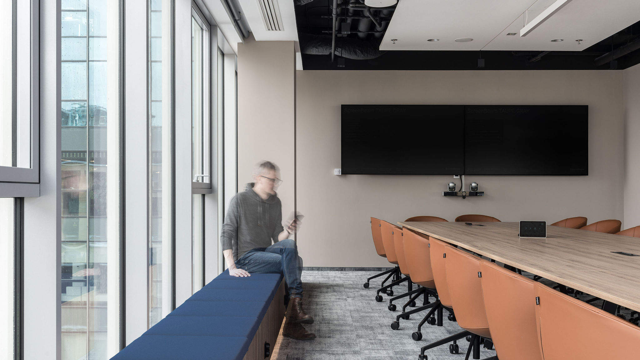
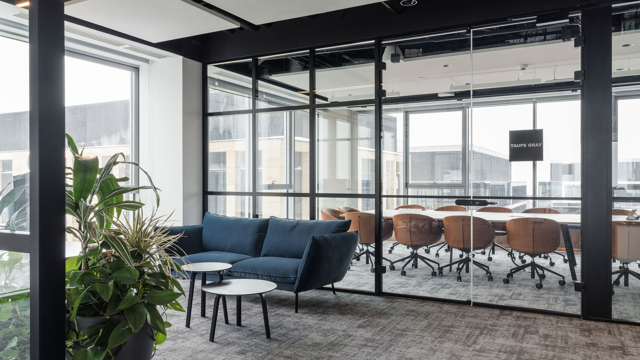
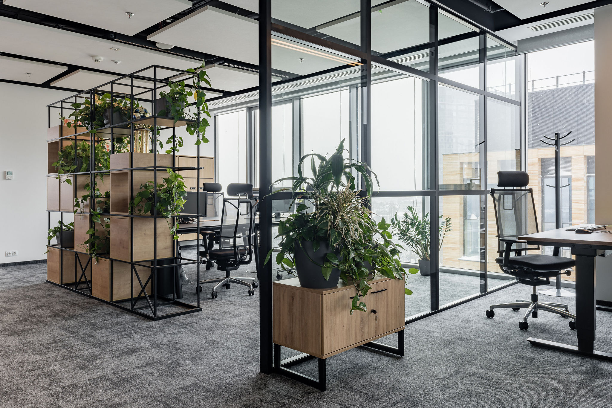
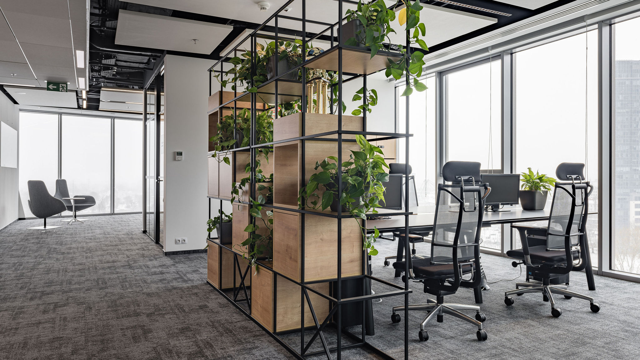
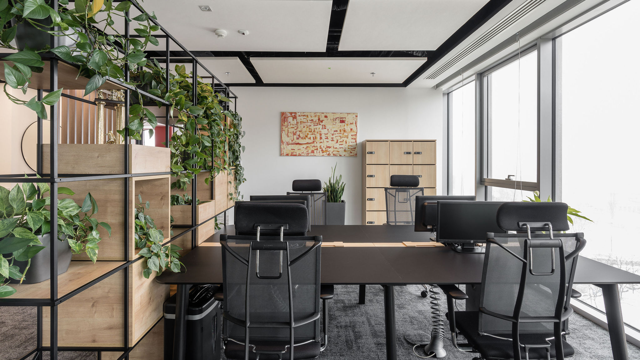
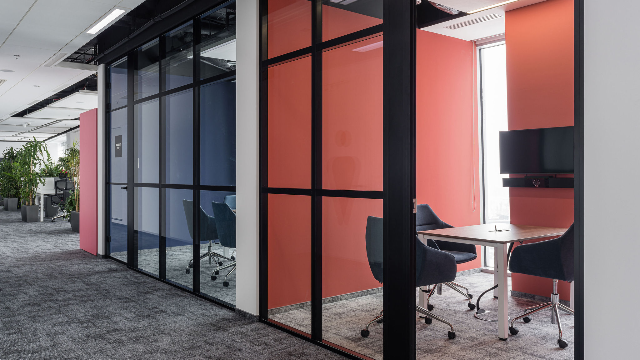
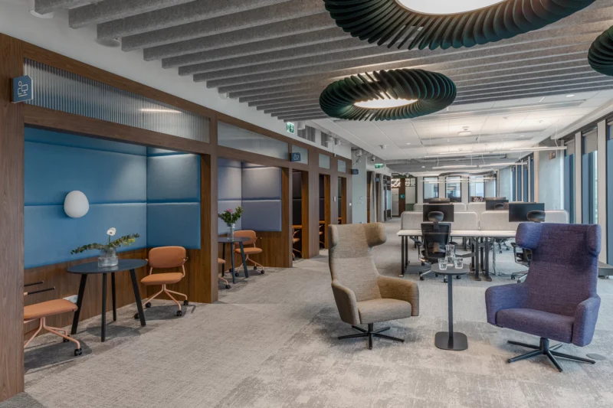
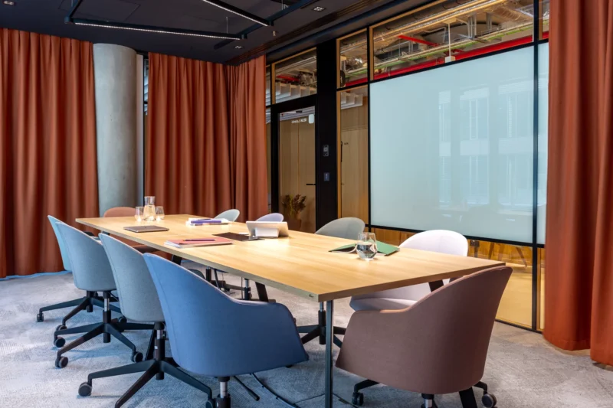
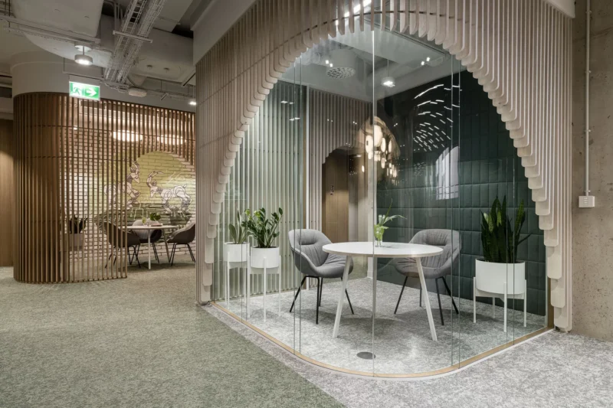
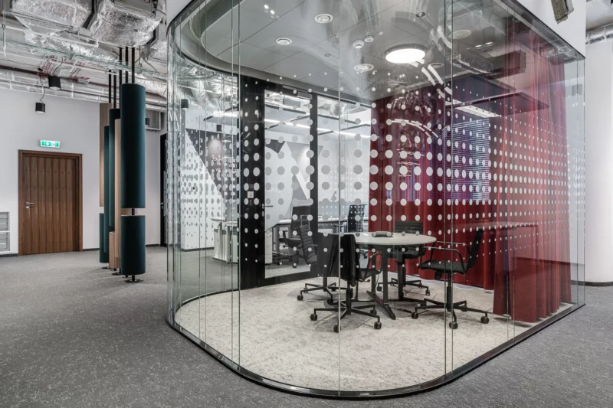
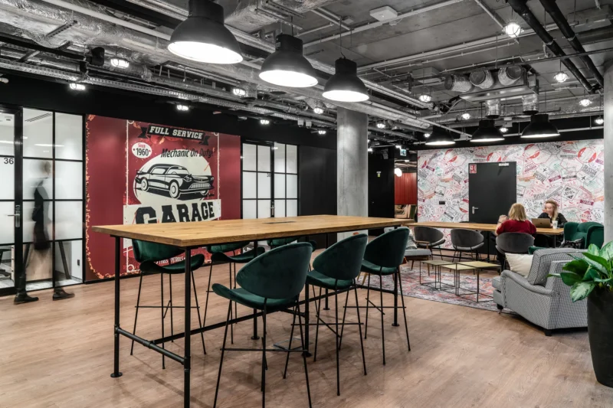
The zones with employee desks follow an open space formula, but every so often glass partitions with black glazing bars separate groups of desks. Desks are often also shielded from the circulation route by openwork shelving units filled with plants. Near each of the desk zones, enclosed meeting rooms and phone booths have been placed. For these, glazed walls were chosen, making it easy to tell whether a given space is in use or not. This solution also allows for an unrestricted flow of daylight.
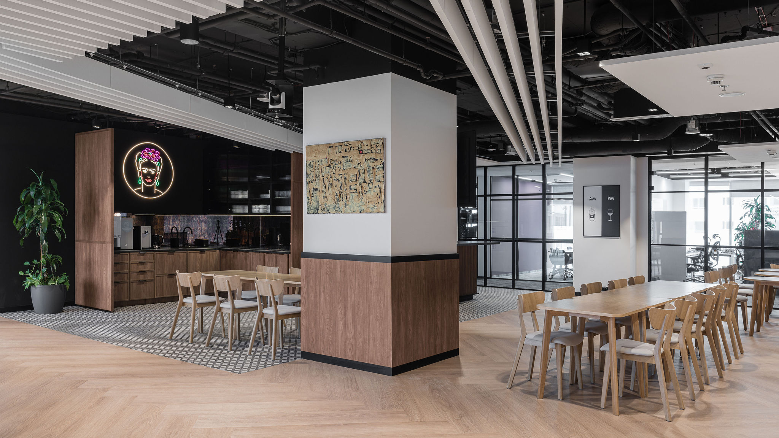
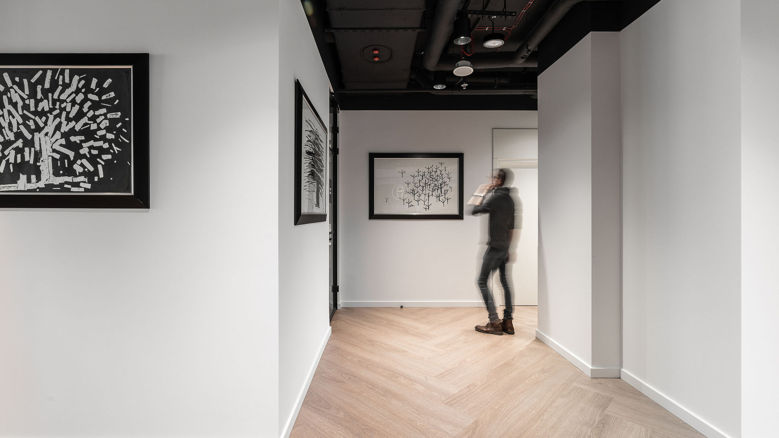
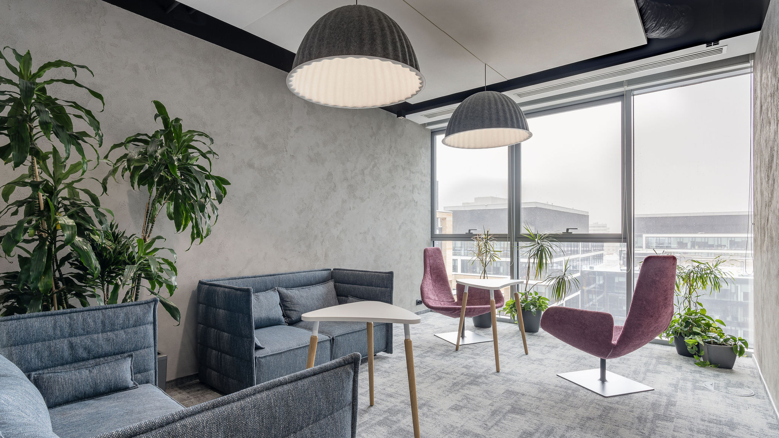
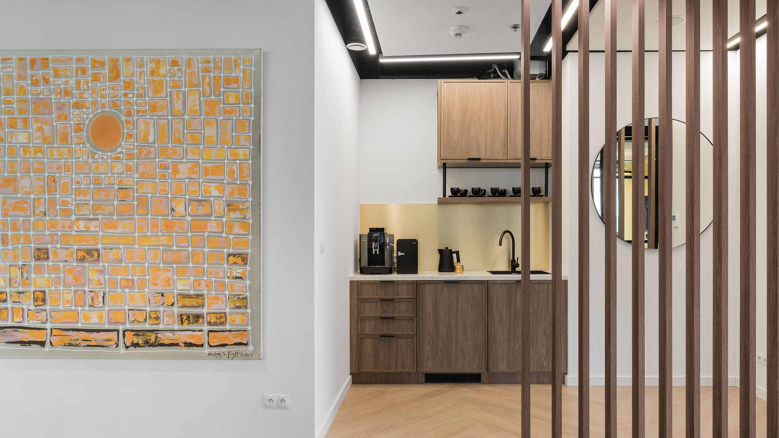
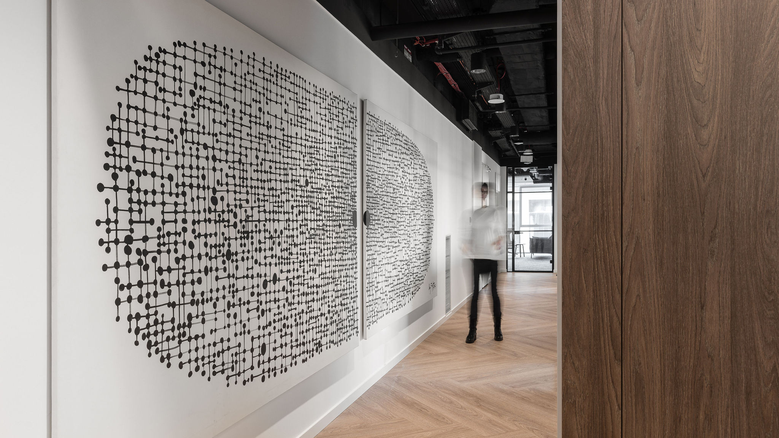
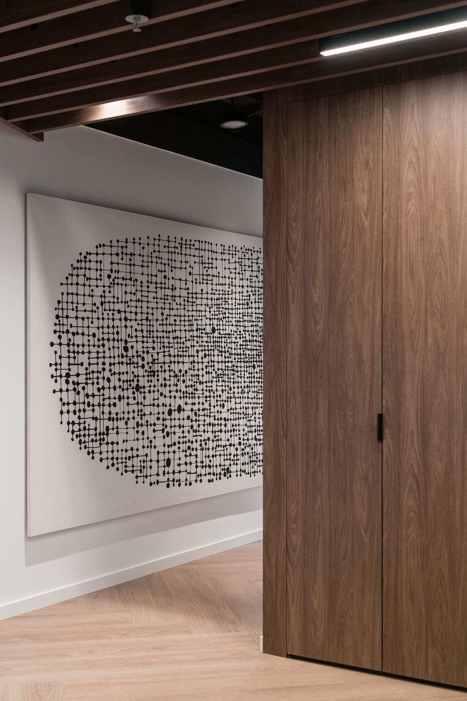
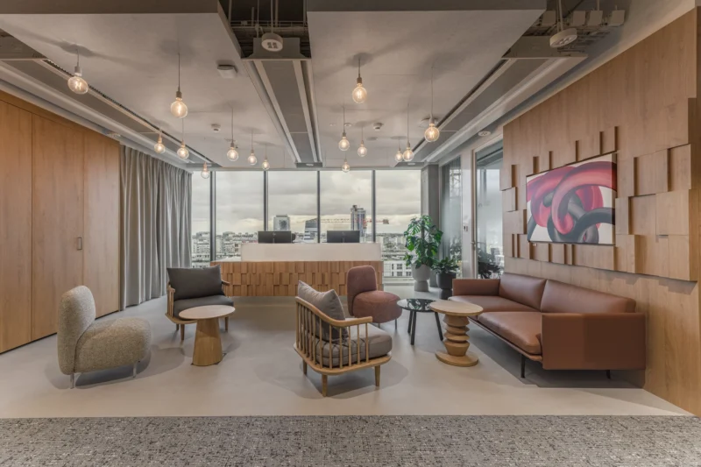
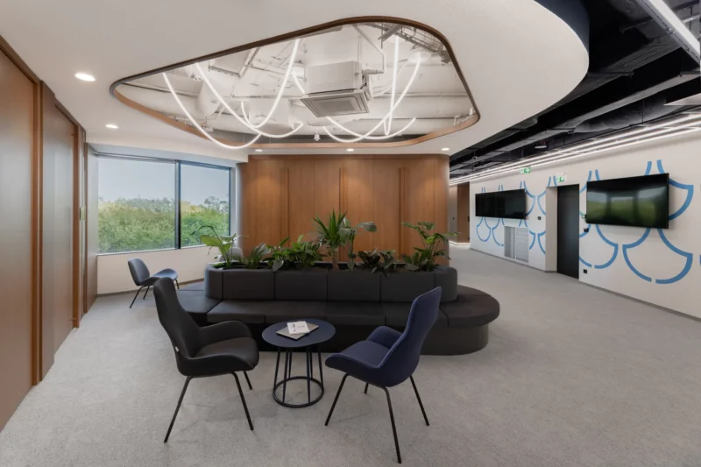
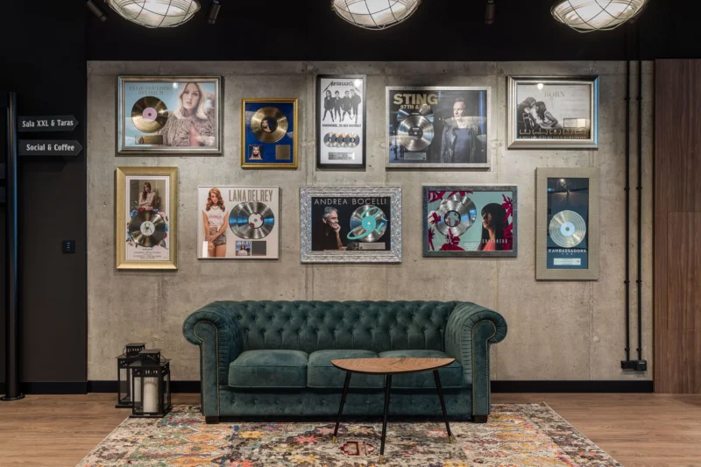
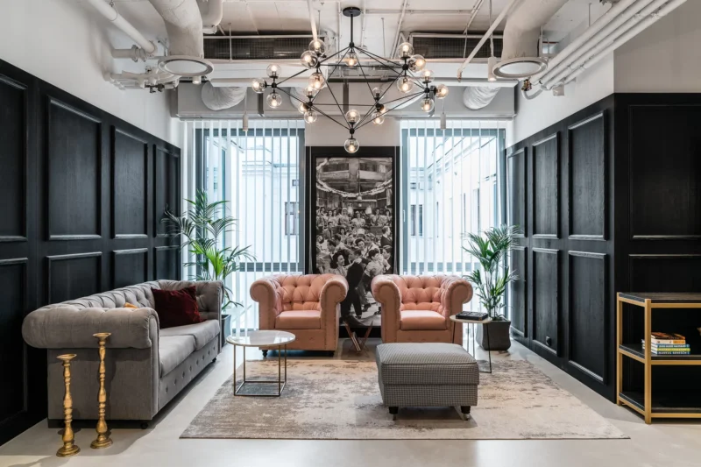
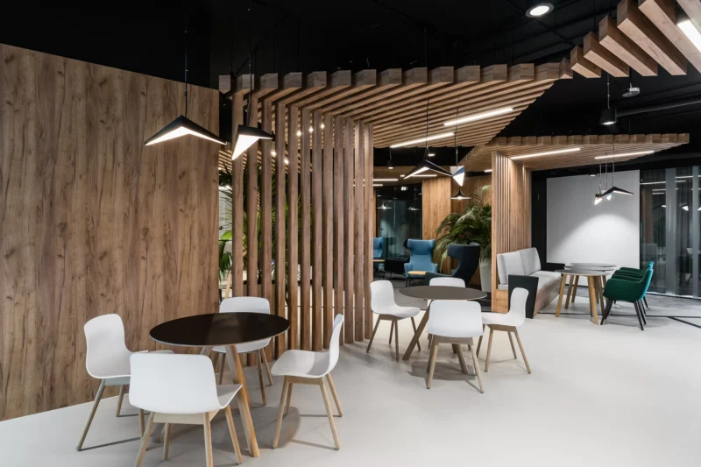
The interior design of the office is introduced by the aforementioned front of house zone. We kept the design of the whole office in a warm, homely atmosphere – here you’ll find plenty of natural wood, neutral colours and soft furniture. As in our interior design project for the Clariant office, an art theme also appears at the Provident Poland S.A. headquarters. The names of the rooms and aisles are dedicated to outstanding artists and their works in painting, music or architecture. Meanwhile, the paintings and graphics placed on the white walls come from the company’s own collection.
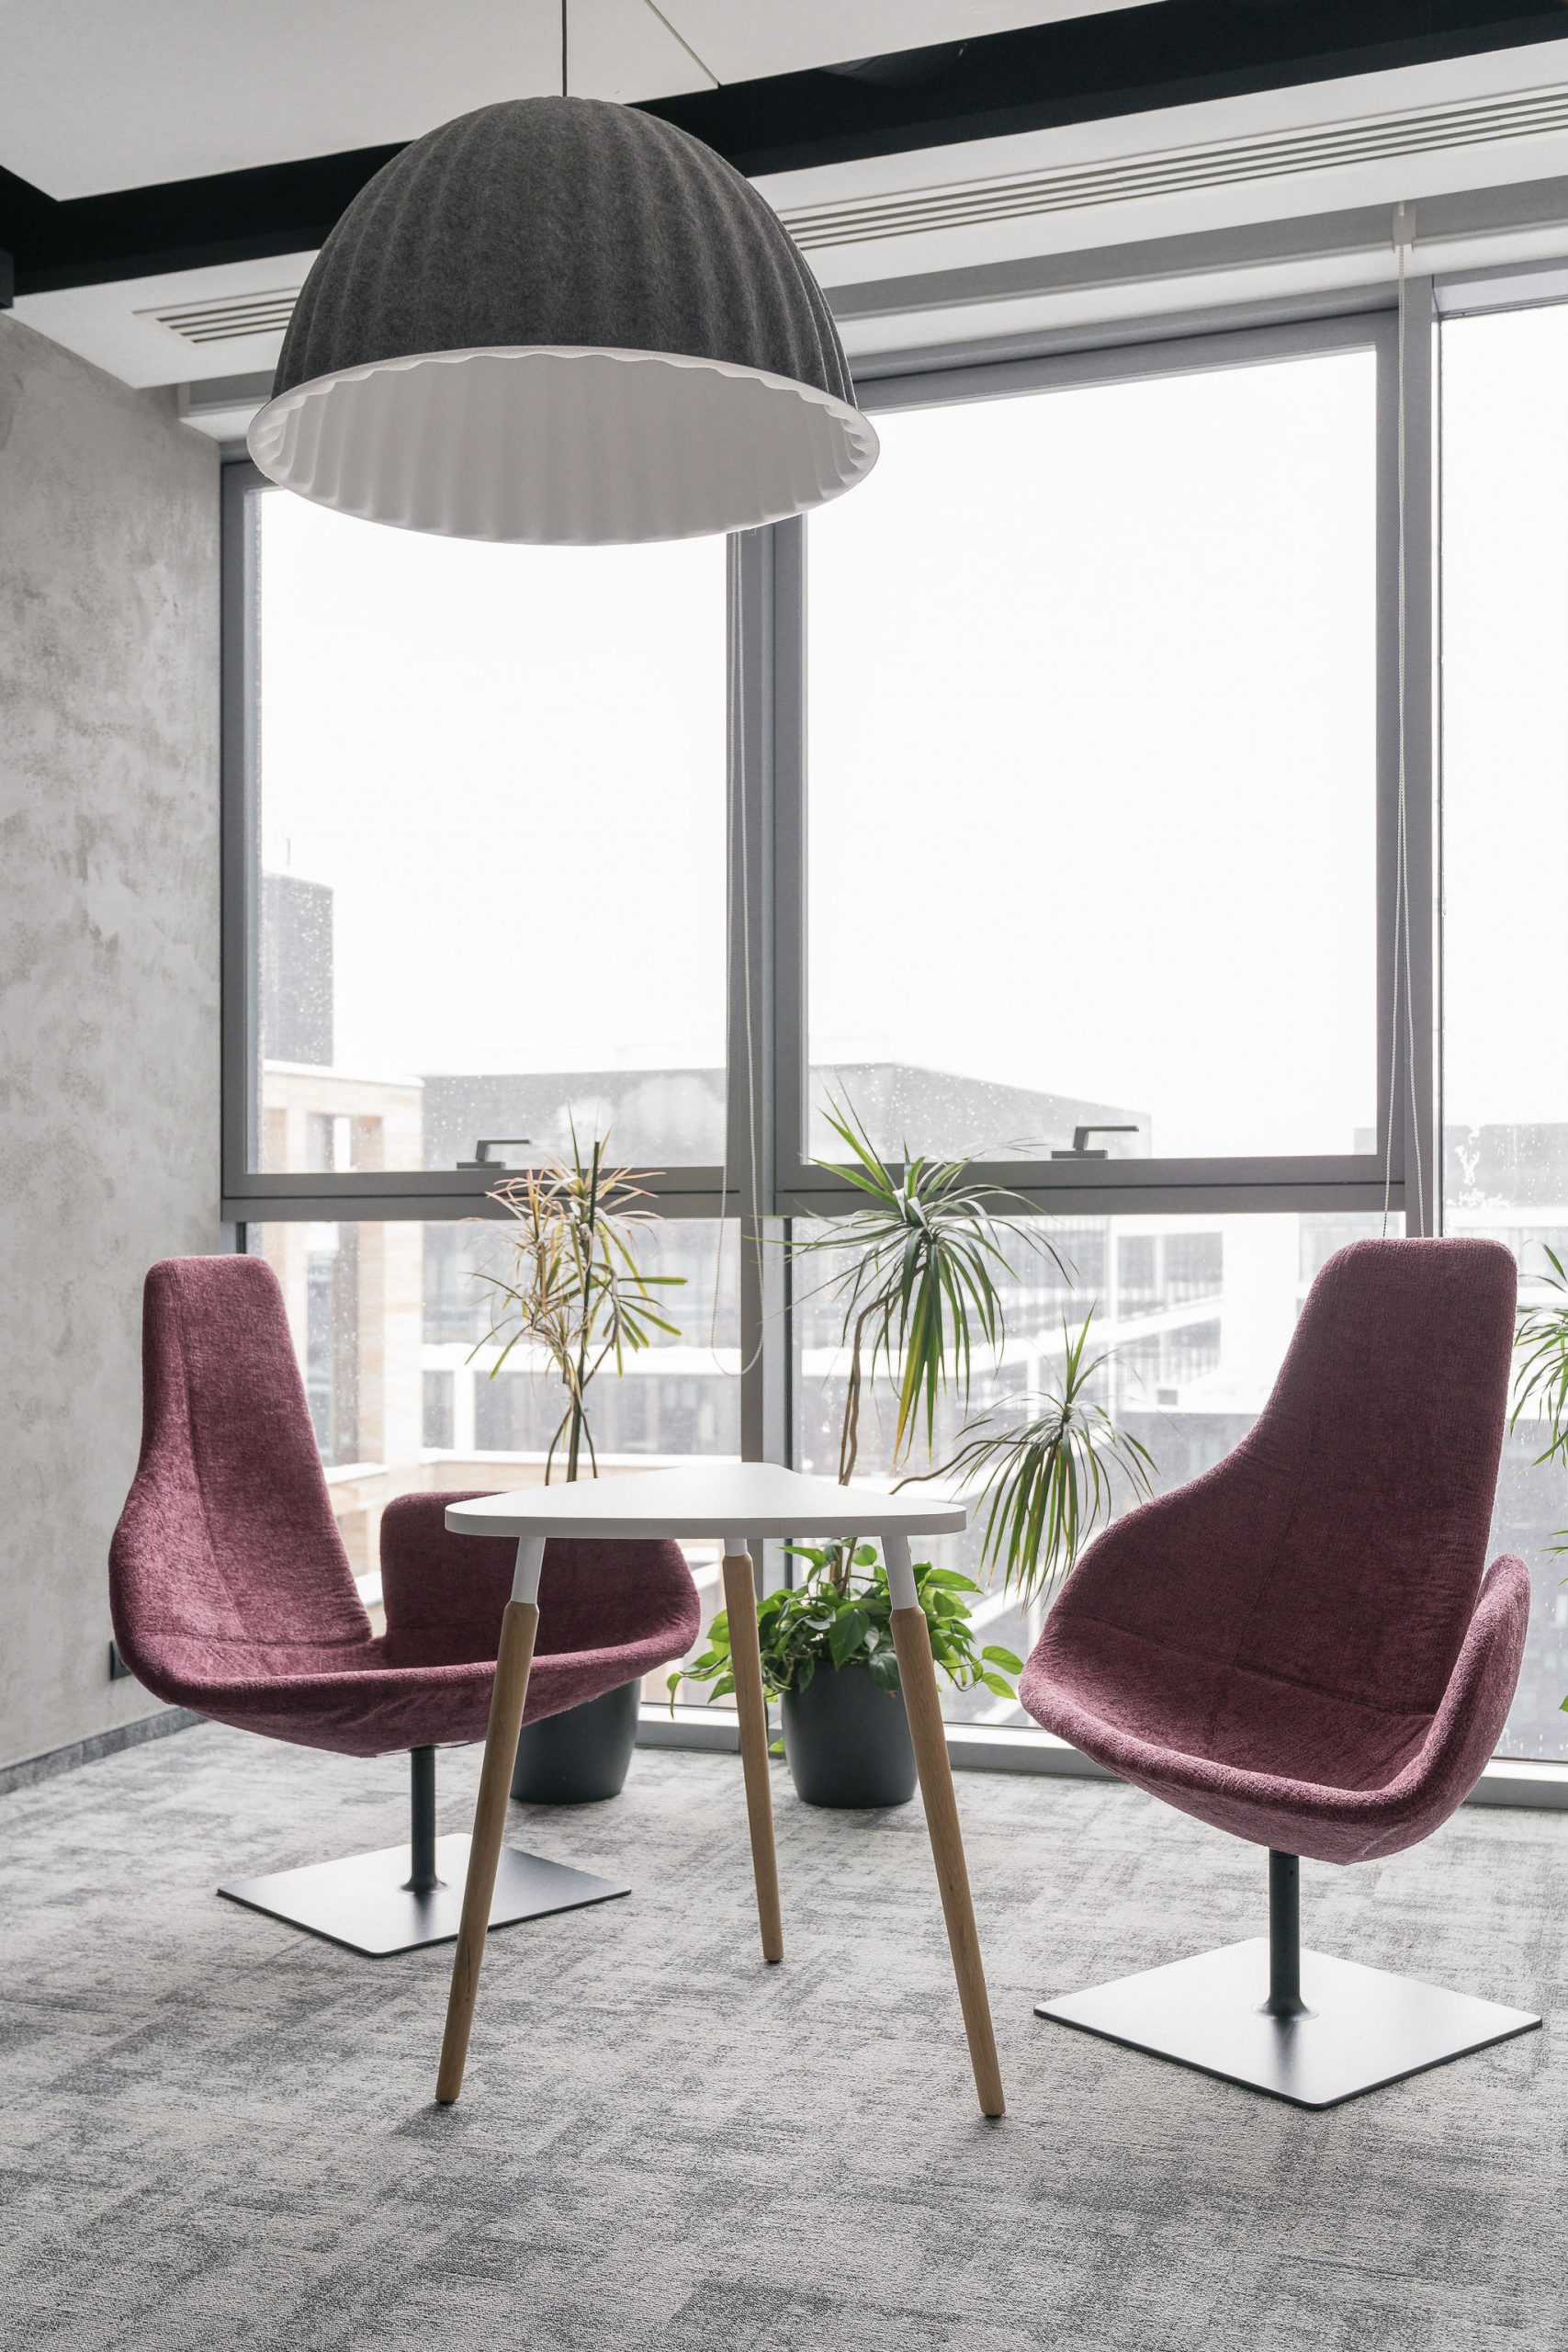
In line with the zero waste concept mentioned above, together with the company’s ambassadors, we selected furniture from the previous arrangement and gave it a new lease of life. Many armchairs and sofas received fresh new upholstery, matched to the office design. We also reused potted plants from the previous arrangement, and good ecological practices are further supported by waste sorting systems and efficient, energy-saving management of the office lighting.
The result of this transformation is spaces tailored to the Client’s needs. The refreshed interiors are modern, user-friendly and, above all, flexible, adapted to the new work model and the current needs of employees, so they can feel relaxed and comfortable, work as a team and maintain close relationships with business partners.
See more
Other projects

Contact
Are you planning a new office for your company?
Let’s talk about how space can support your organisation — today and in the years to come.