Location
Wroclaw
Building
Retro Office House
Area
3700 mkw
Year built
2018
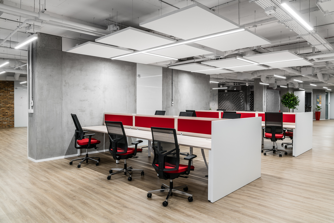
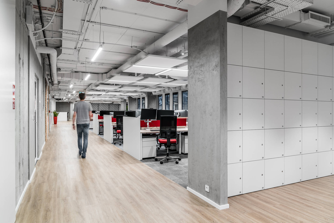
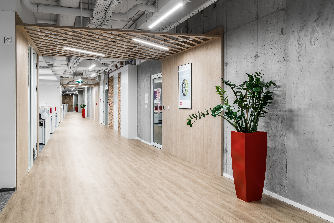
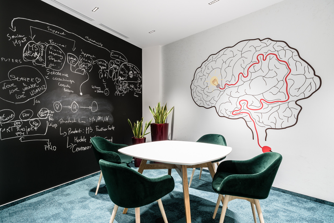
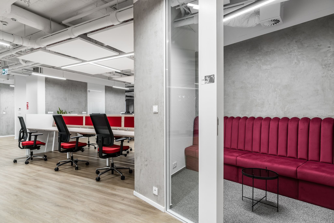
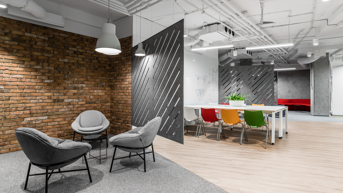
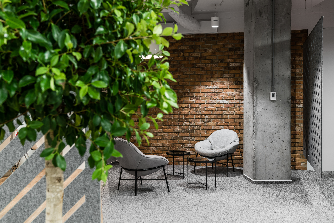
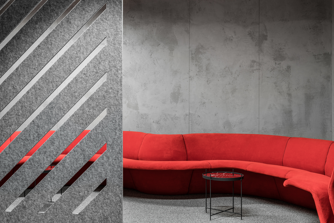
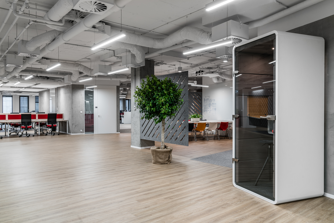
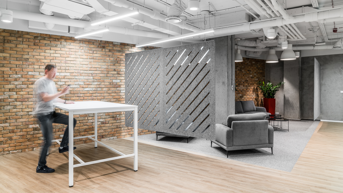
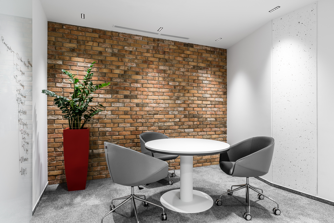
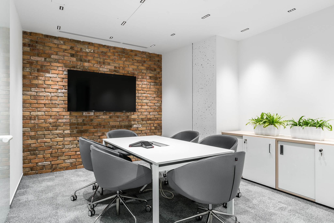
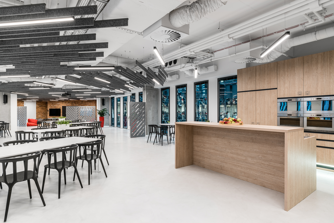
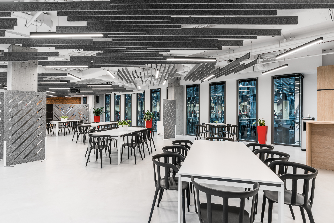
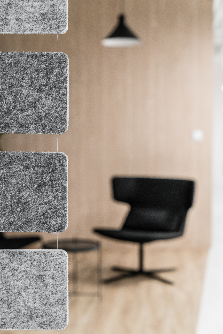
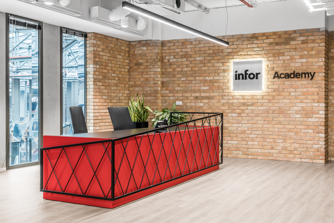
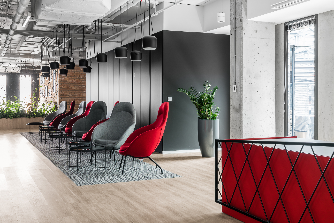
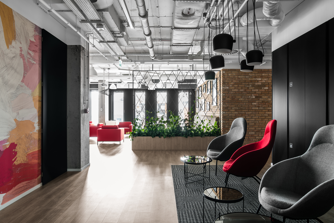
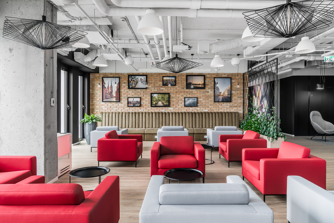
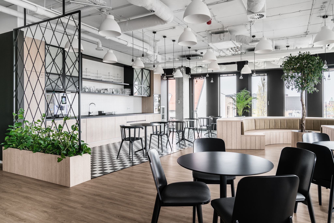
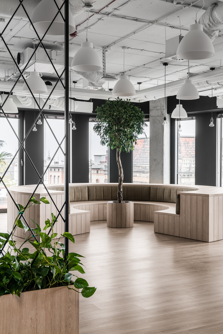
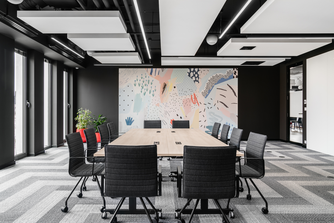
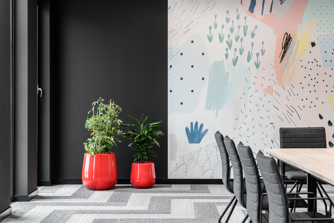
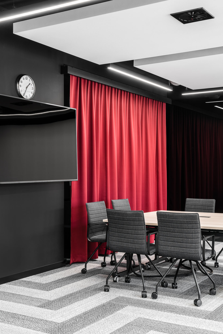
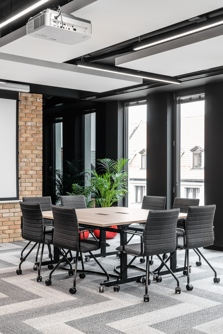
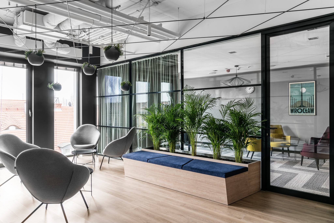
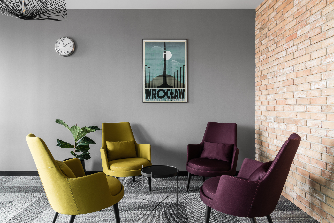
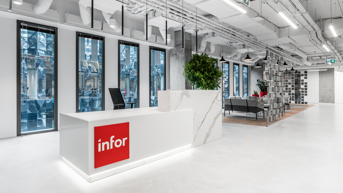
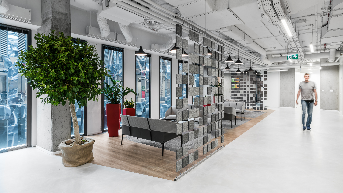
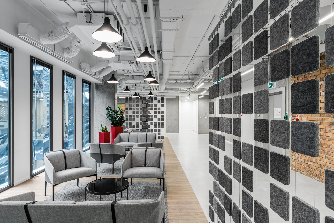
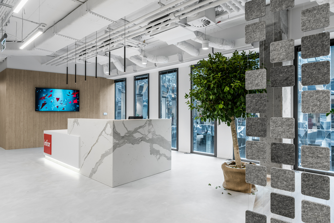
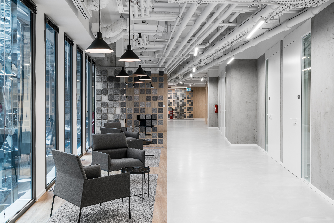
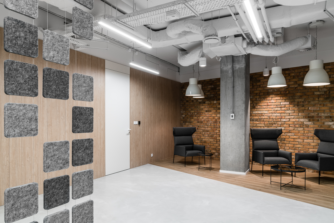
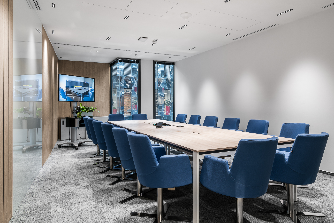
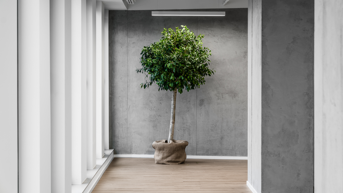
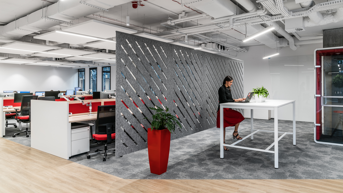
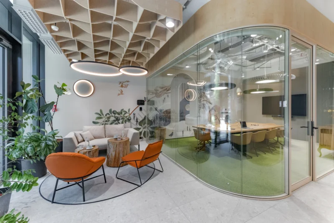
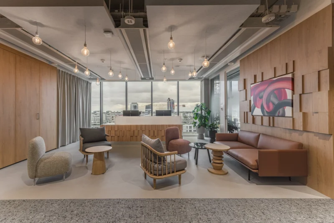
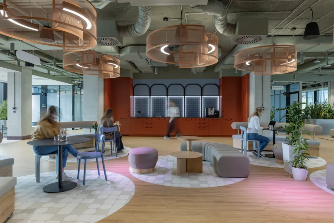
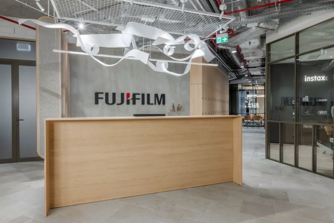
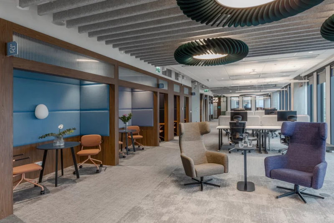
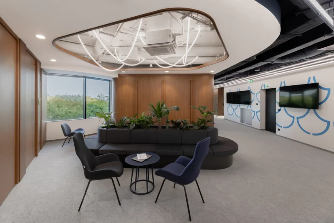
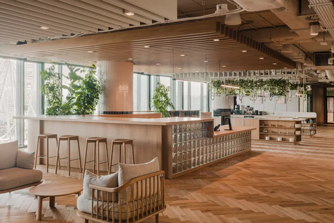
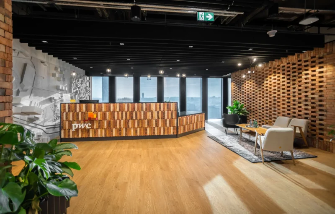
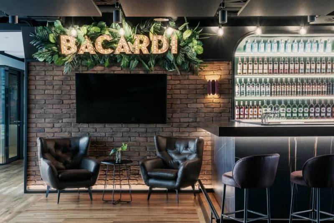
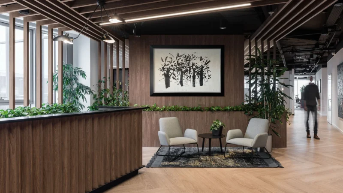
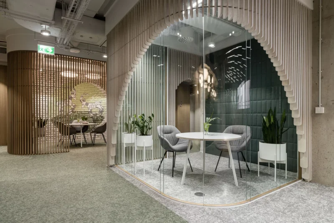
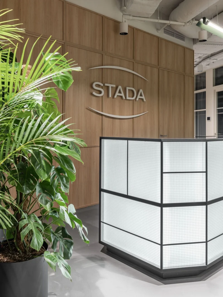
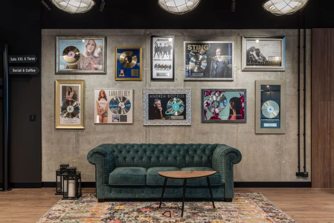
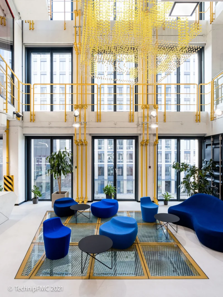
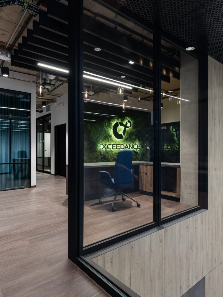
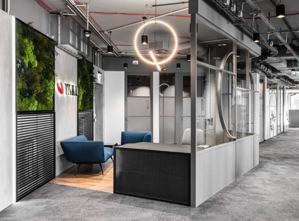
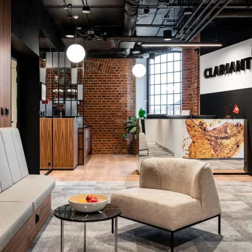
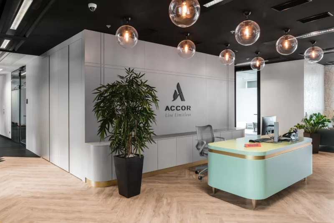
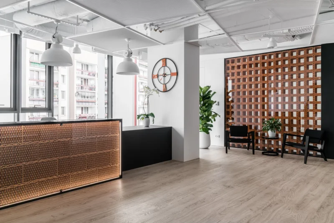
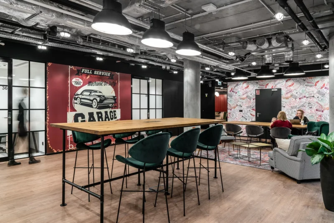
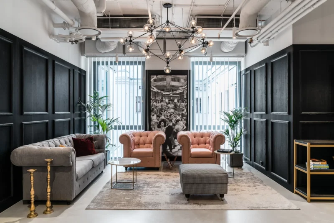
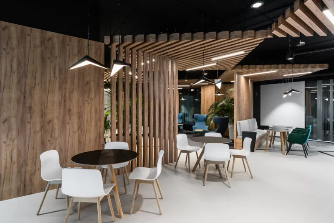
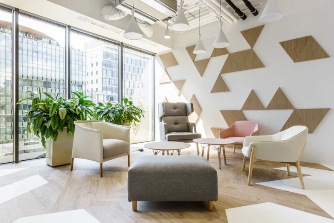
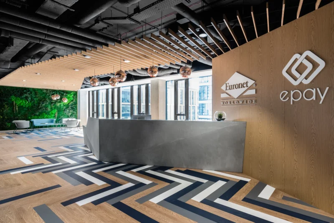
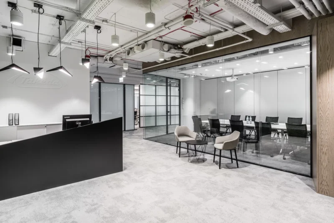
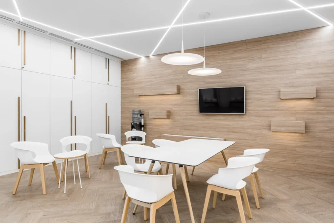
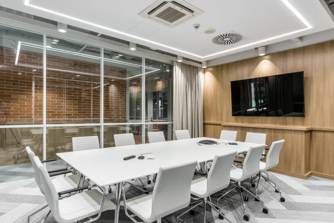
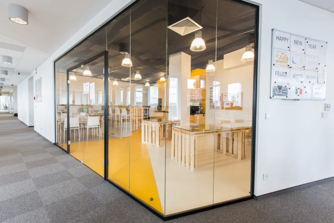
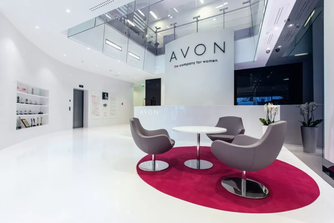
A characteristic feature of the interior is the subtle interplay of different styles. Raw concrete columns and walls, along with brick, give the space an industrial character. At the same time, wooden elements, marble details and classic minimalist furniture introduce a touch of elegance. Linear lighting and acoustic structures arranged dynamically against open, white-painted ceilings create a modern atmosphere, give a sense of space and stimulate creative work.
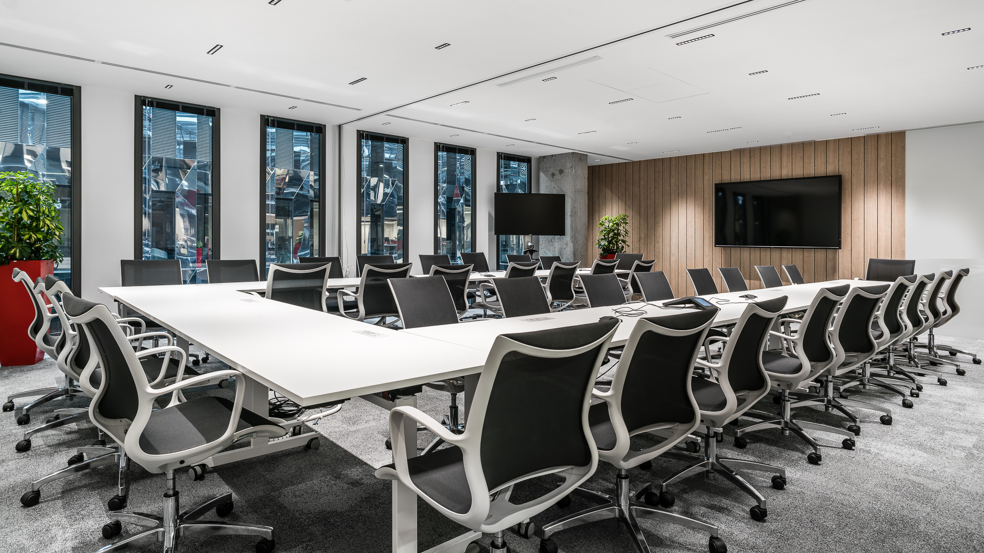
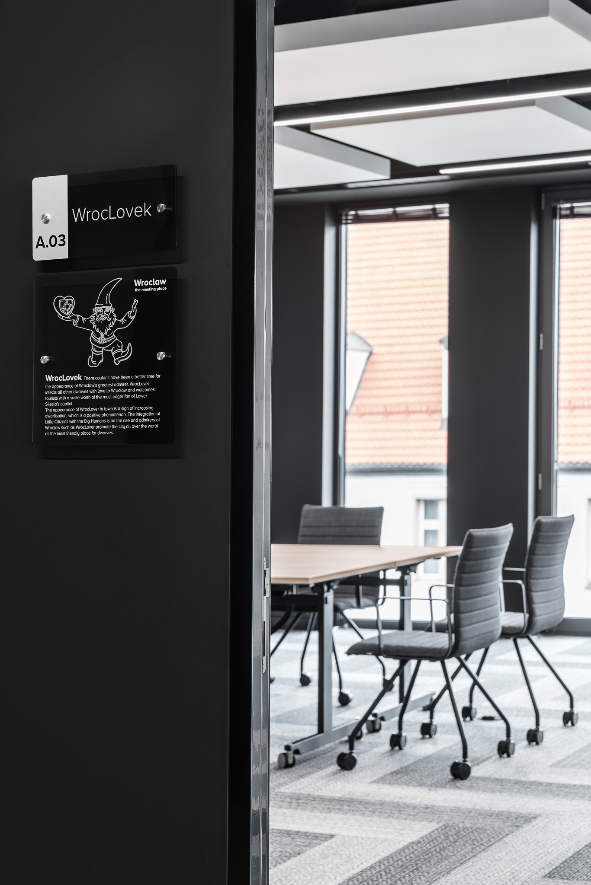
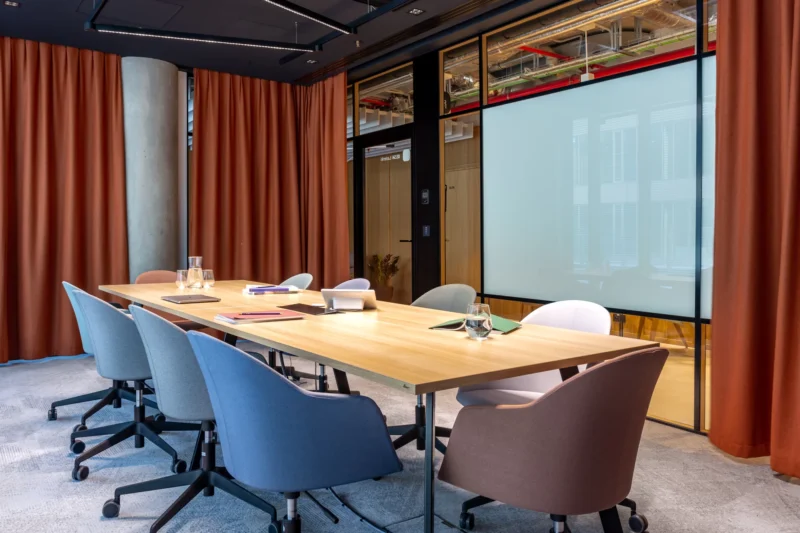
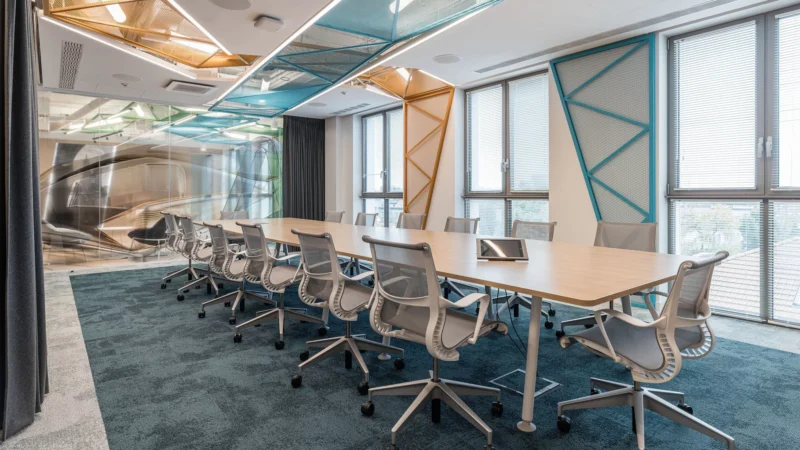
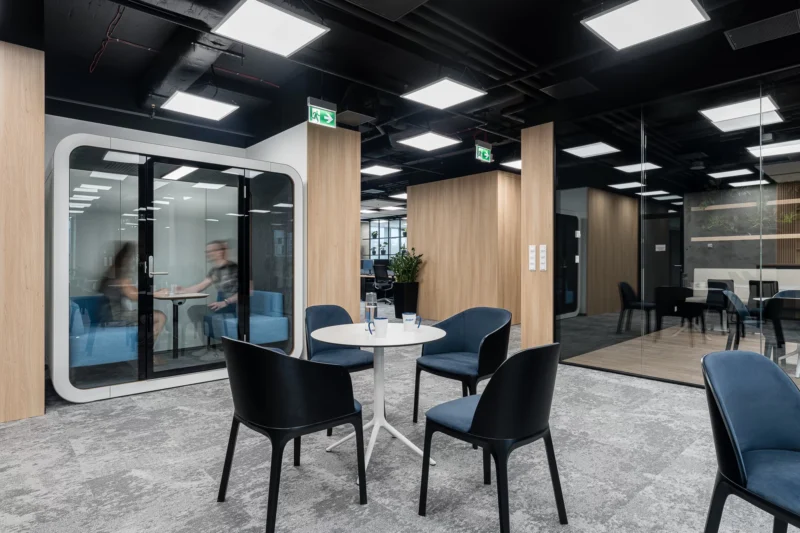
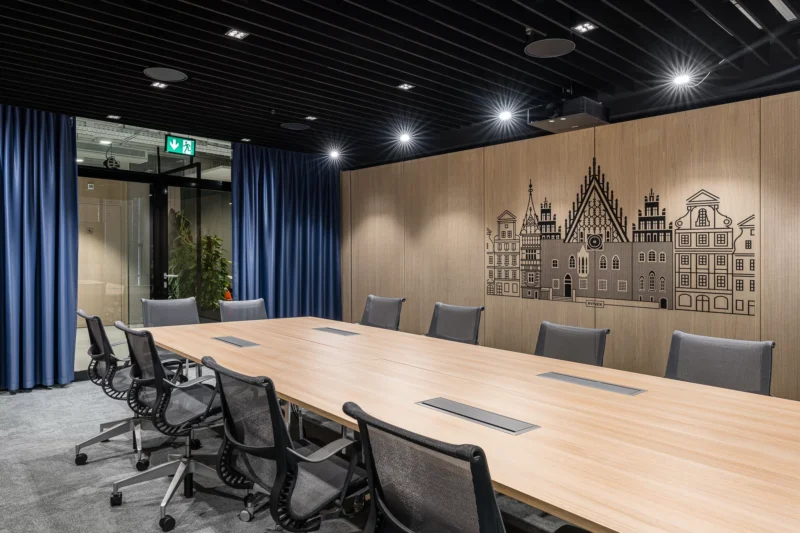
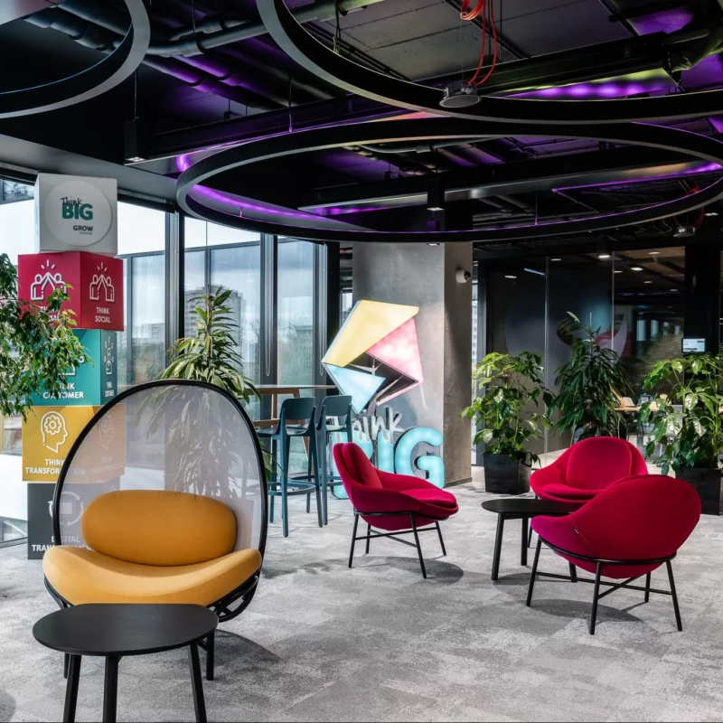
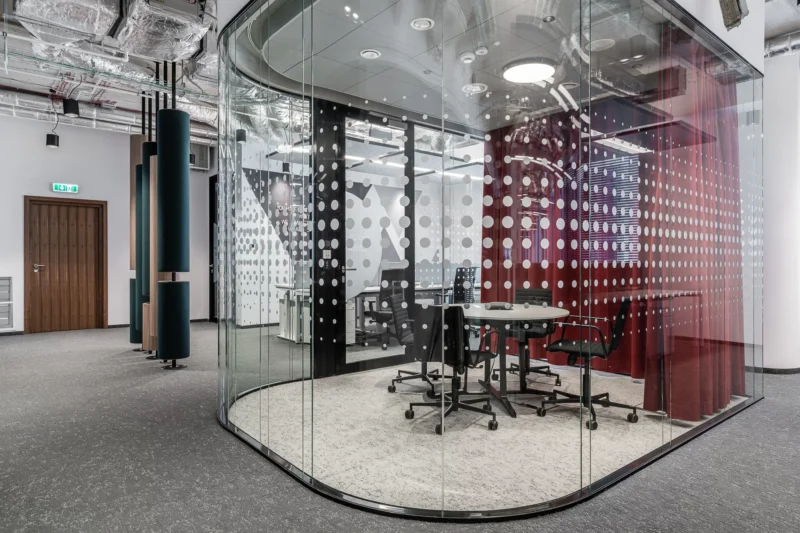
“This is a place where people and ideas meet. The entire work cycle takes place here. To ensure that every stage ends in success, we focused on flexibility and functionality. Some of the rooms are kept in the industrial style of the whole office and reflect the company’s values. They are easy to adapt to different types of meetings – we flexibly manage the space using mobile walls, automatic lighting control systems and audio/video installations. This is where project details are settled, contracts are signed and processes are refined. New ideas are born in the second group of rooms. We know that inspiration can come from many sources, so we create our own creativity zones. Detail matters: carpets on sound-absorbing underlays, special acoustic islands, and a mobile wall covered with a special perforated panel all serve acoustics and comfort. The whole is complemented by quiet work rooms and a biophilic-design green space. Design, functionality, comfort – we’re turning these words into reality.” – Konrad Krusiewicz
This project received the Office SuperStar CBRE award for best meeting room.
See more
Other projects

Contact
Are you planning a new office for your company?
Let’s talk about how space can support your organisation — today and in the years to come.