
Location
Warsaw
Building
Lixa E
Area
3400
Year built
2024
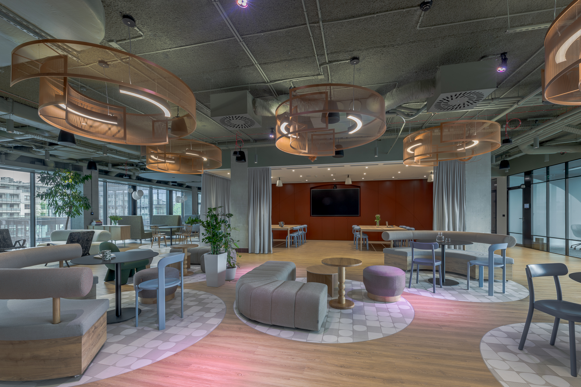
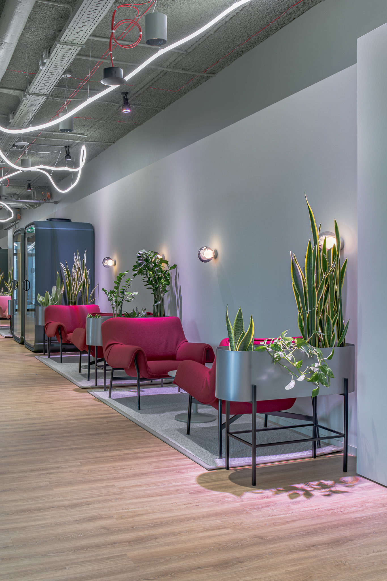
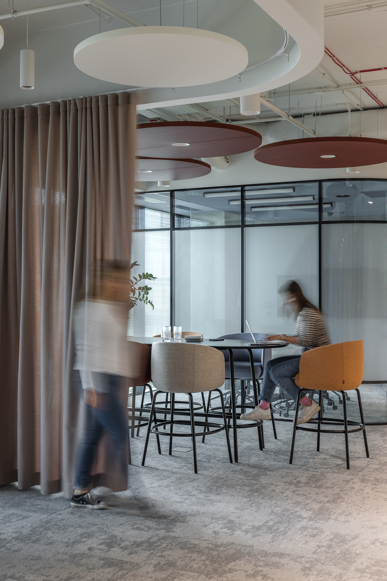
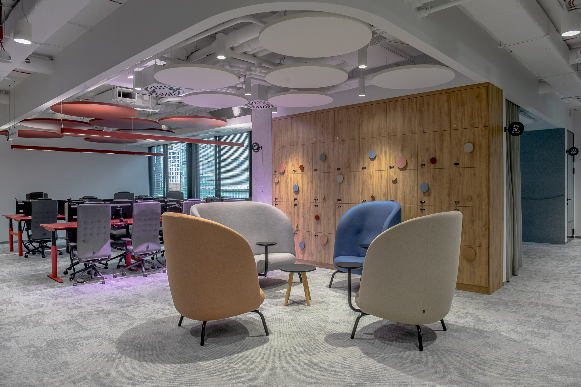
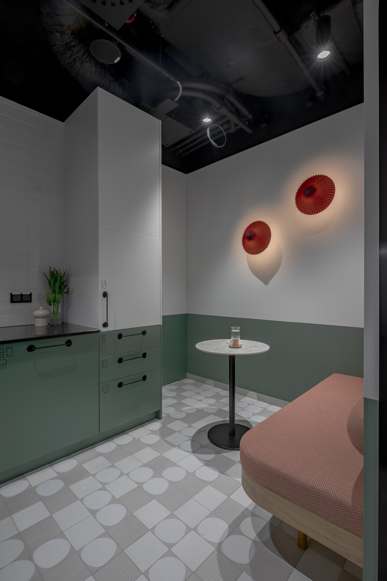
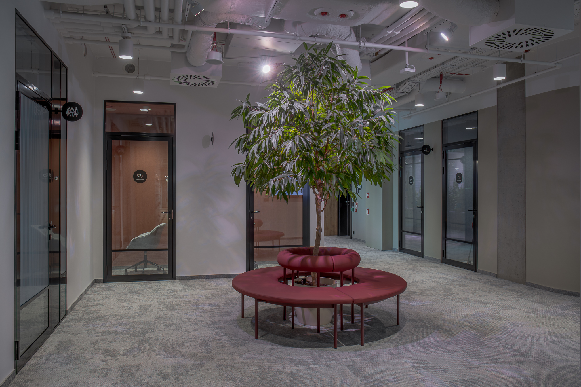
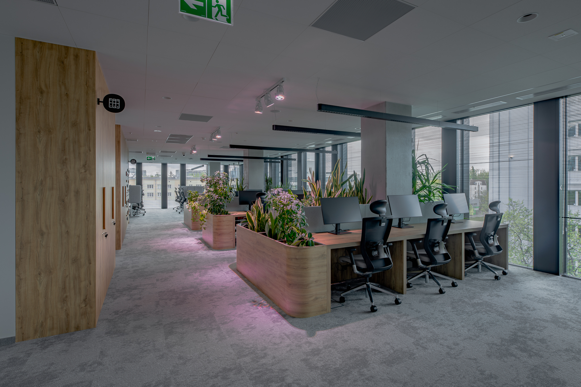
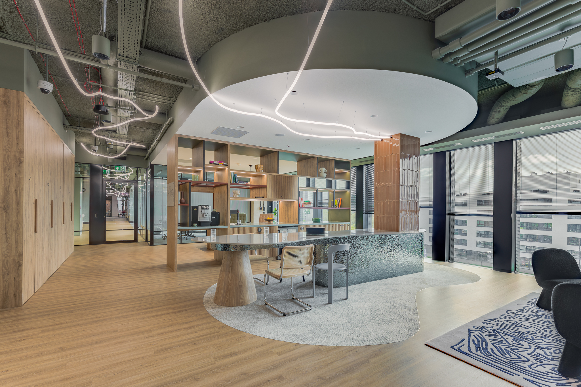
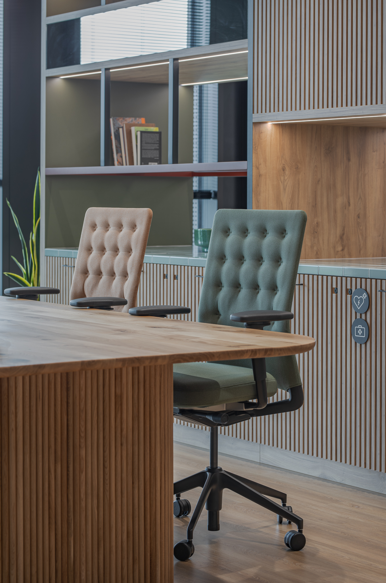
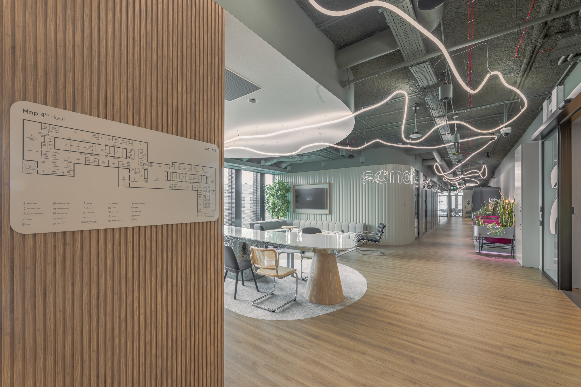
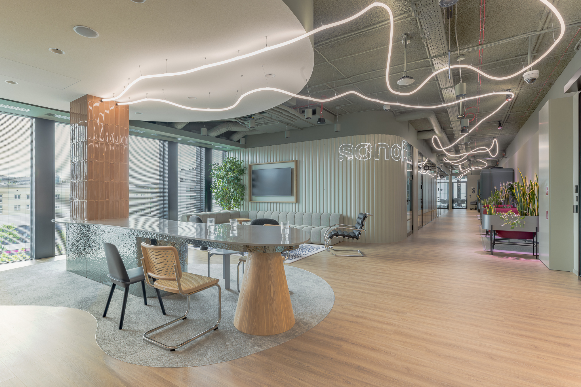
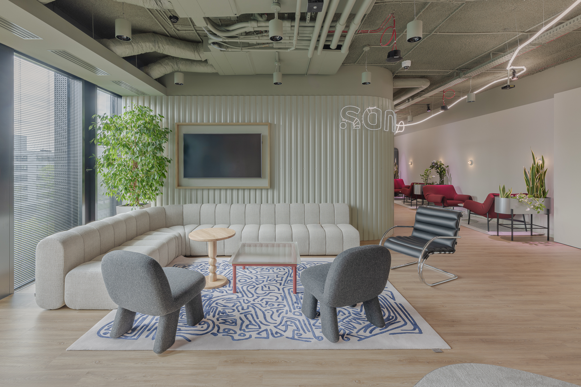
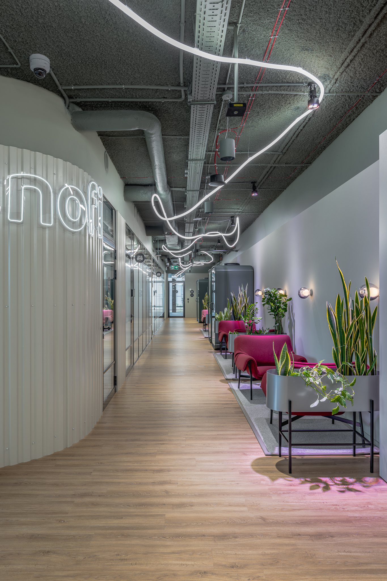
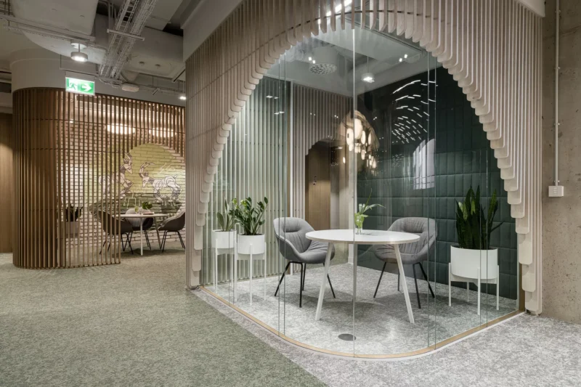
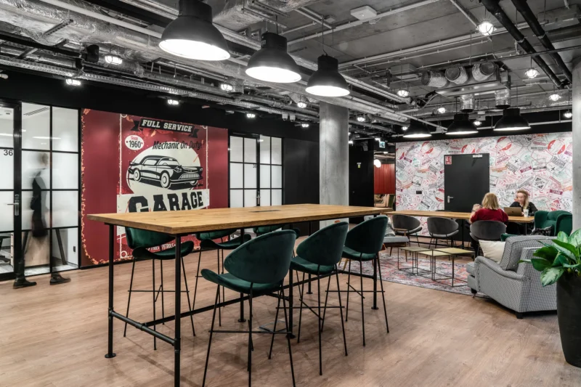
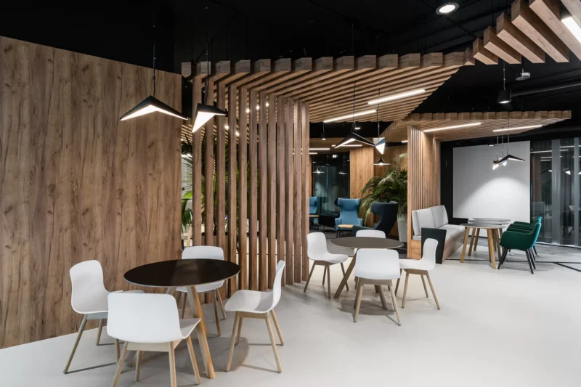
The Sanofi office is a space where the harmony of nature meets modernity, creating an innovative and inspiring work environment. Our goal was to create an open and welcoming space that supports the integration of various work and relaxation zones while meeting the functional needs of employees.
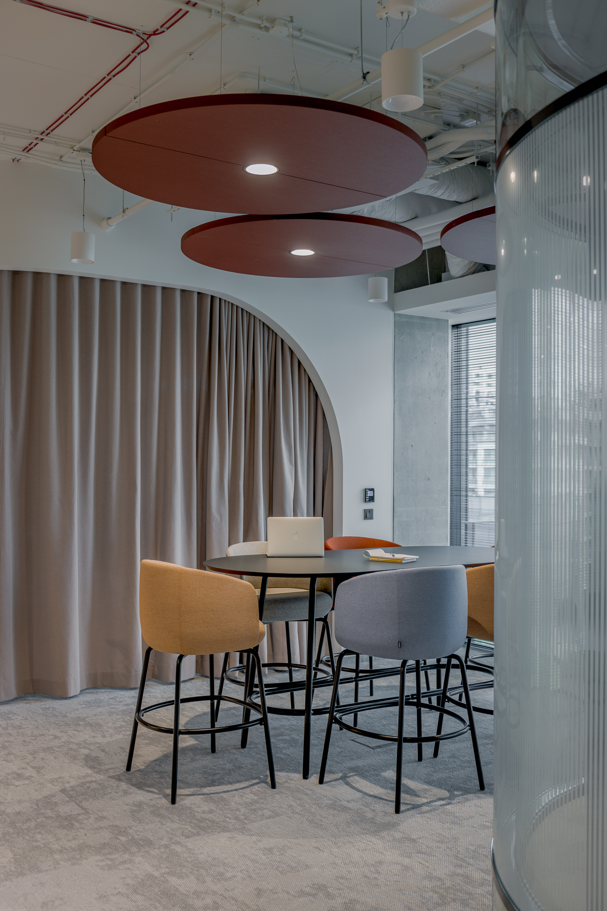
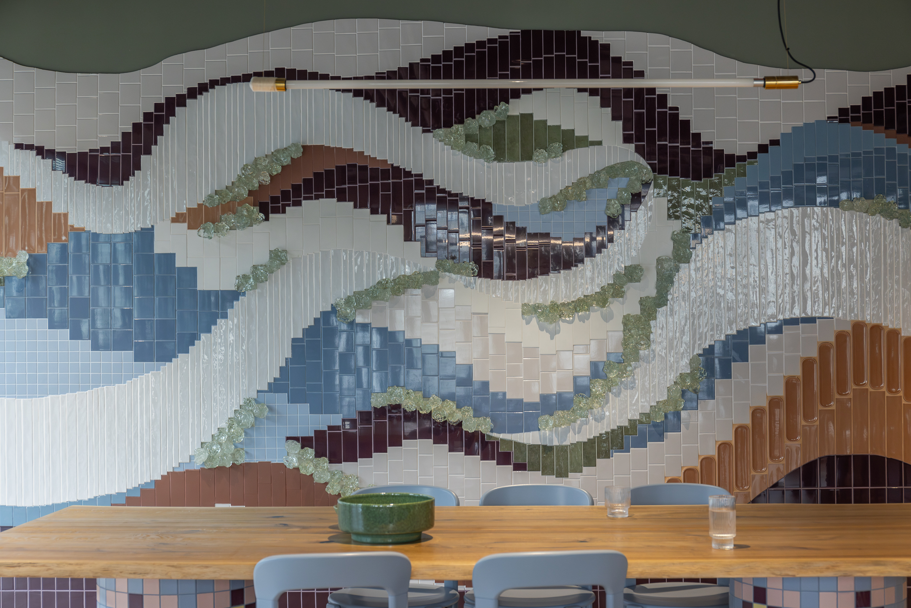
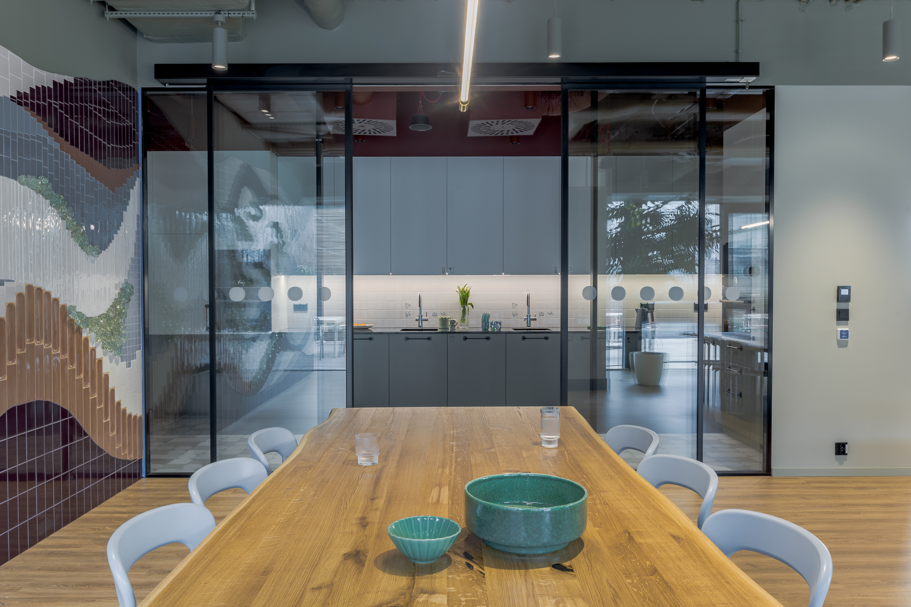
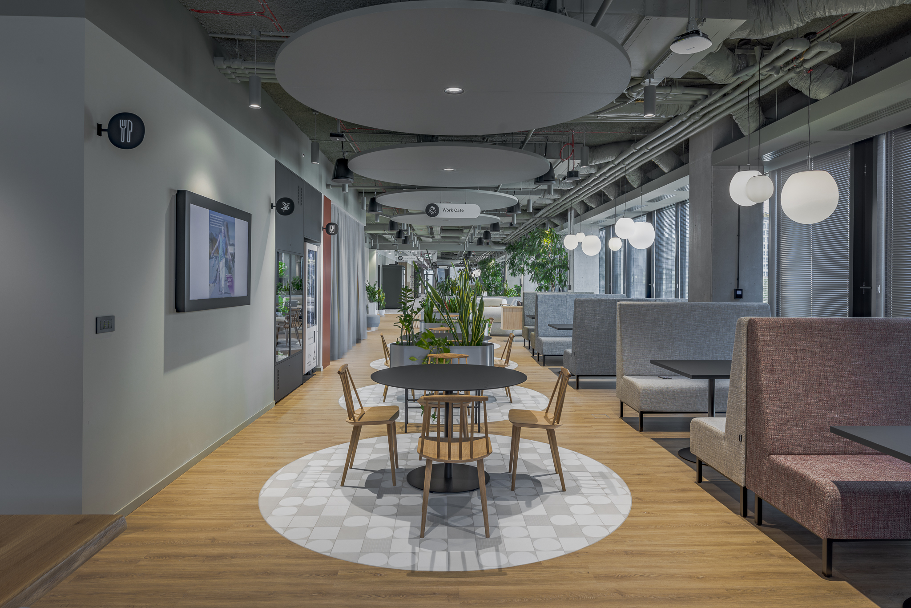
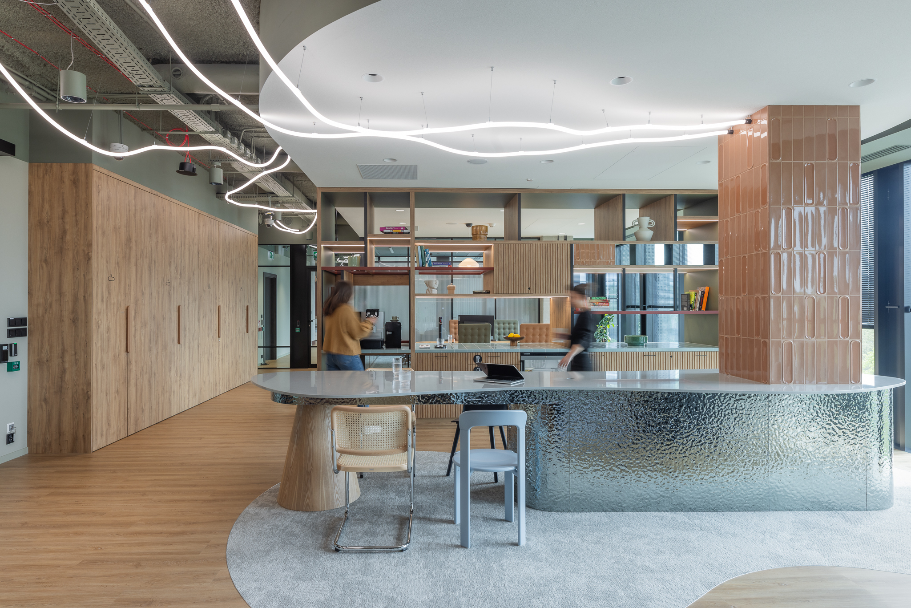
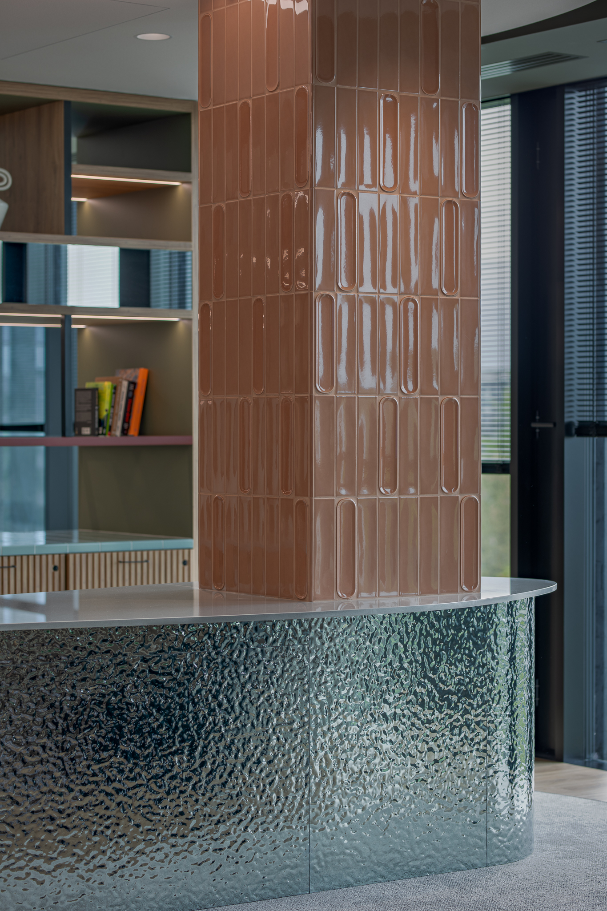
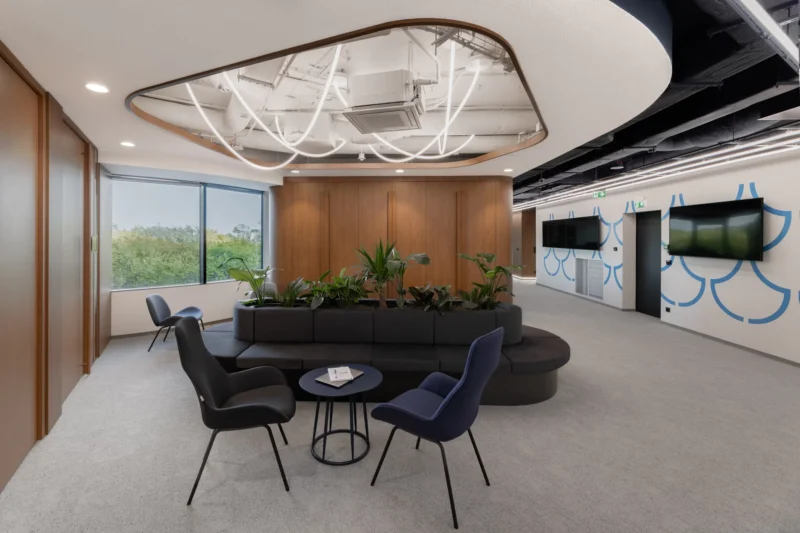
The office’s refined aesthetics, combined with functionality, create a space that not only impresses with its design but also supports efficiency and comfort at work. The use of organic forms, natural materials and a harmonious colour palette reflects Sanofi’s mission and values. We also introduced modern technologies, emphasising Sanofi’s innovative character.
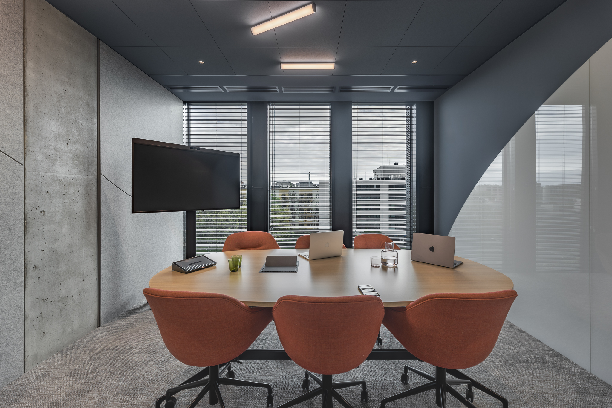
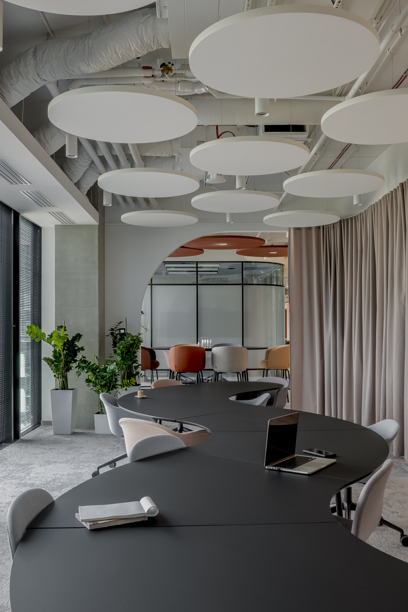
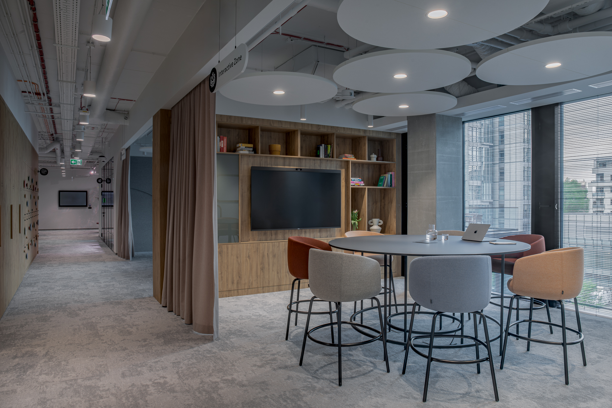
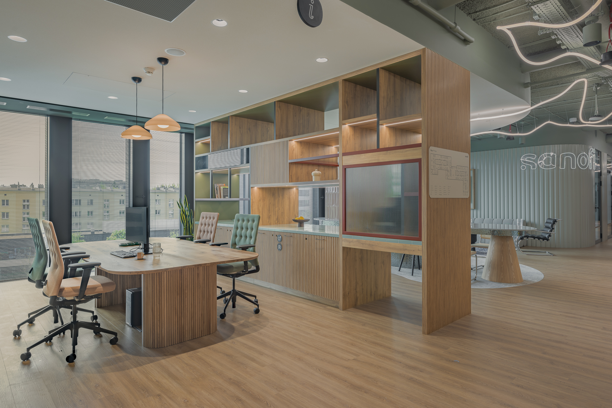
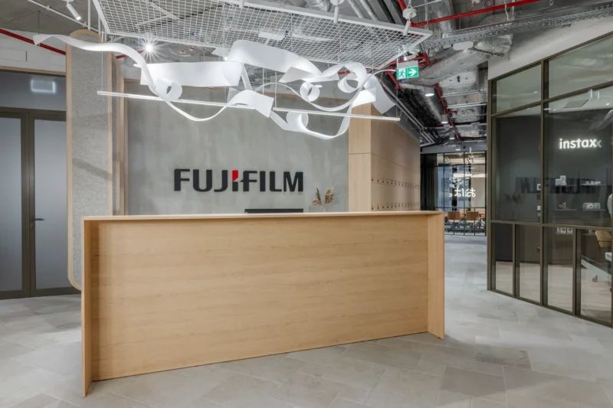
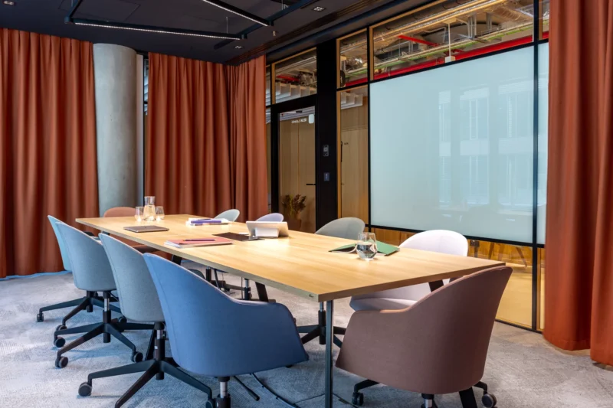
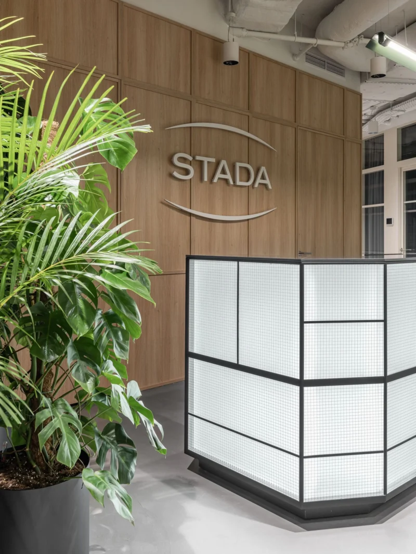
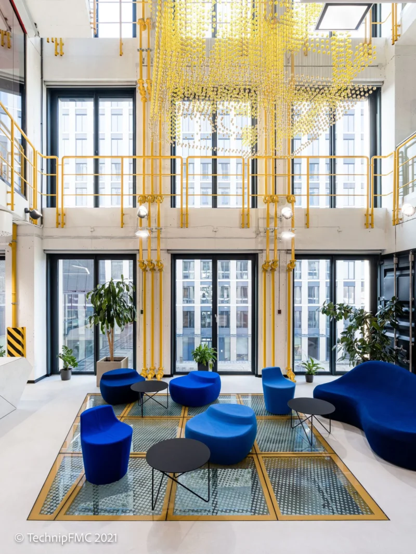
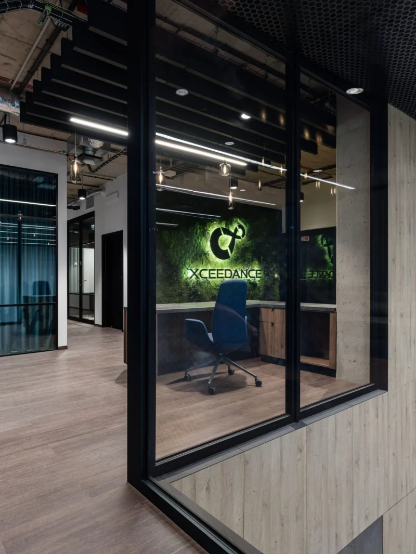
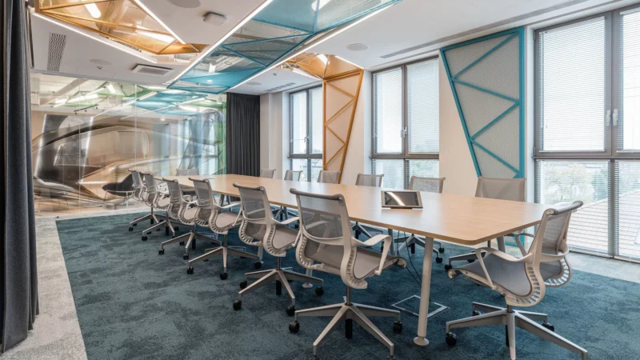
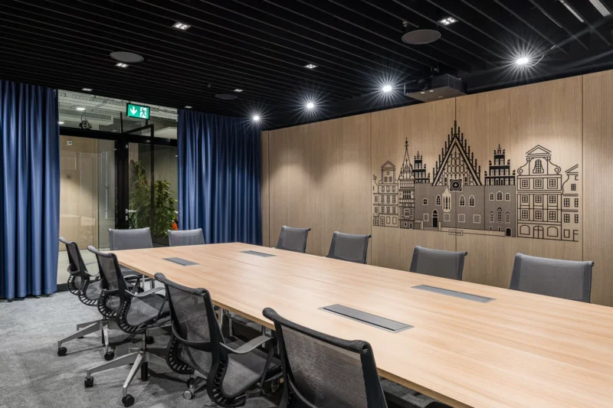
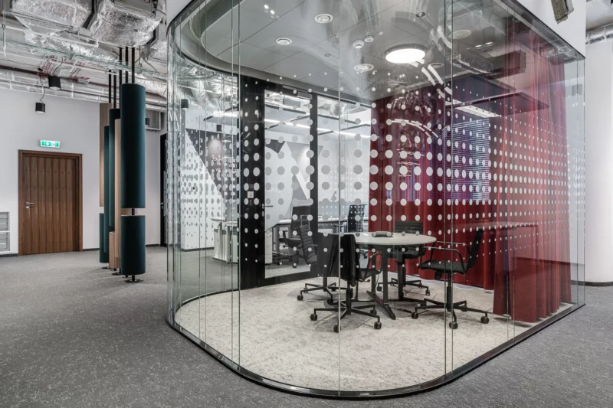
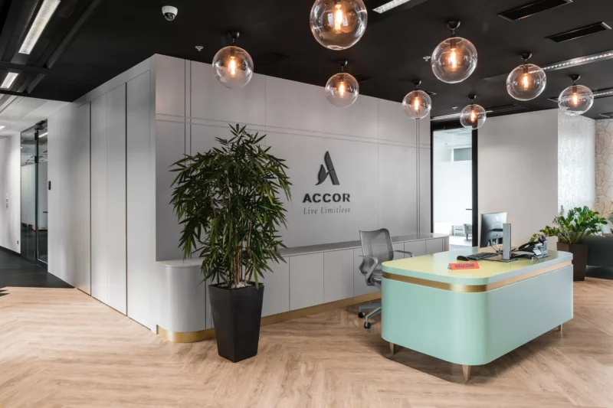
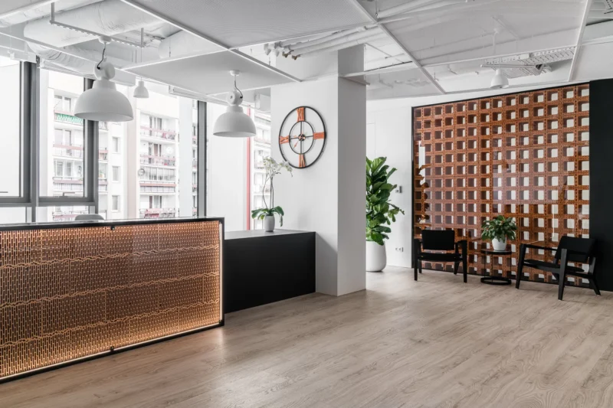
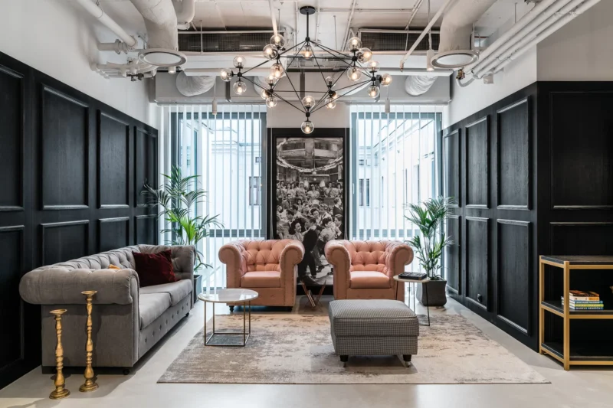
The reception area welcomes guests with its elegance and friendly atmosphere, resembling an exclusive hotel lobby more than an office reception. The Warm Up Cool Down zone provides a place to relax and prepare for meetings, while the conference rooms radiate elegance and high quality, creating ideal conditions for work and presentations.
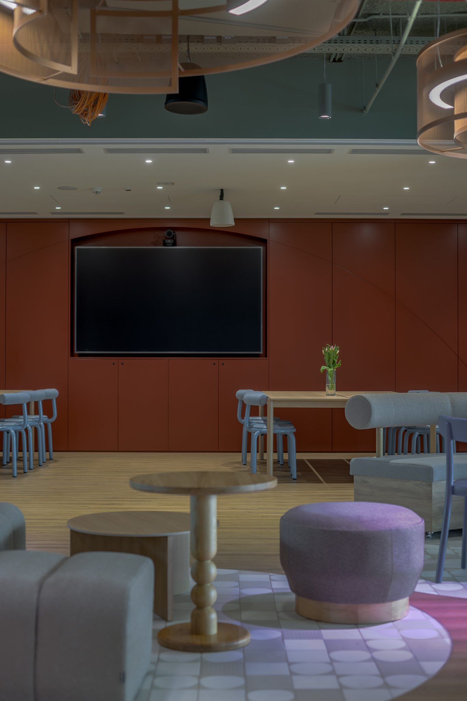
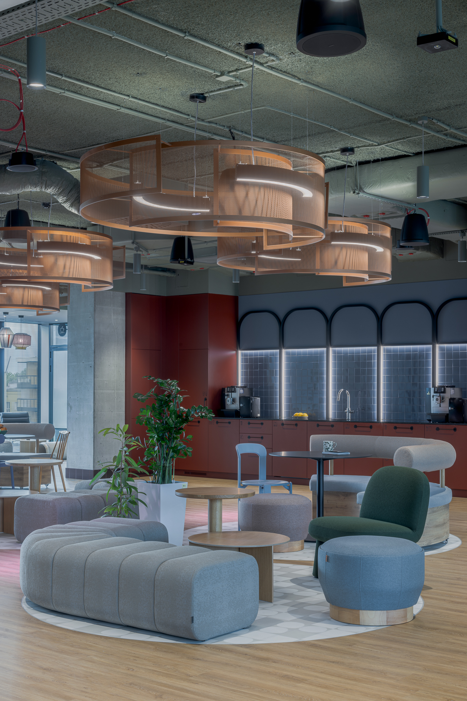
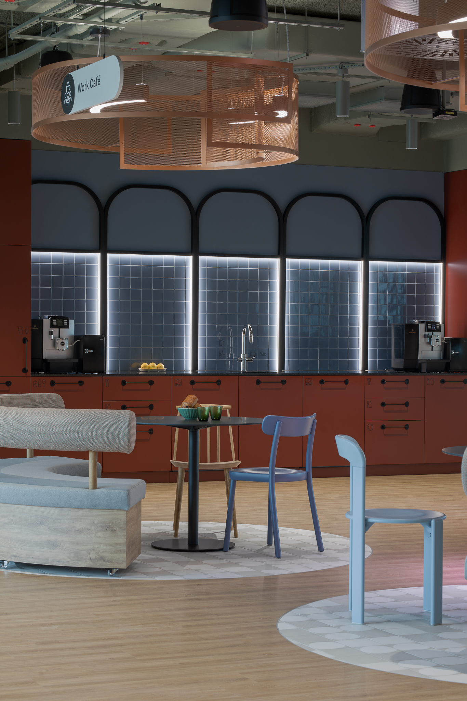
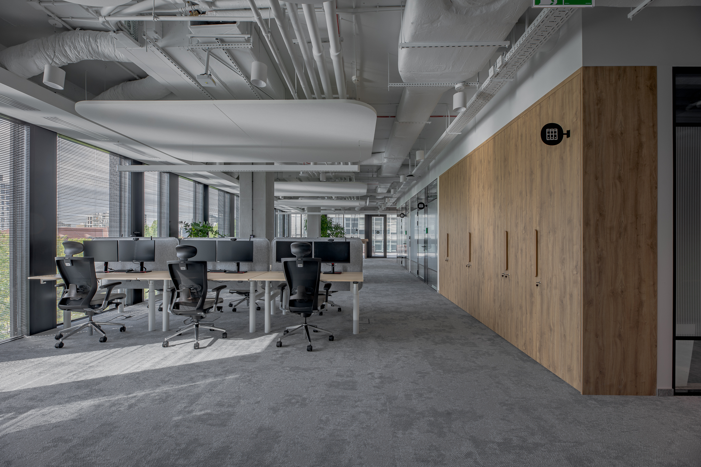
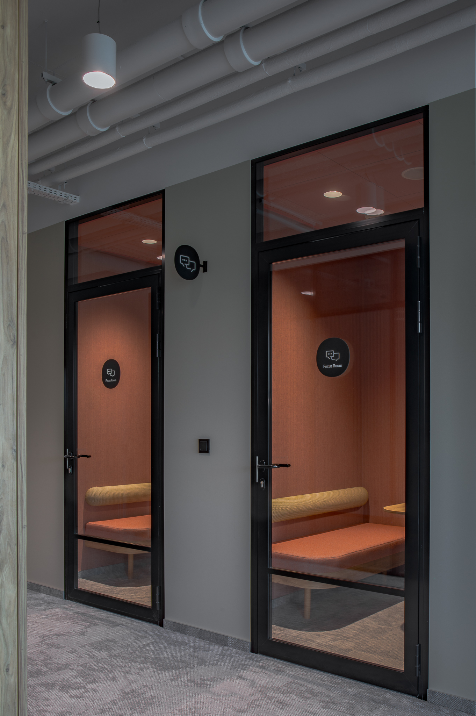
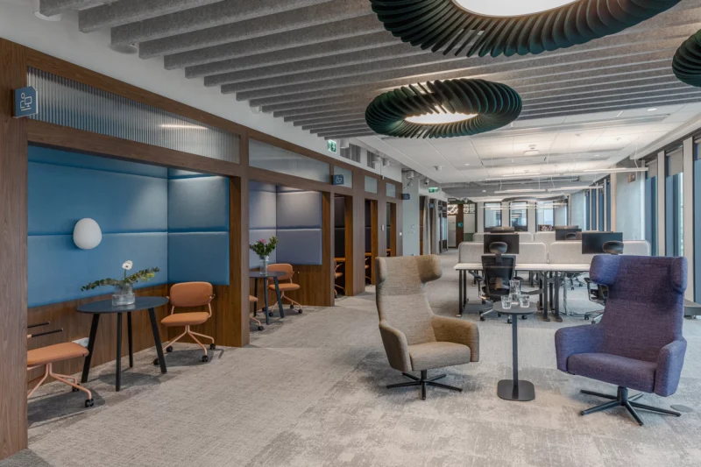
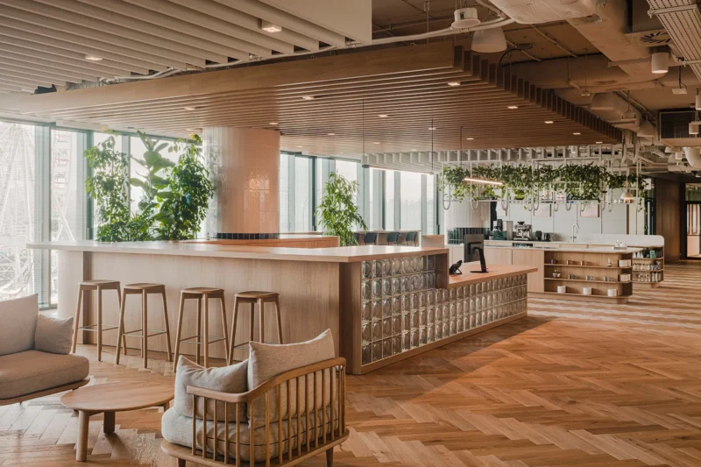
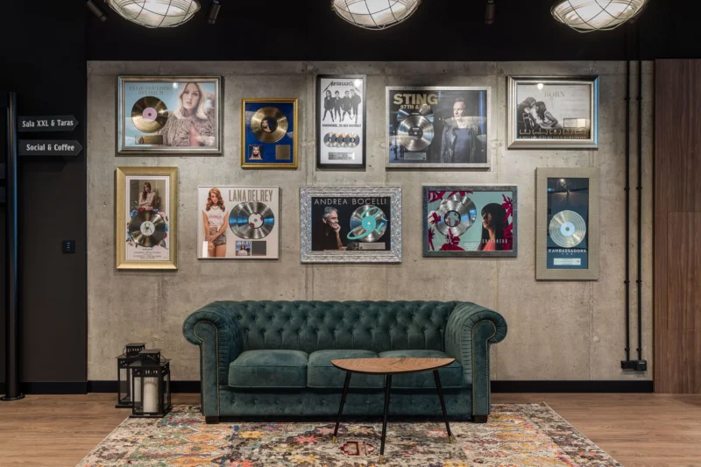
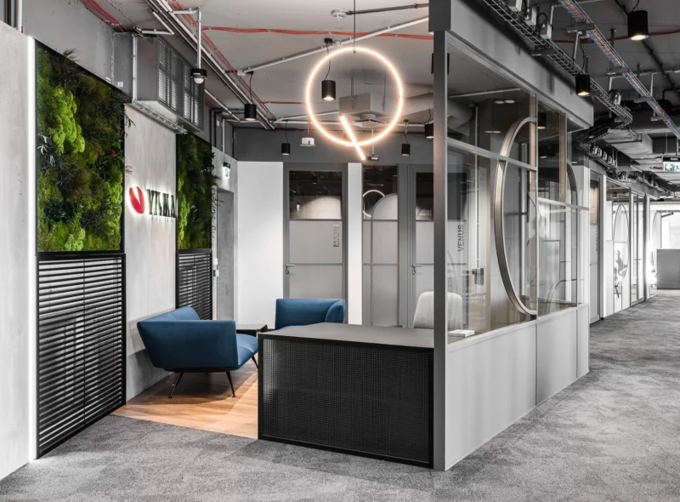
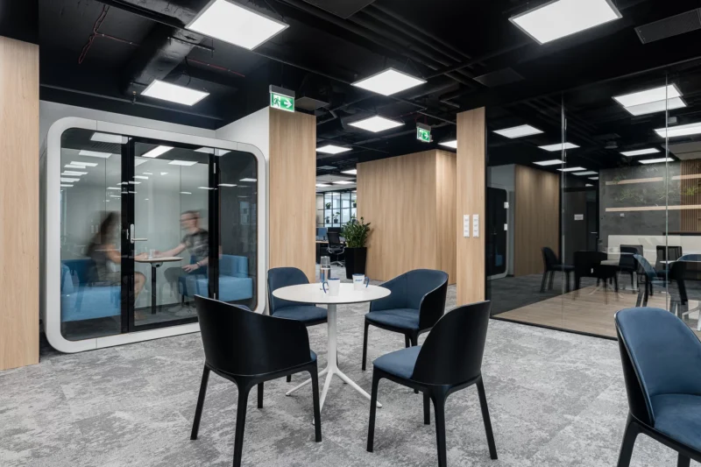
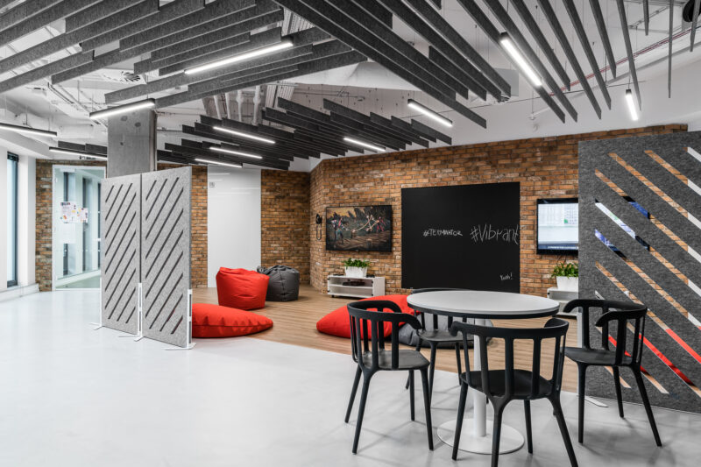
The project addressed the diverse needs of employees through varied zones, such as spaces for individual work, meetings, and active relaxation. The central point of the office became the “Work Cafe” zone, combining the functionality of a workspace with the atmosphere of a friendly café, where various meetings, presentations and workshops take place.
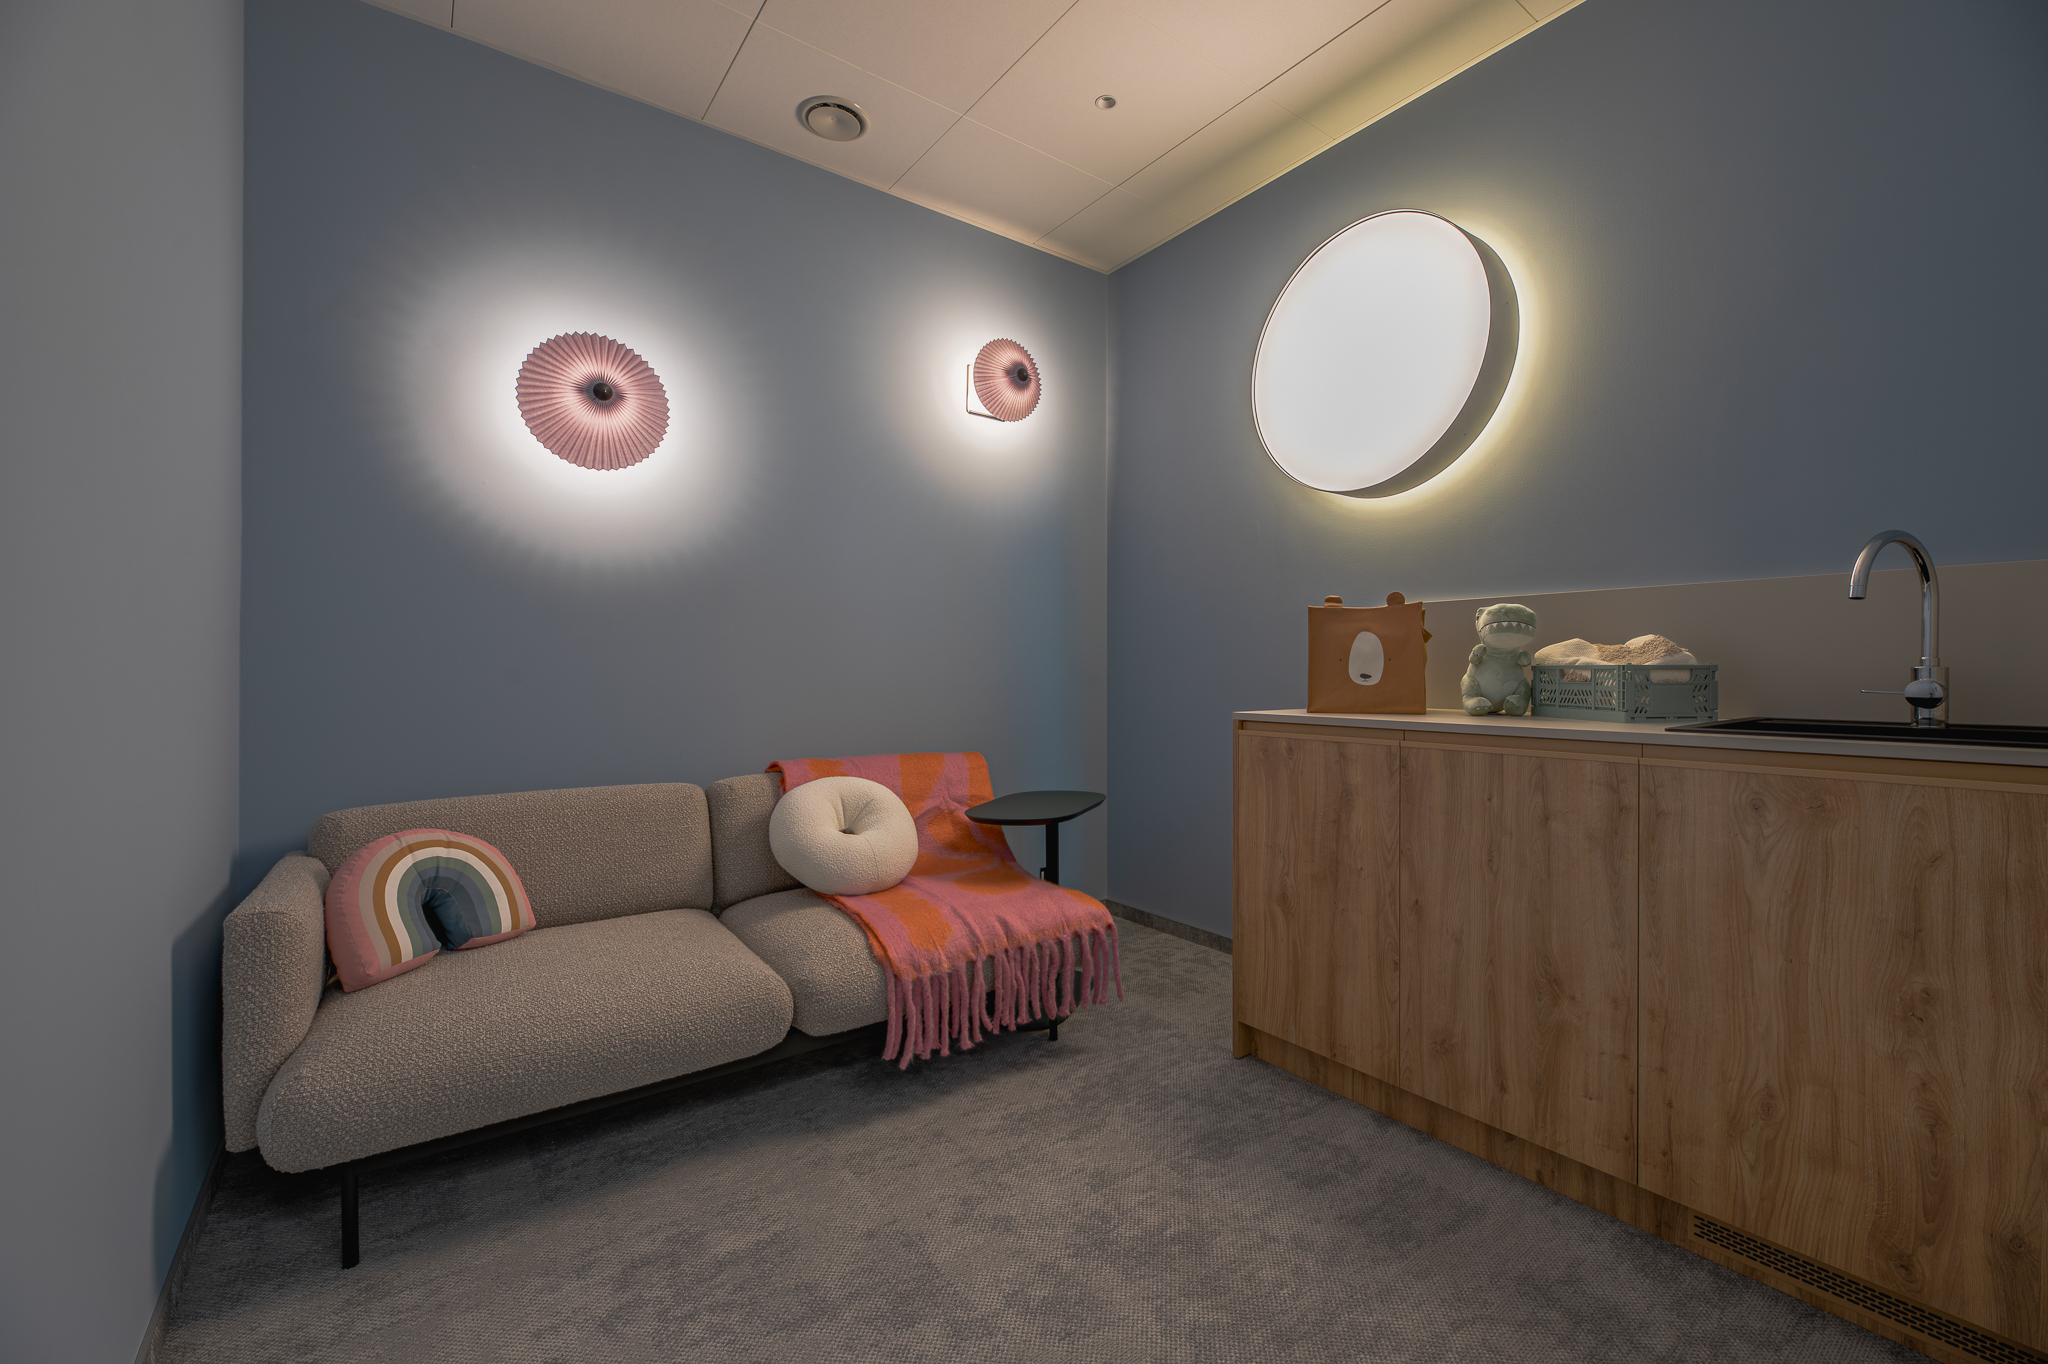
During the design process, we paid particular attention to ensuring the space’s accessibility for people with disabilities, taking care of the flexibility and friendliness of the environment for all employees.
This place not only supports productive work but also inspires and encourages collaboration and growth. The Sanofi office is a combination of functionality, aesthetics and care for employee well-being, representing a perfect example of synergy between nature and modernity.
Design team dedicated to this project:
Konrad Krusiewicz, Marta Konarska, Karolina Kózka, Natalia Sztandor, Paulina Senejko, Łukasz Miśkiewicz, Karol Zaniuk
Visualisations:
Patryk Litwin
See more
Other projects

Contact
Are you planning a new office for your company?
Let’s talk about how space can support your organisation — today and in the years to come.