
Location
Krakow
Building
High5ive
Area
1500 mkw
Year built
2020
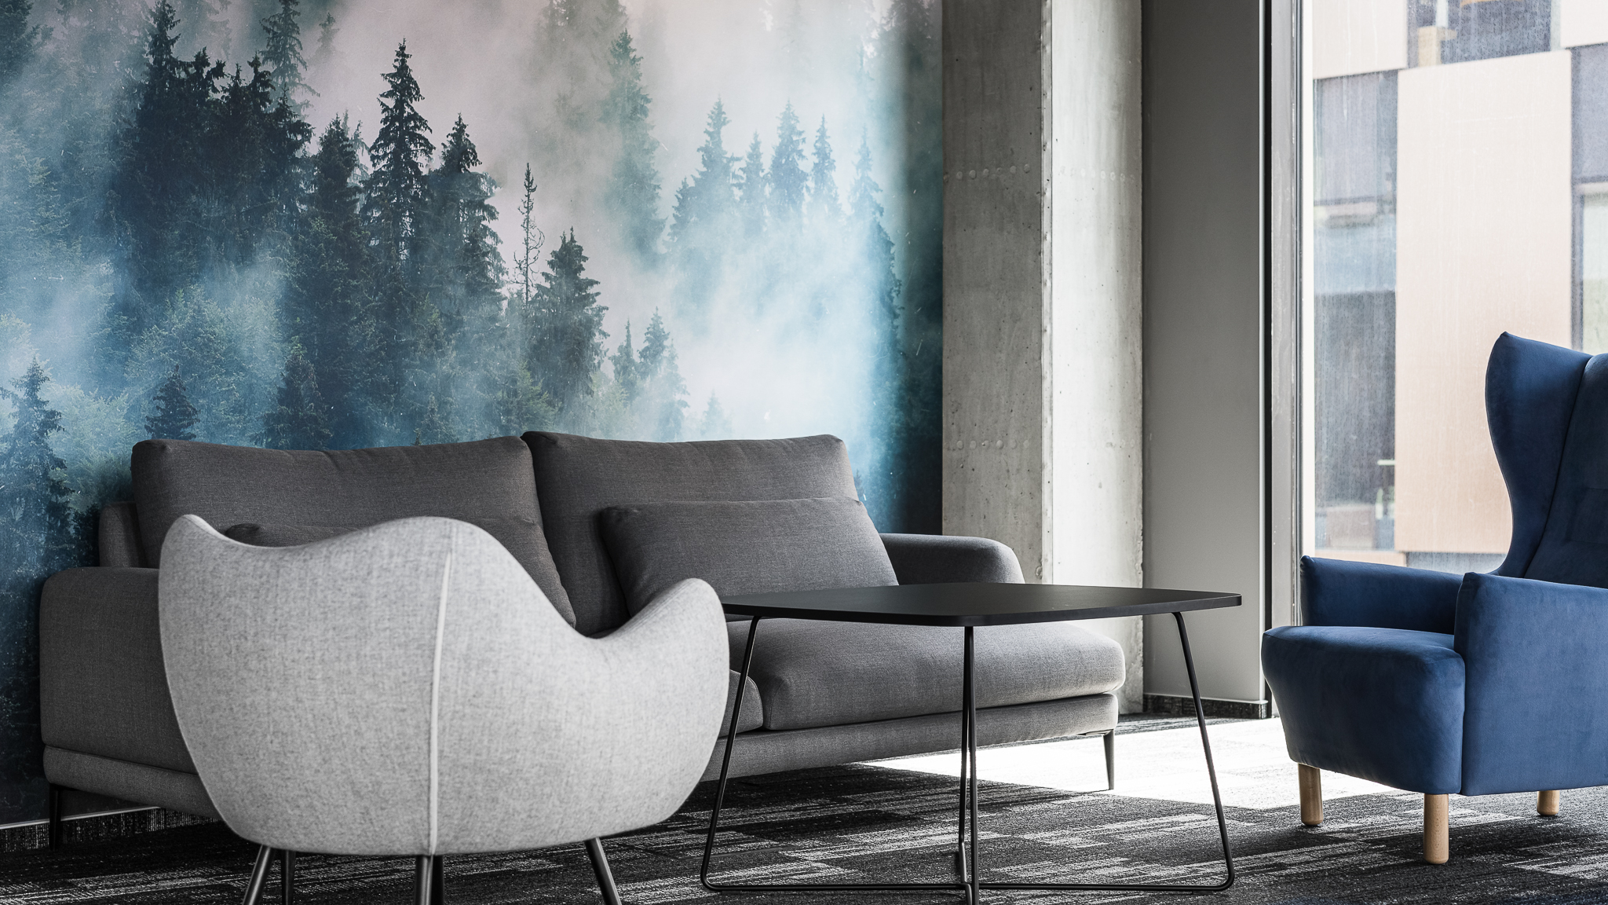
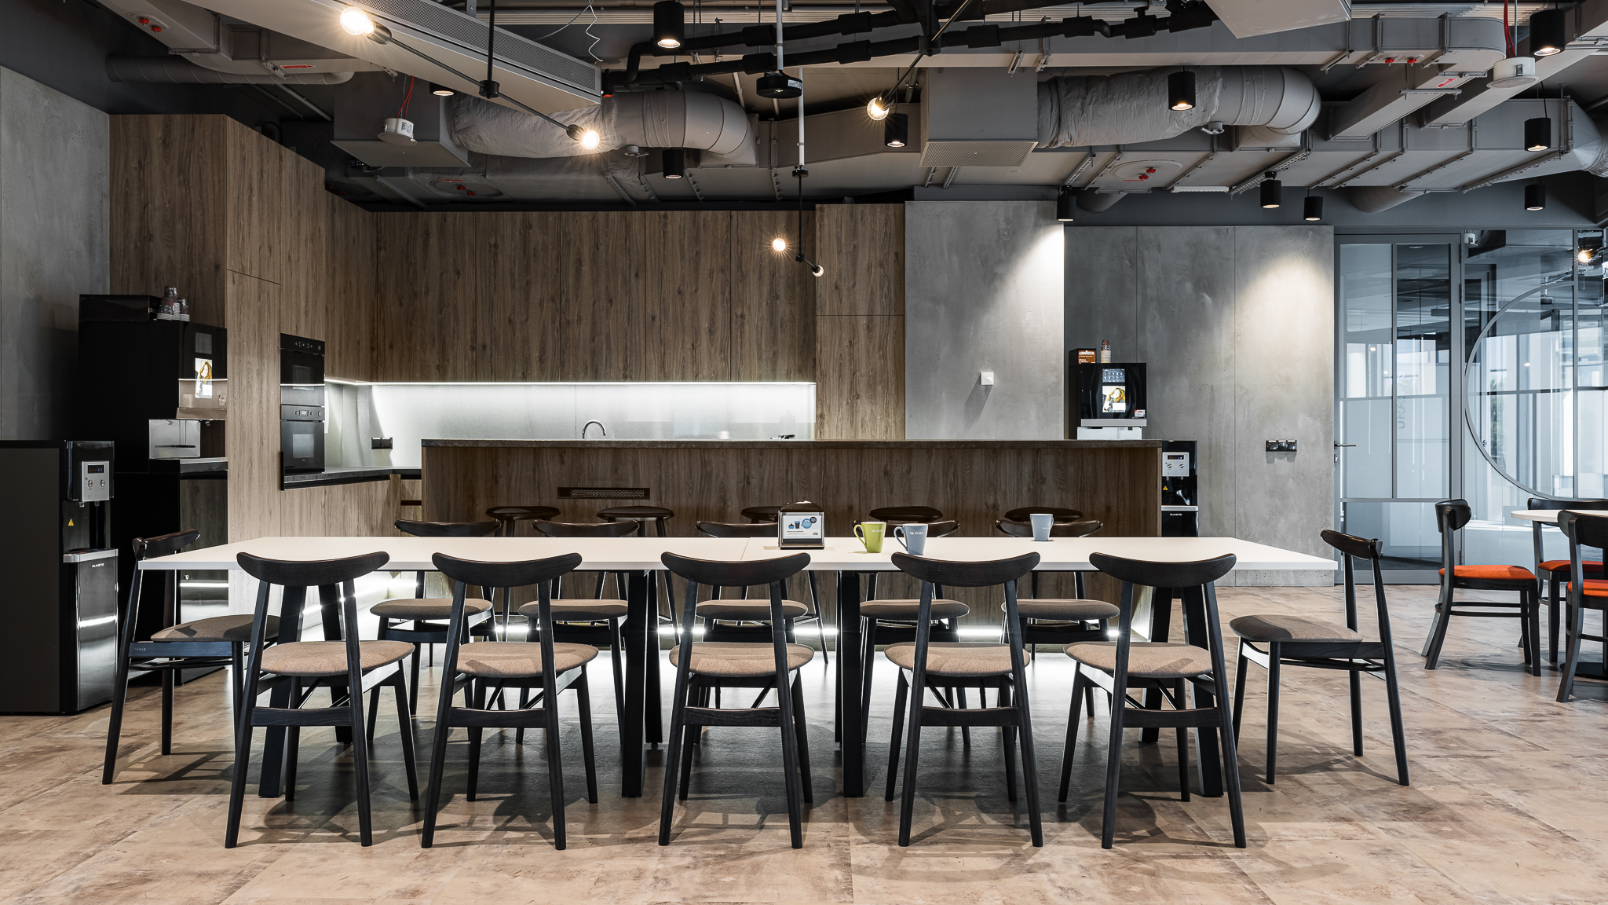
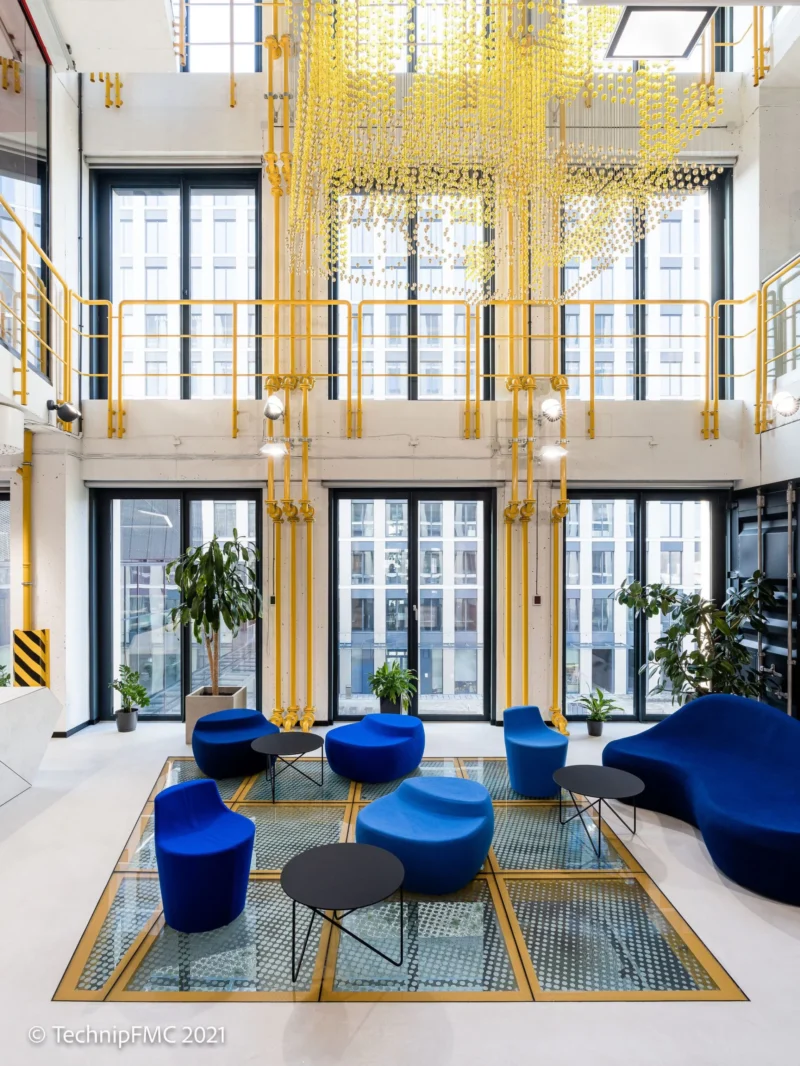
Over the past few years, the Scandinavian style has become one of the most popular design directions. We wanted to step away a little from well-worn patterns and create a variation on it. We’d describe this project as Scandinavian style with a bit of an edge. We managed to create an unconventional, unexpected space that at the same time provides great conditions for safe and efficient work – sums up arch. Martyna Smętek.
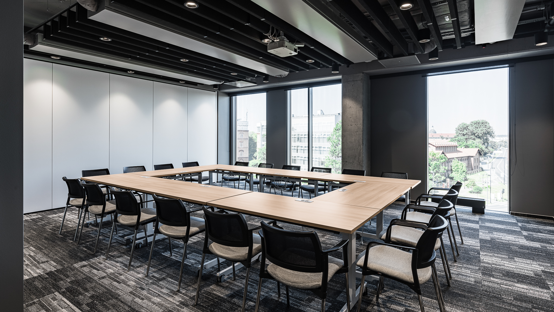
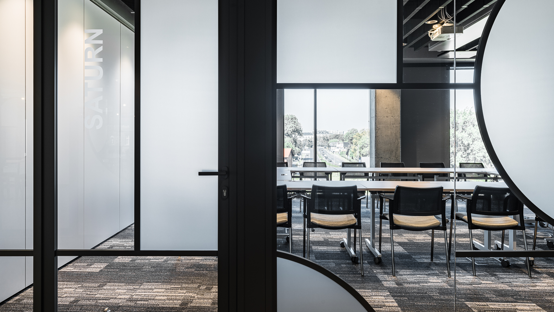
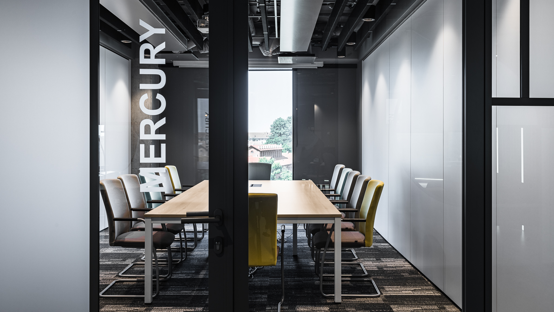
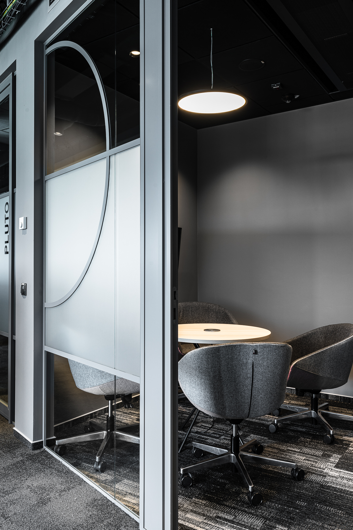
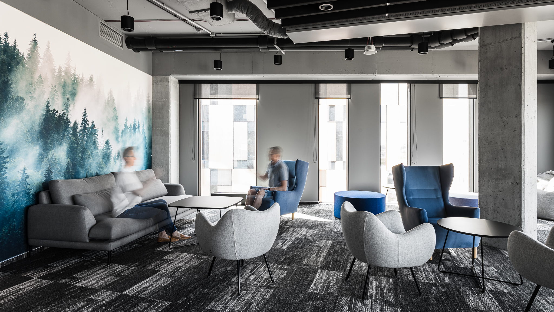
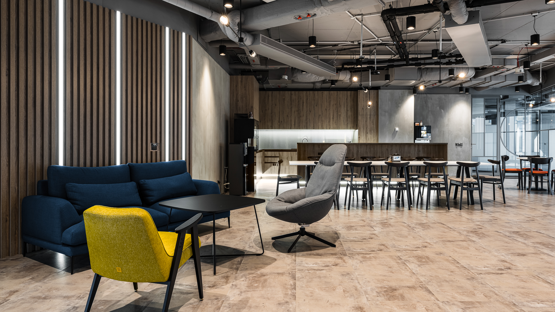
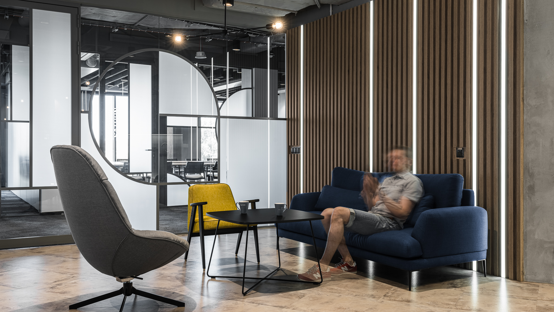
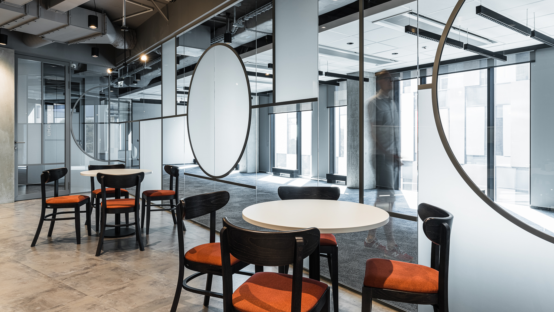
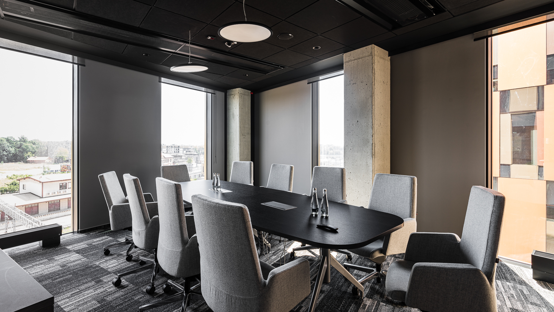
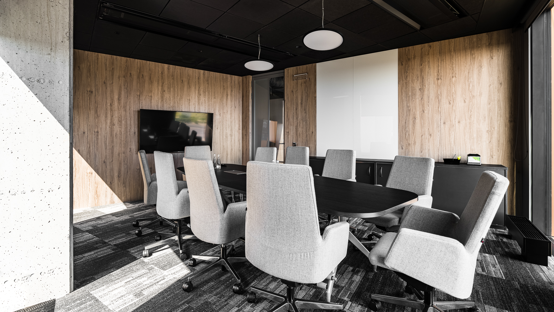
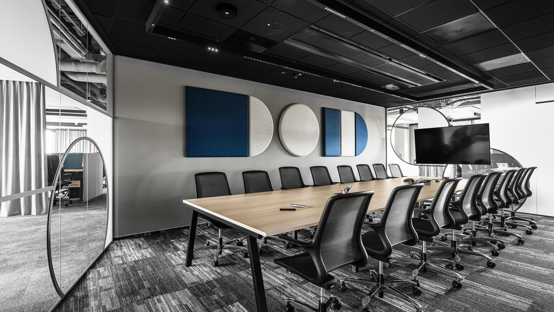
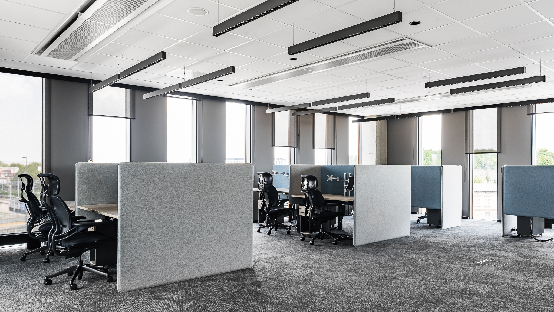
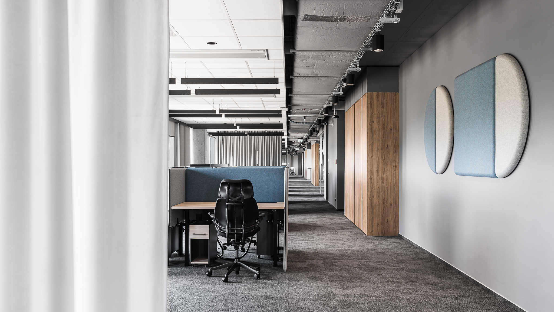
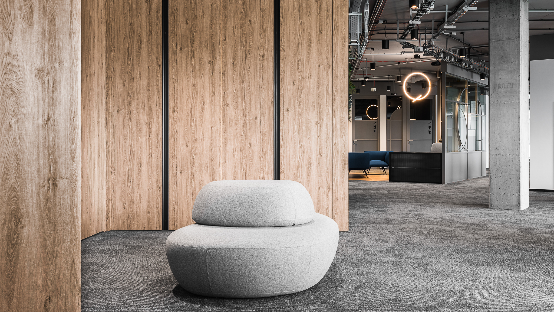
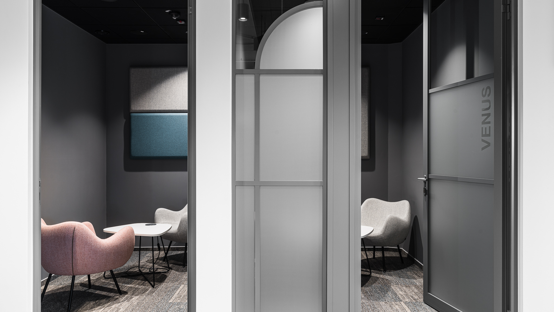
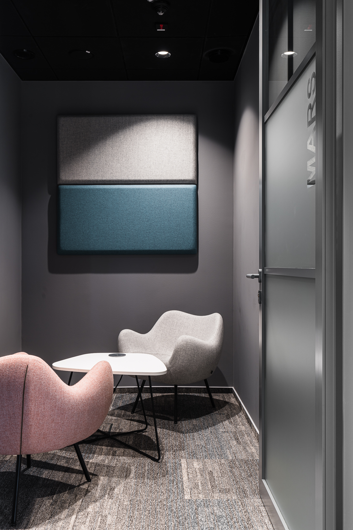
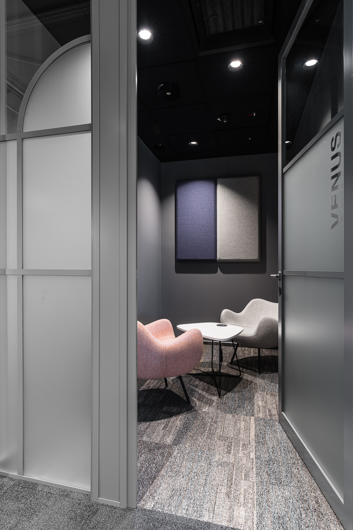
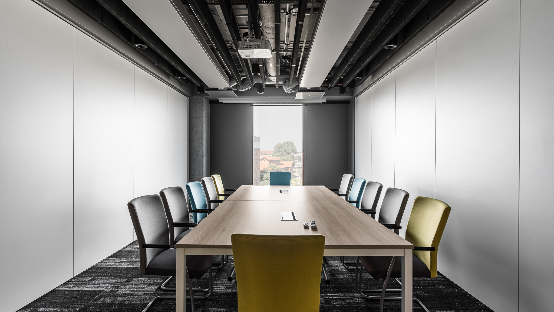
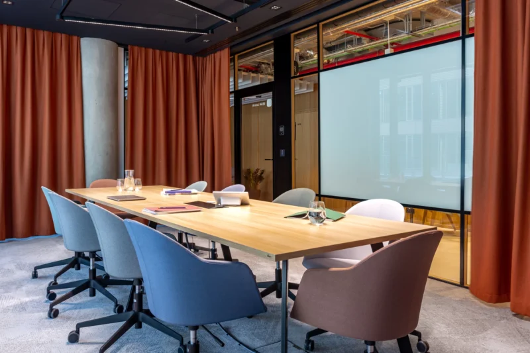
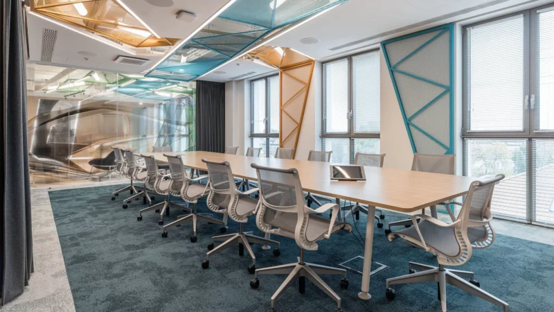
The Visma office covers nearly 1,500 m² of space. It’s mainly an open space, but it’s also accompanied by three private offices, one shared room where five people can work, three meeting rooms and a chill-out room. Each room was given – at the investor’s suggestion – the name of one of the planets in the solar system.
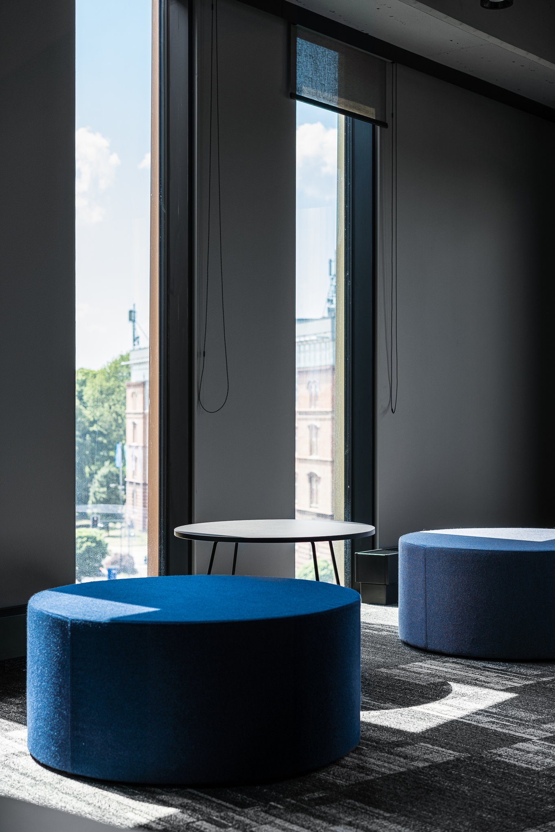
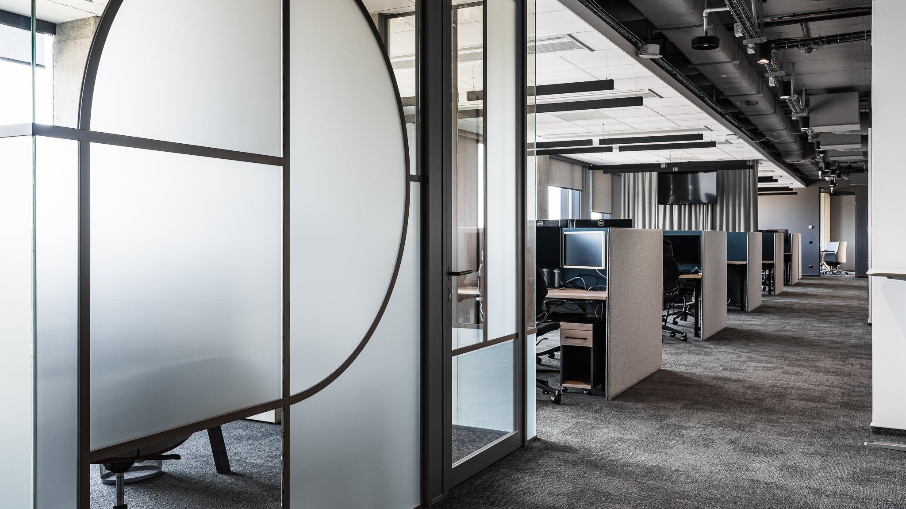
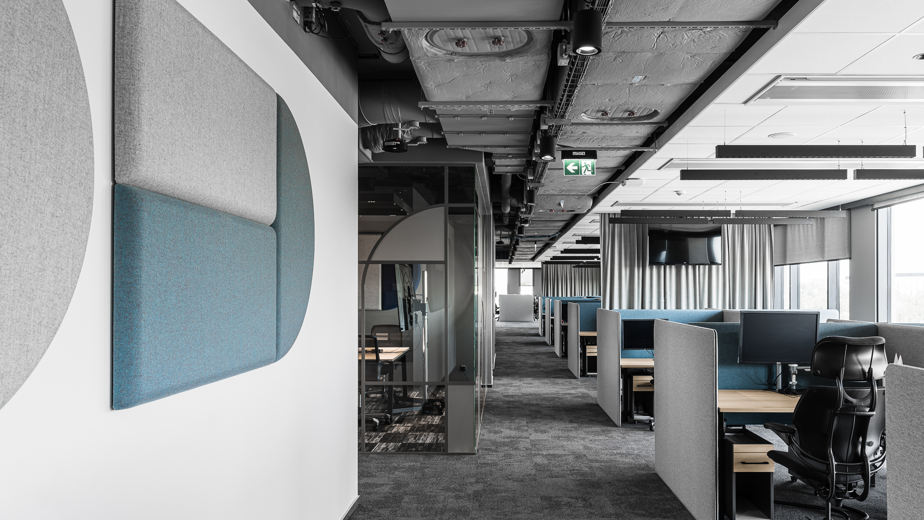
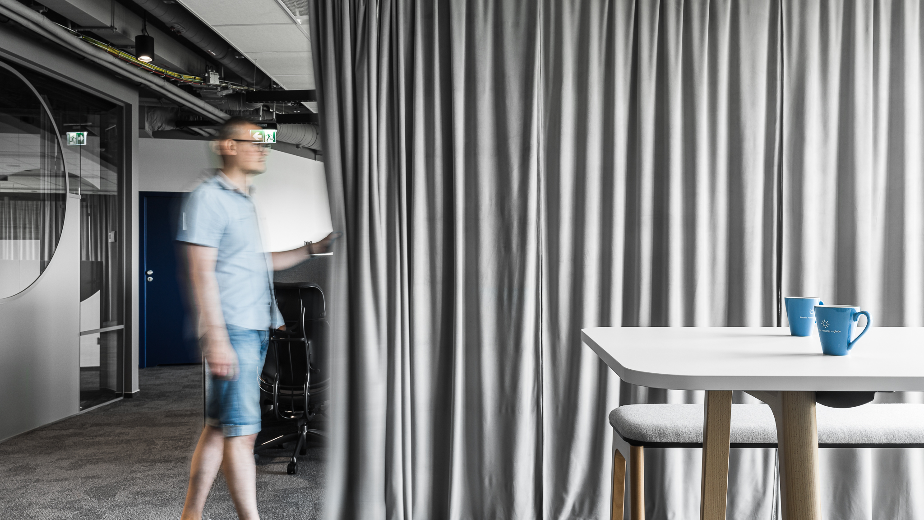
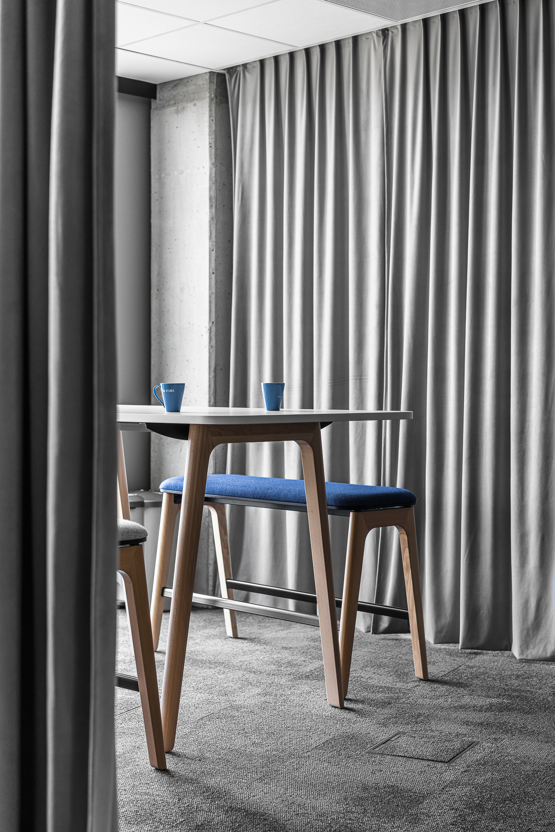
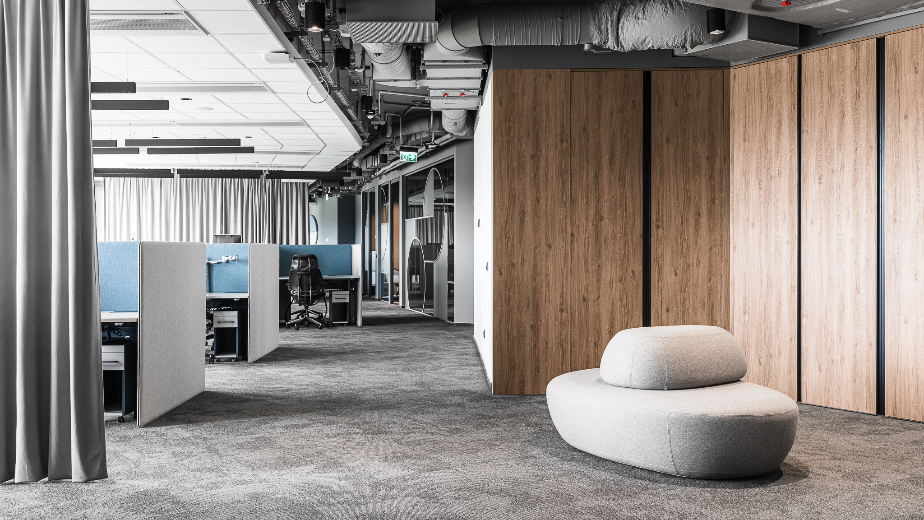
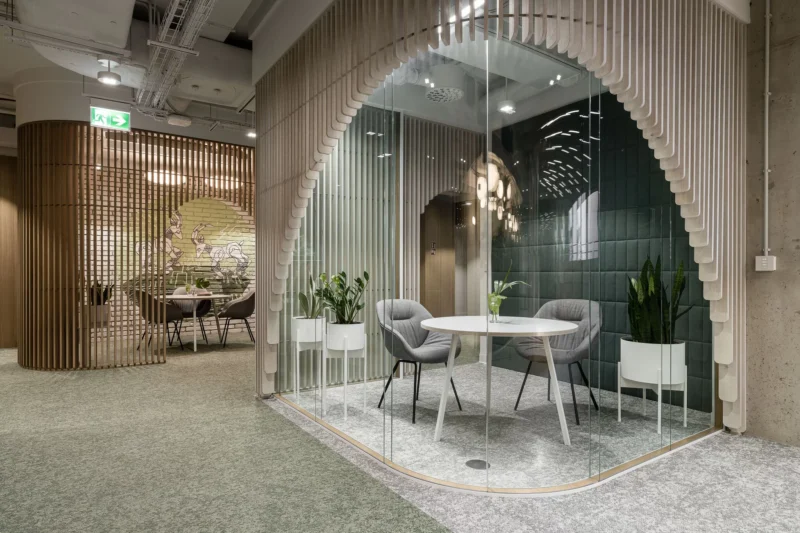
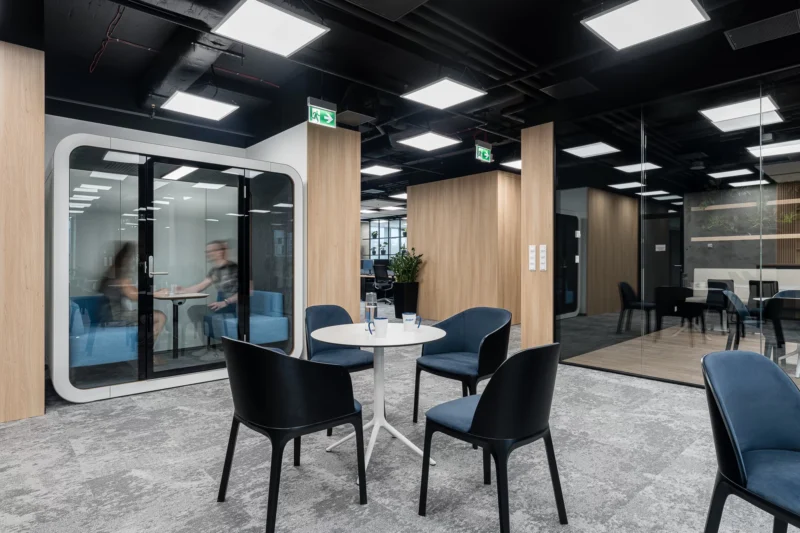
– Even though it’s an open space, we tried to divide this area. We separated individual teams from each other with curtains, meeting rooms and smaller chill rooms, where employees can rest for a moment during the working day – says arch. Martyna Smętek.
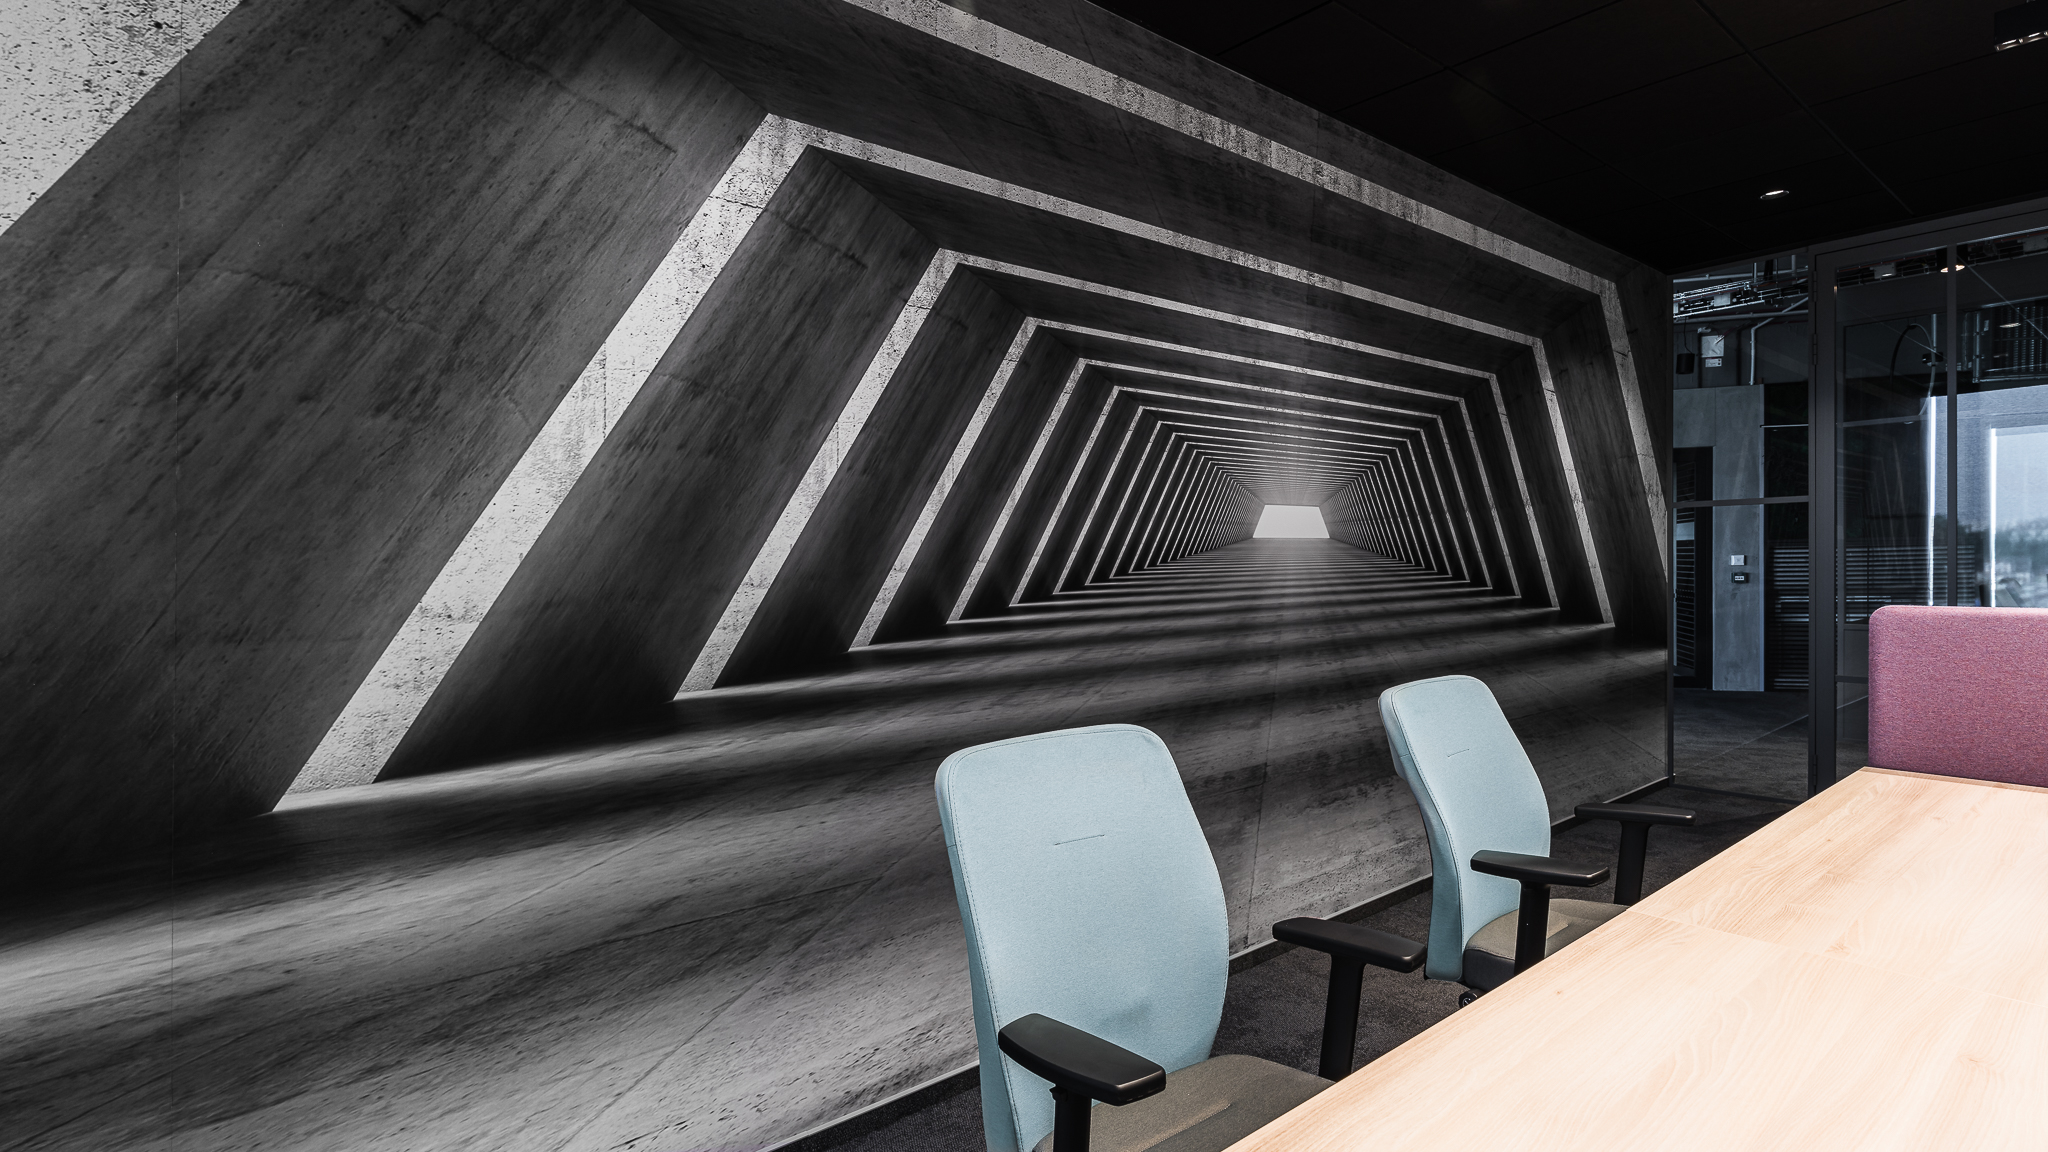
The Client accepted our design proposal very quickly. Although they wanted to maintain a Scandinavian atmosphere in the interior, they agreed to the solutions proposed by the Warsaw-based architectural studio, which break with this tendency. As a result, the office gained many distinctive features, importantly kept in a style that references the specific nature of Visma’s work as well as its visual identity.
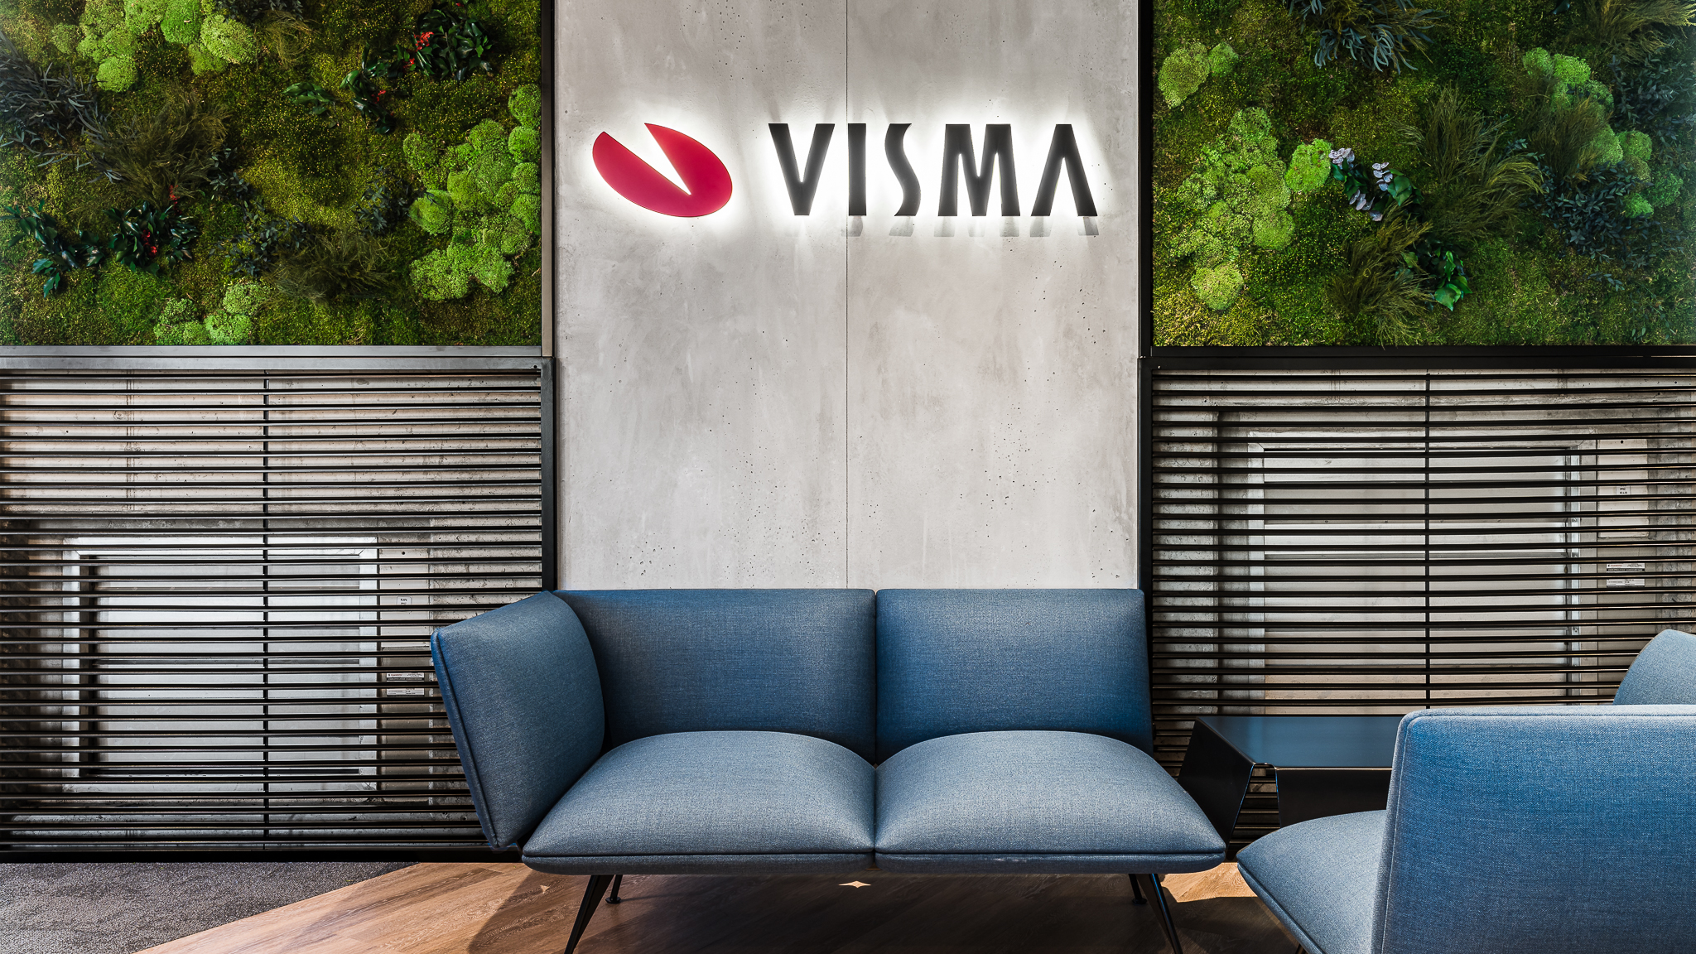
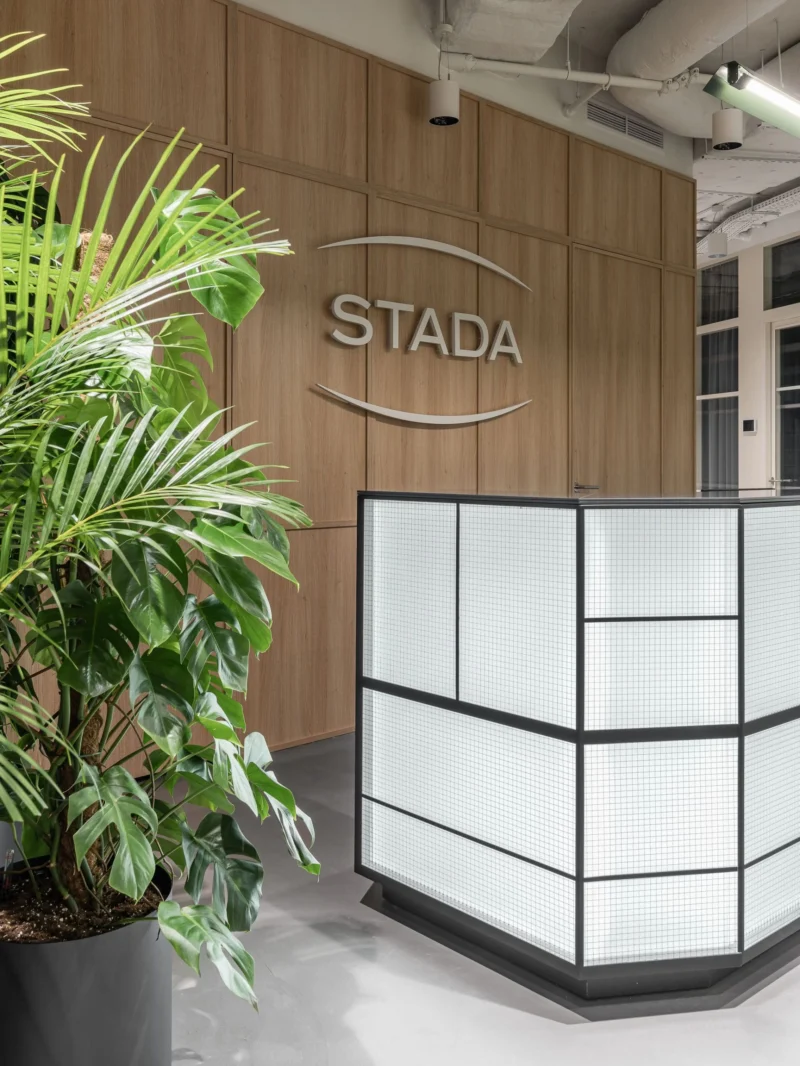
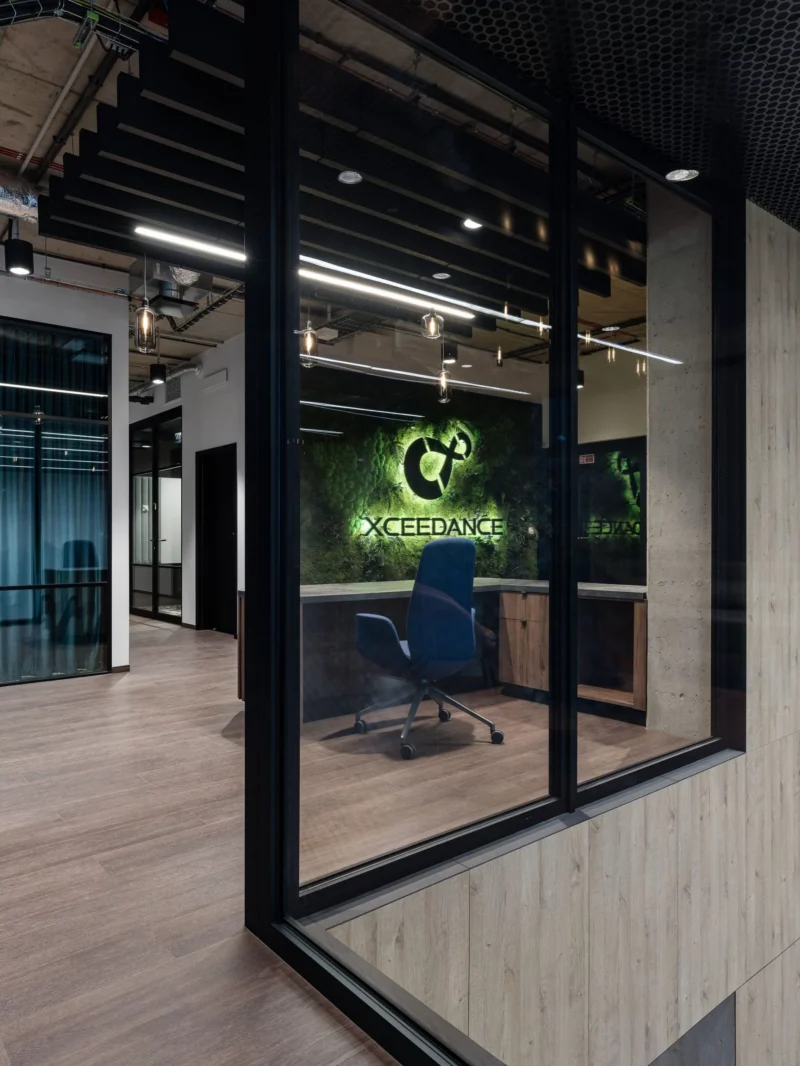
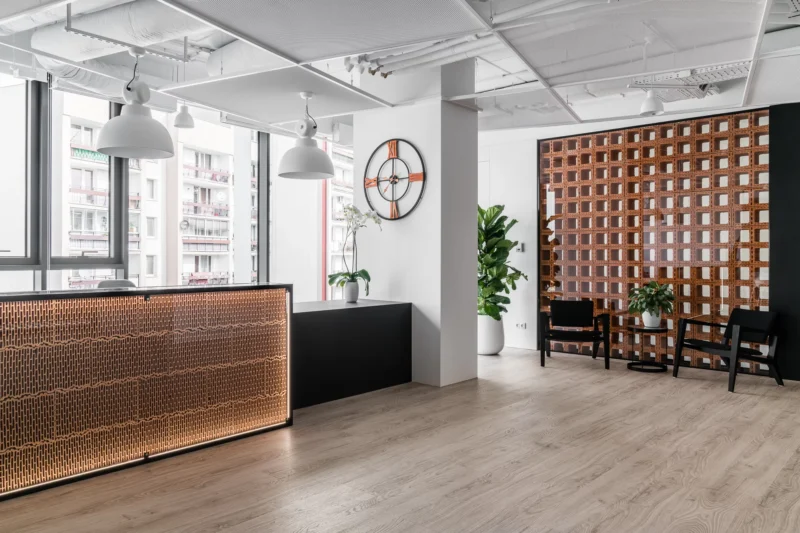
The strength of the original solutions is already visible in the reception area design. The desk stands out, its front decorated with glass reinforced with a black mesh. Just above it, striking circular lighting has been installed. The lamp model was specially chosen to match the recurring shapes found throughout the interior. In the reception area, you can also see elements made of architectural concrete and so-called green walls.
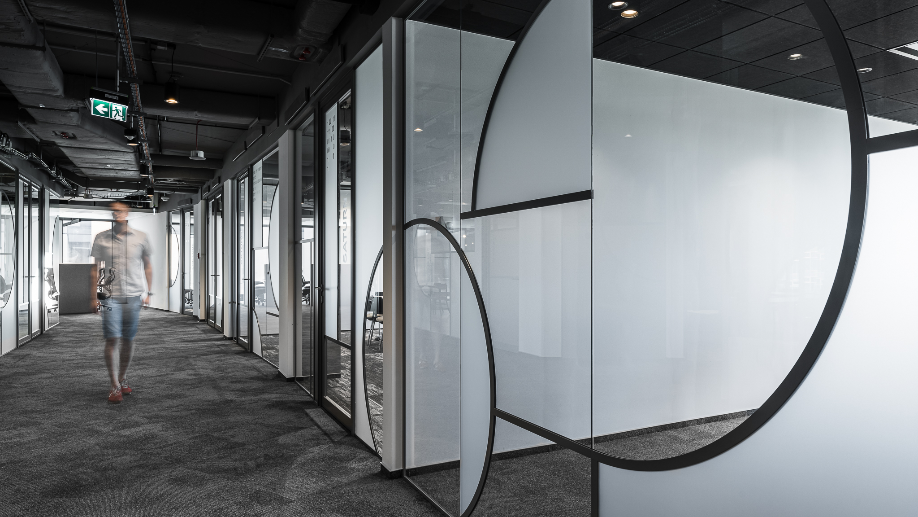
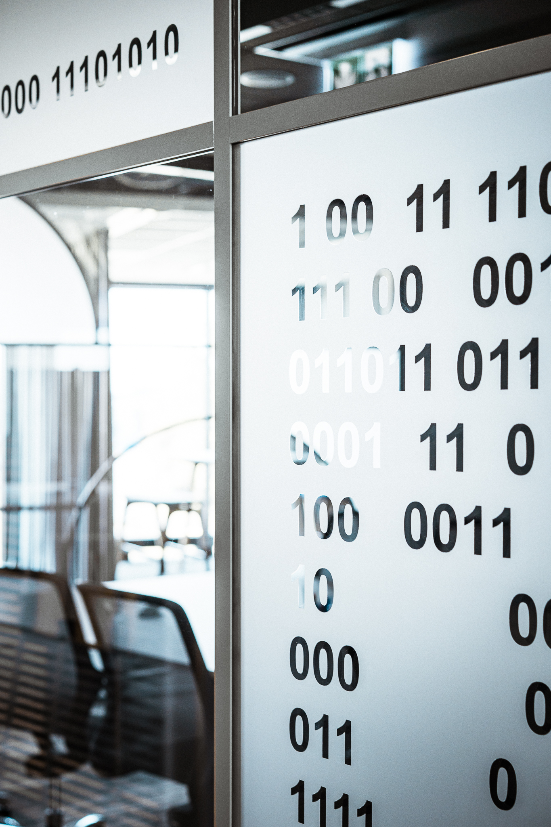
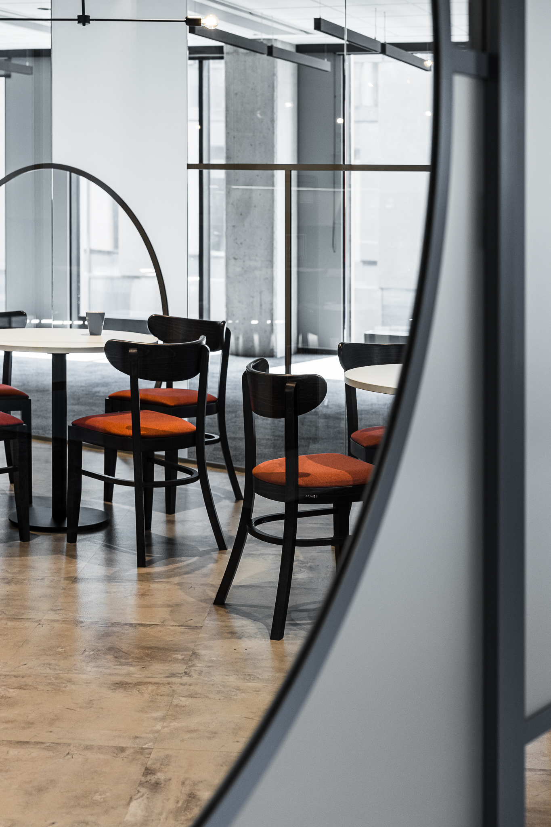
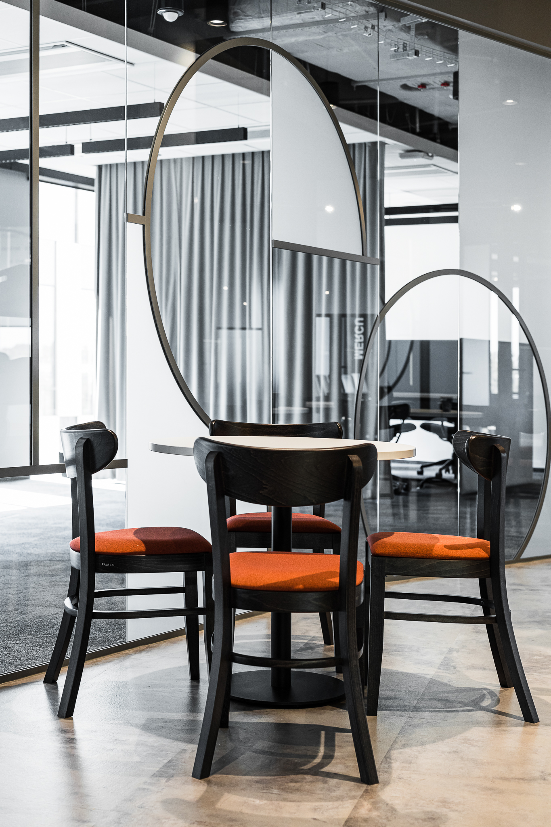
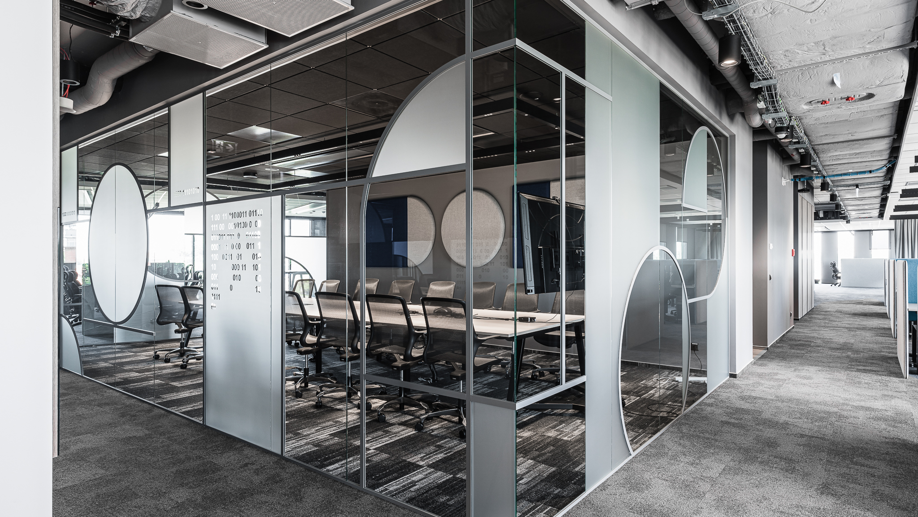
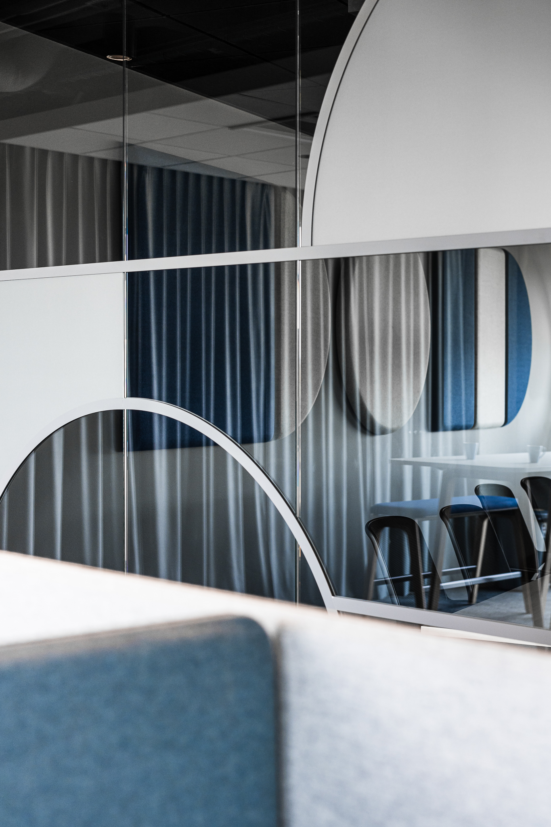
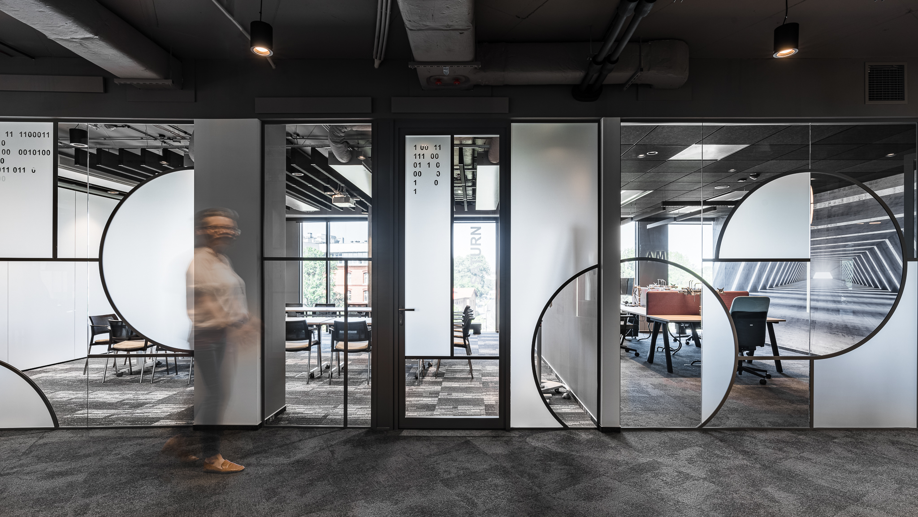
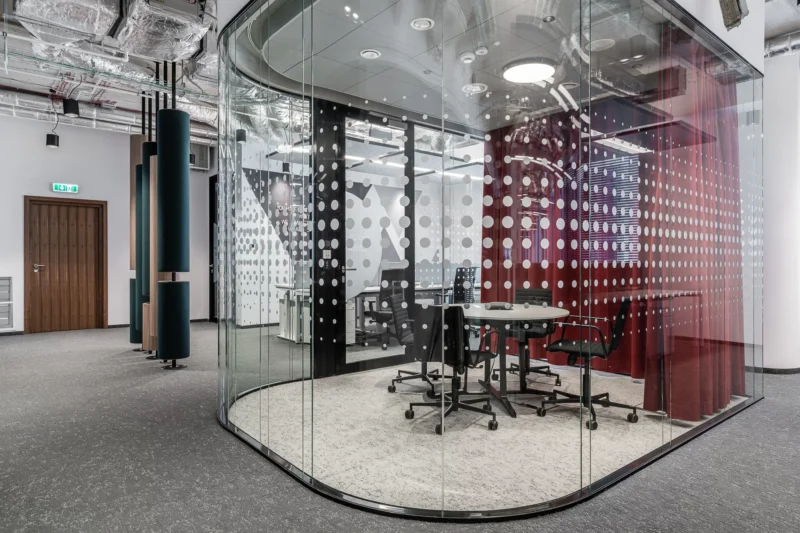
However, the most distinctive feature of the Krakow office is the strikingly effective glazing separating the various zones of the space. This is also one of The Design Group’s ideas. The stained-glass-like glass partitions have grey glazing bars, the shape of which also references the Visma logo – as do the glass-and-wood decorative panels on the walls. On some of them you can find sequences of zeros and ones – an obvious reference to the binary system that underlies programming code, which is exactly what Visma does. These distinctive digit decorations are also an original concept by The Design Group
See more
Other projects

Contact
Are you planning a new office for your company?
Let’s talk about how space can support your organisation — today and in the years to come.