
Location
Warsaw
Building
Fabryka Norblina
Area
24 000
Year built
2022
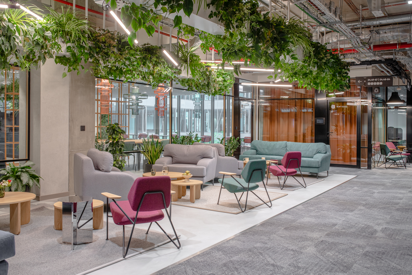
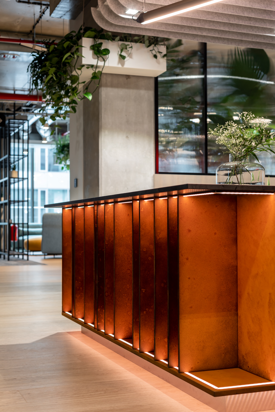
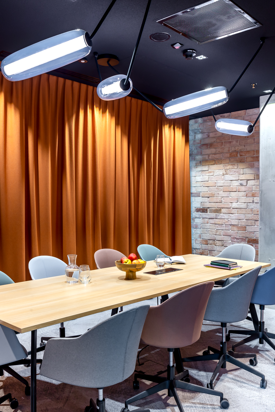
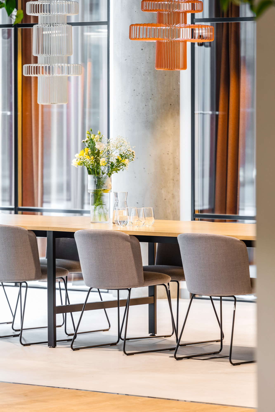
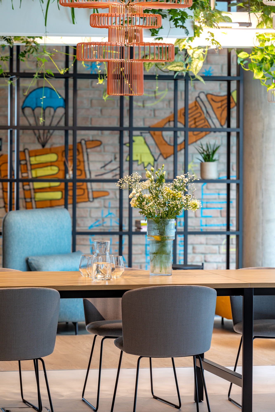
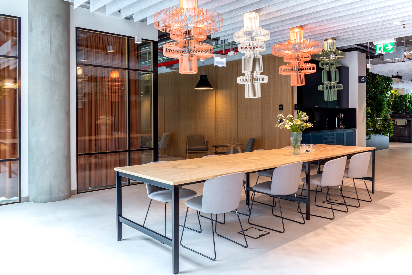
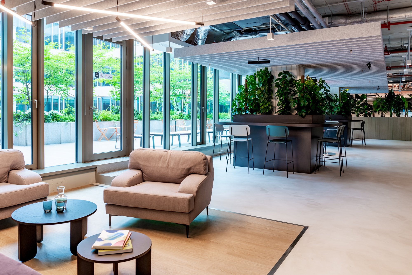
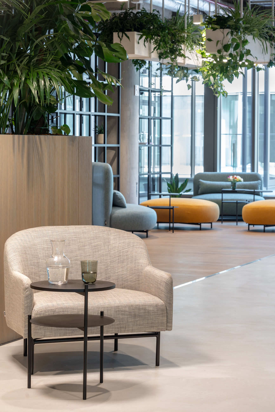
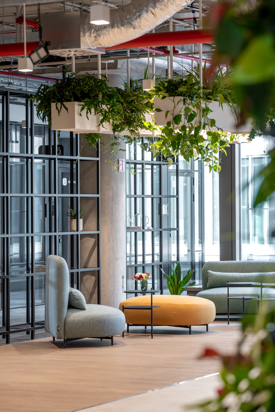
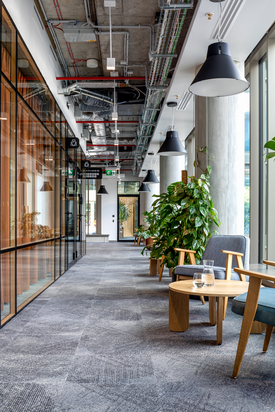
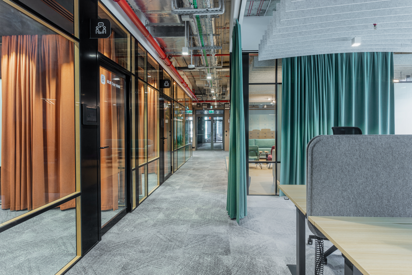
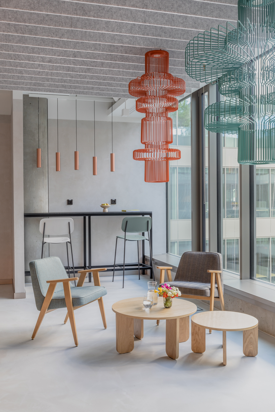
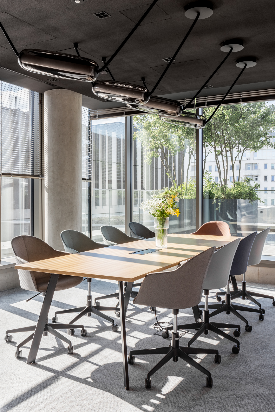
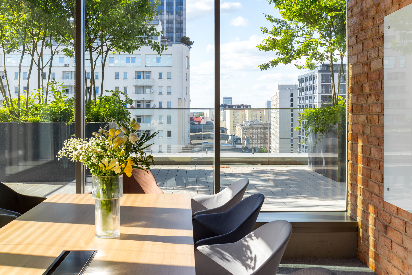
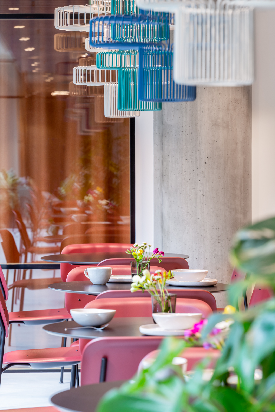
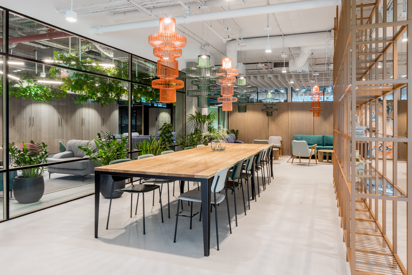
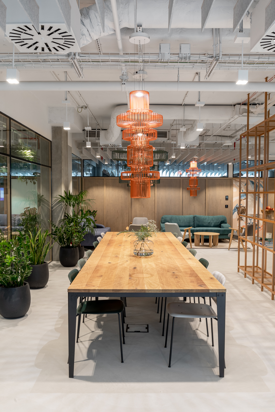
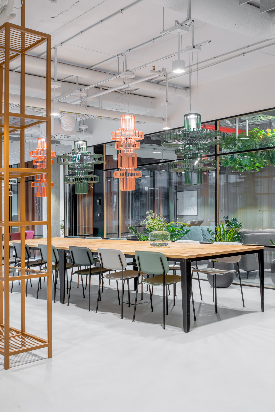
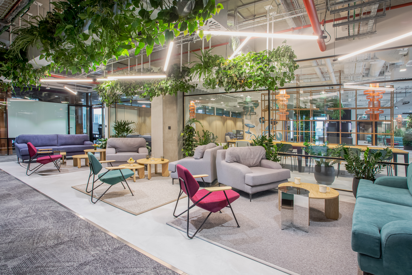
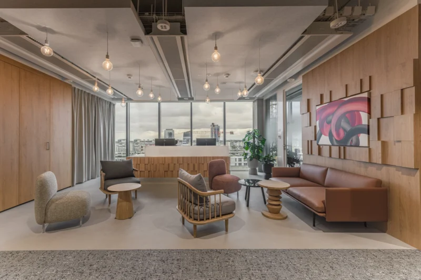
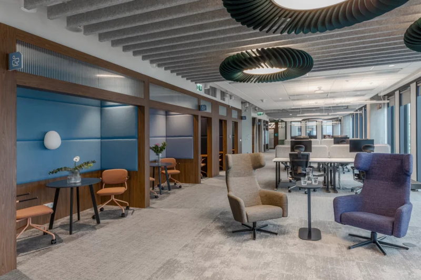
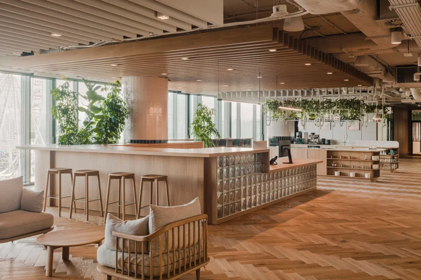
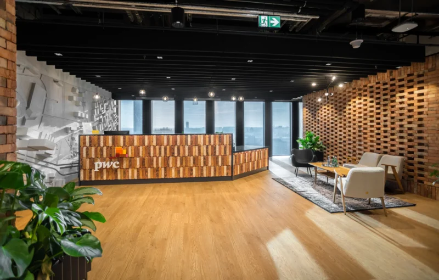
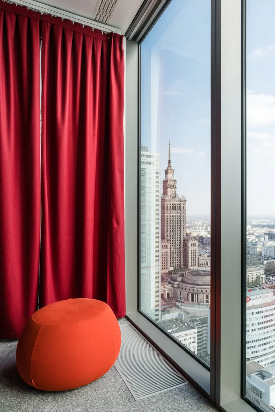
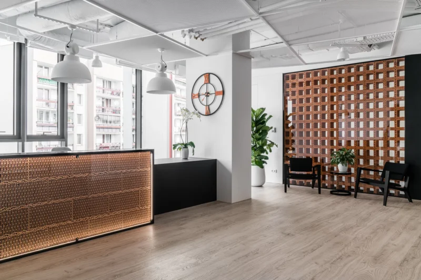
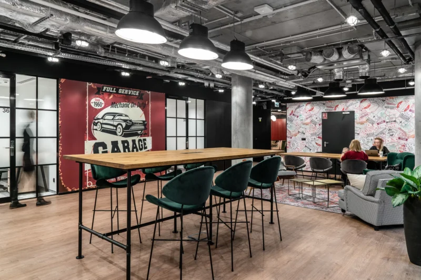
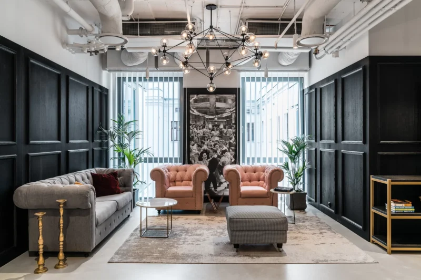
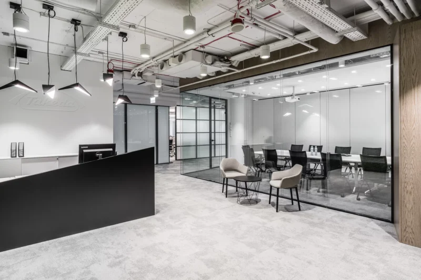
The Warsaw office of Allegro is located in the Plater and Galwan buildings of the Norblin Factory complex and covers almost 24,000 m² (7 floors). The architecture of this place is a unique blend of tradition and the future. Together with the Client, we decided to base the style of the Allegro office on the location and the Norblin Factory building. Glass, brick and the building’s characteristic structure became the guidelines for shaping the overall mood of the office space and creating consistency with the surrounding context. The Allegro office was therefore kept in an industrial style, softened by warm finishes, with respect for the history of the place. At the same time, elegant and modern elements were introduced into the interiors, such as glass walls with glazing bars, bright colours and natural wood.
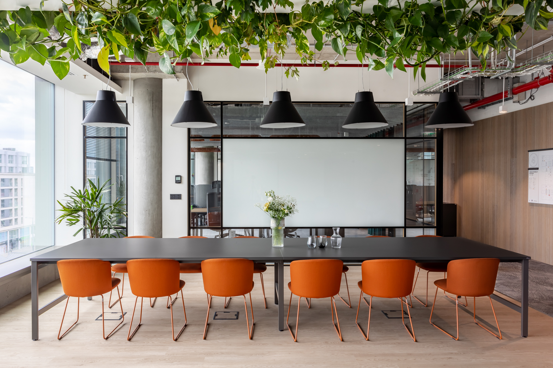
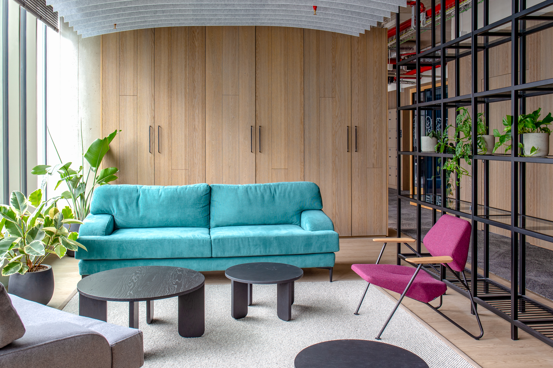
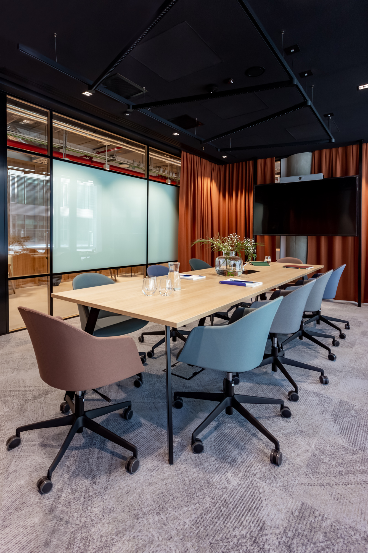
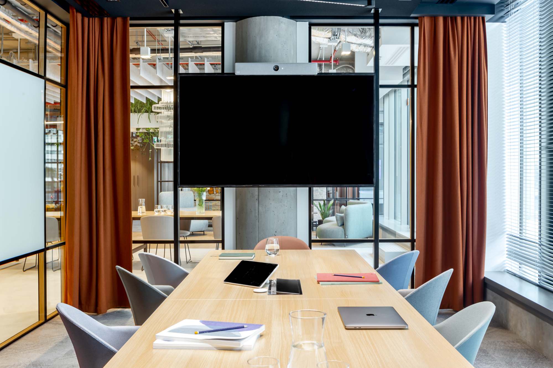
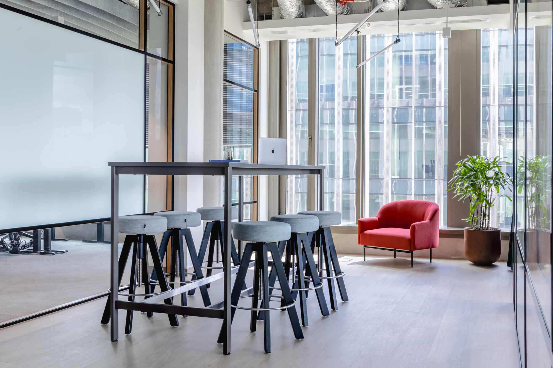
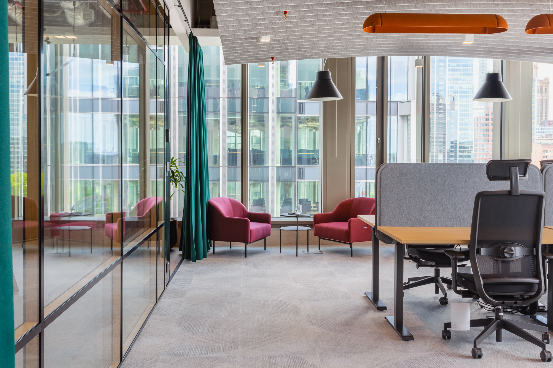
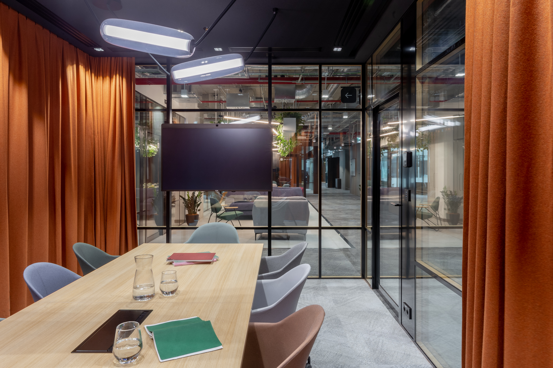
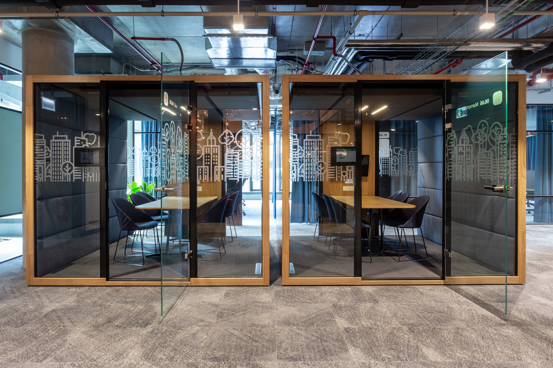
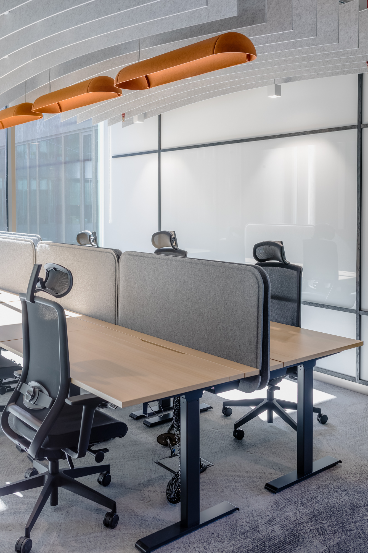
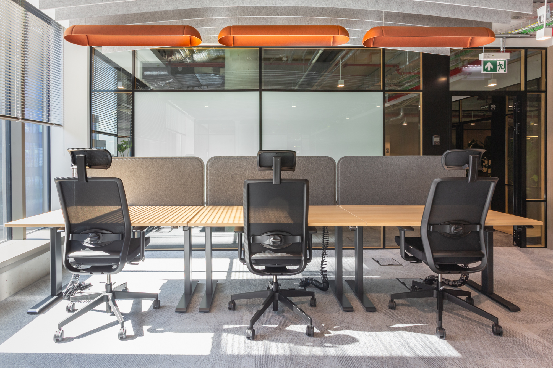
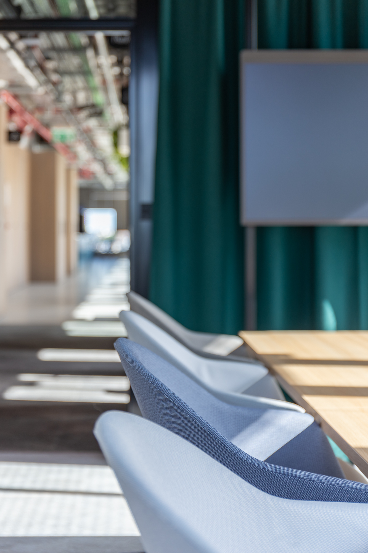
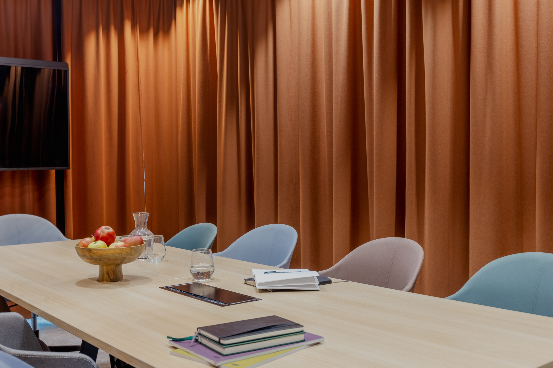
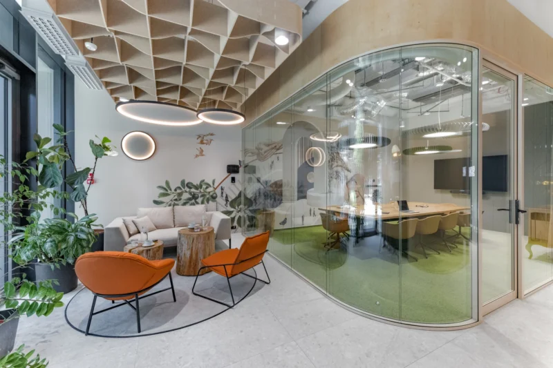
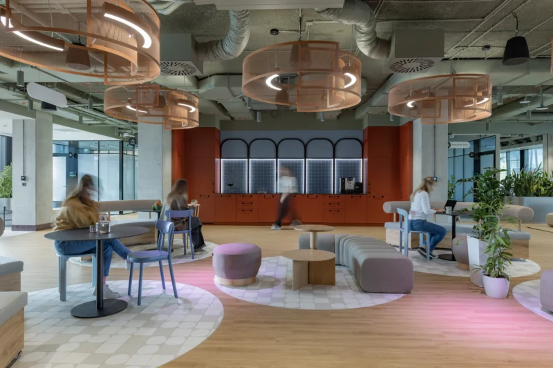
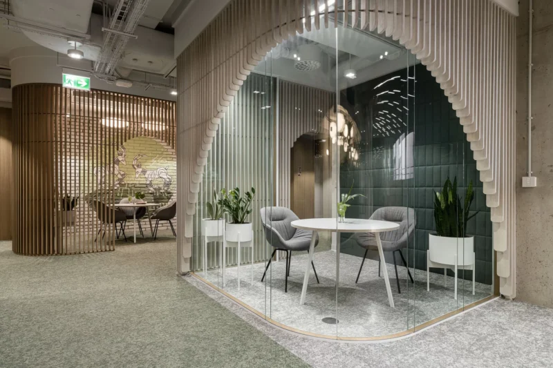
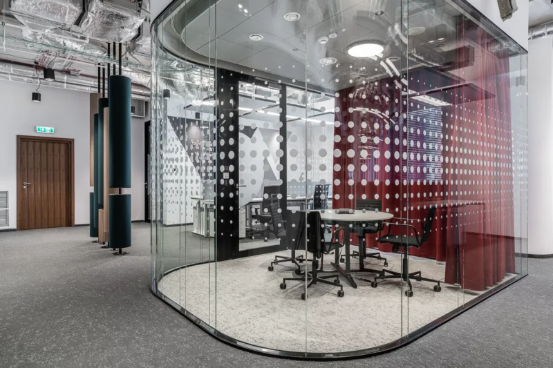
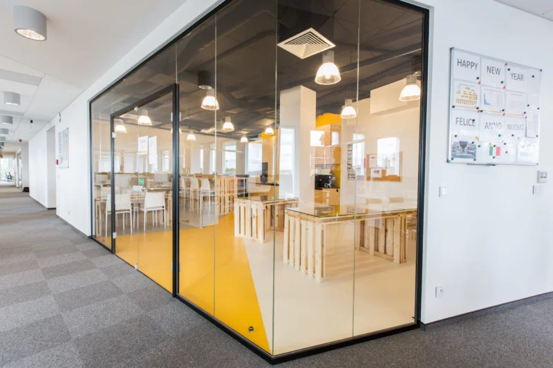
Allegro wanted the new office to have as many open yet flexible spaces as possible, adapted to the new hybrid work model. Transparency is a key word in this project, which is why the office is dominated by numerous double-glazed partitions decorated with glazing bars, finished naturally with veneer panels. These create a sense of space and openness, while employees who want to separate themselves from the circulation route can, for example, use acoustic curtains. The interiors were divided into zones in a way that makes the best possible use of the available work area. At the same time, they were complemented by a range of social functions with particular attention paid to acoustics, which is why we installed acoustic screens, panels and baffles in many places. All of this to achieve the greatest possible comfort for employees.
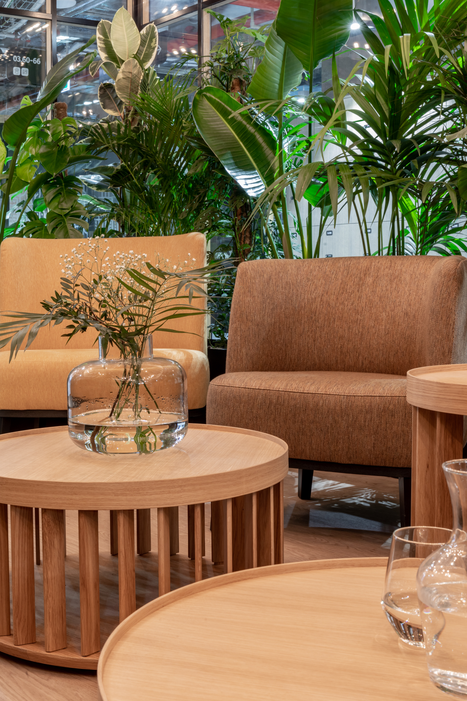
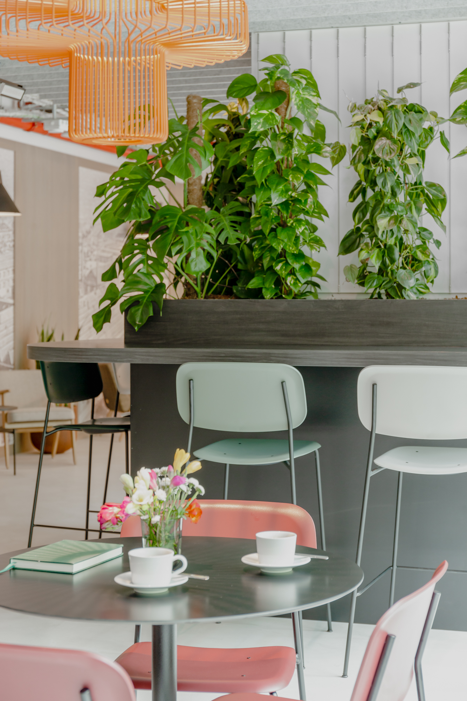
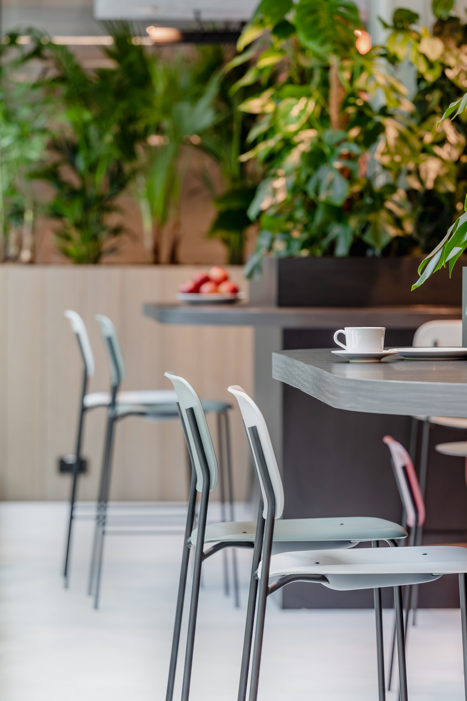
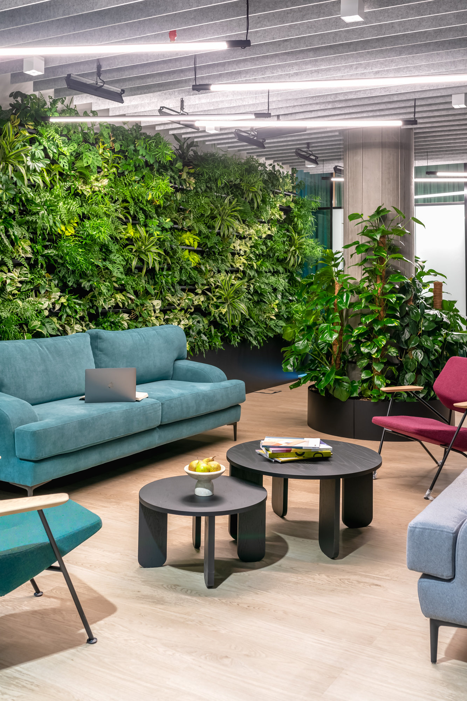
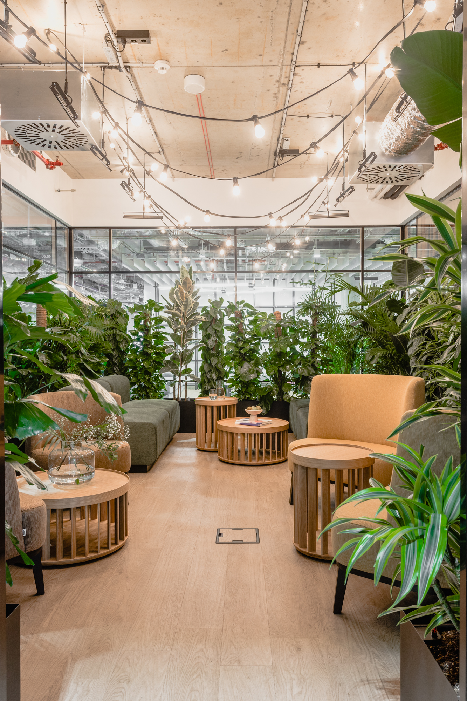
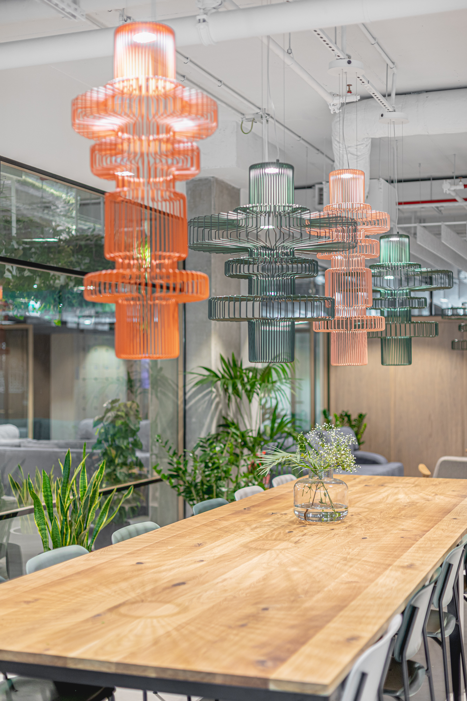
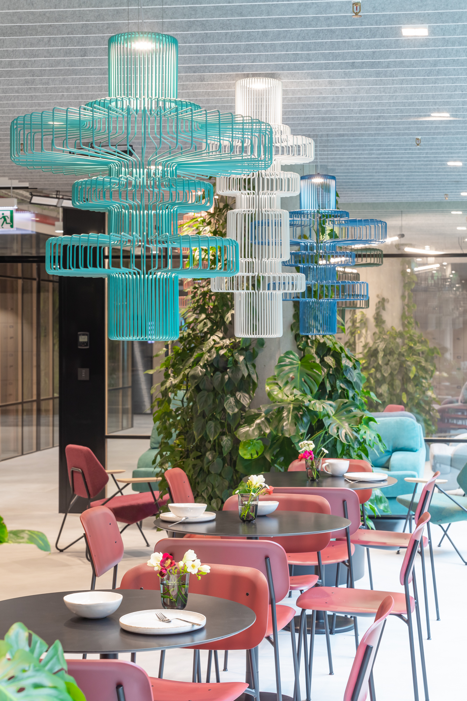
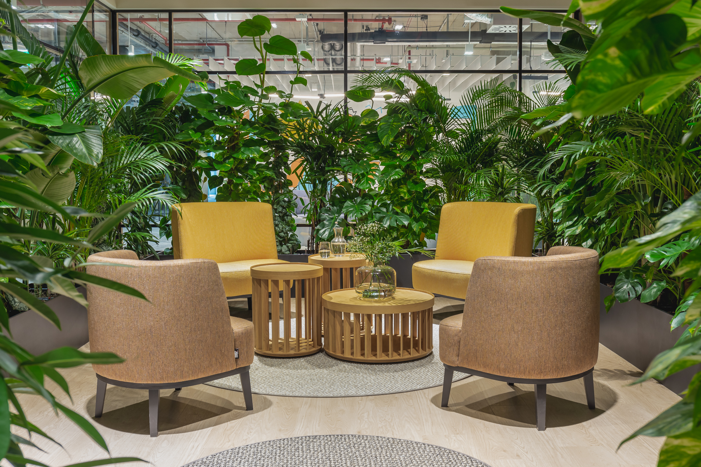
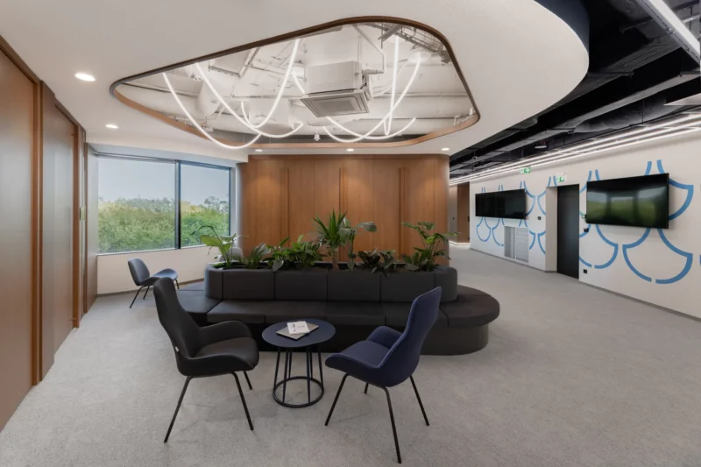
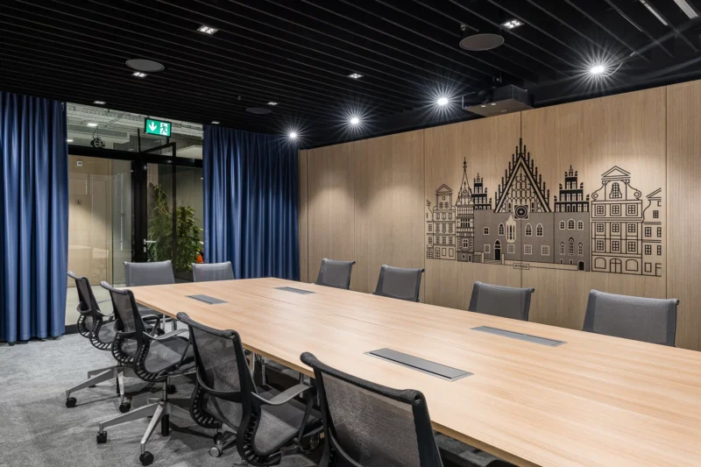
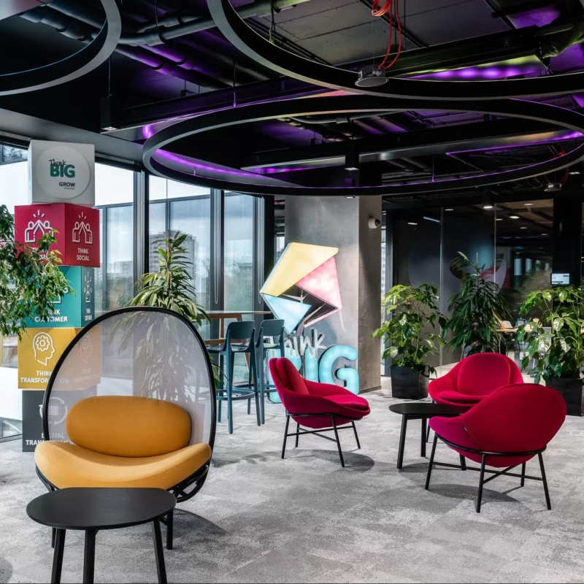
The entire Allegro office space supports team integration and activity, as well as creativity and well-being. All events and larger meetings can take place in the conference centre. It consists of flexibly designed meeting rooms and two amphitheatres, where employees can work while waiting for a meeting. The office also has separate meeting rooms for teams for ‘ad hoc’ work, networking zones and areas for organising informal meetings, which can be divided using mobile walls. Specially designed and developed for this project are the ‘jungle room’ zones, filled with a wide variety of plants creating a distinctive microclimate. These zones are conducive to relaxation and spending pleasant time during informal meetings. Employees also have access to three uniquely designed outdoor terraces, connected to relaxation zones.
The Allegro office meets the highest standards in ecology and sustainable development. Natural, top-quality materials from local suppliers were used in the interiors. We reused furniture from the previous location, which was recycled and refurbished, giving it a second life. Proper work ergonomics are ensured by flexible workstations that employees can adapt to their needs. The large amount of daylight entering the office interiors is supported by installed temperature and lighting intensity control systems, which reduce electricity consumption. Employees’ well-being and efficiency are also supported by an abundance of greenery and specially designed relaxation zones.
See more
Other projects

Contact
Are you planning a new office for your company?
Let’s talk about how space can support your organisation — today and in the years to come.