
Construction Documents
We prepare detailed construction documentation that translates the approved concept into specific technical solutions ready for pricing, tender and delivery.
The package includes architectural drawings, details, schedules of materials, finishes, doors, joinery, furniture and coordination with trades.
When is construction documentation needed?
The interior concept has been approved and is ready for further delivery.
You need documentation for pricing or tendering among contractors.
The project requires coordination with MEP, AV, IT and access control systems.
You want precise on-site implementation of the design assumptions.
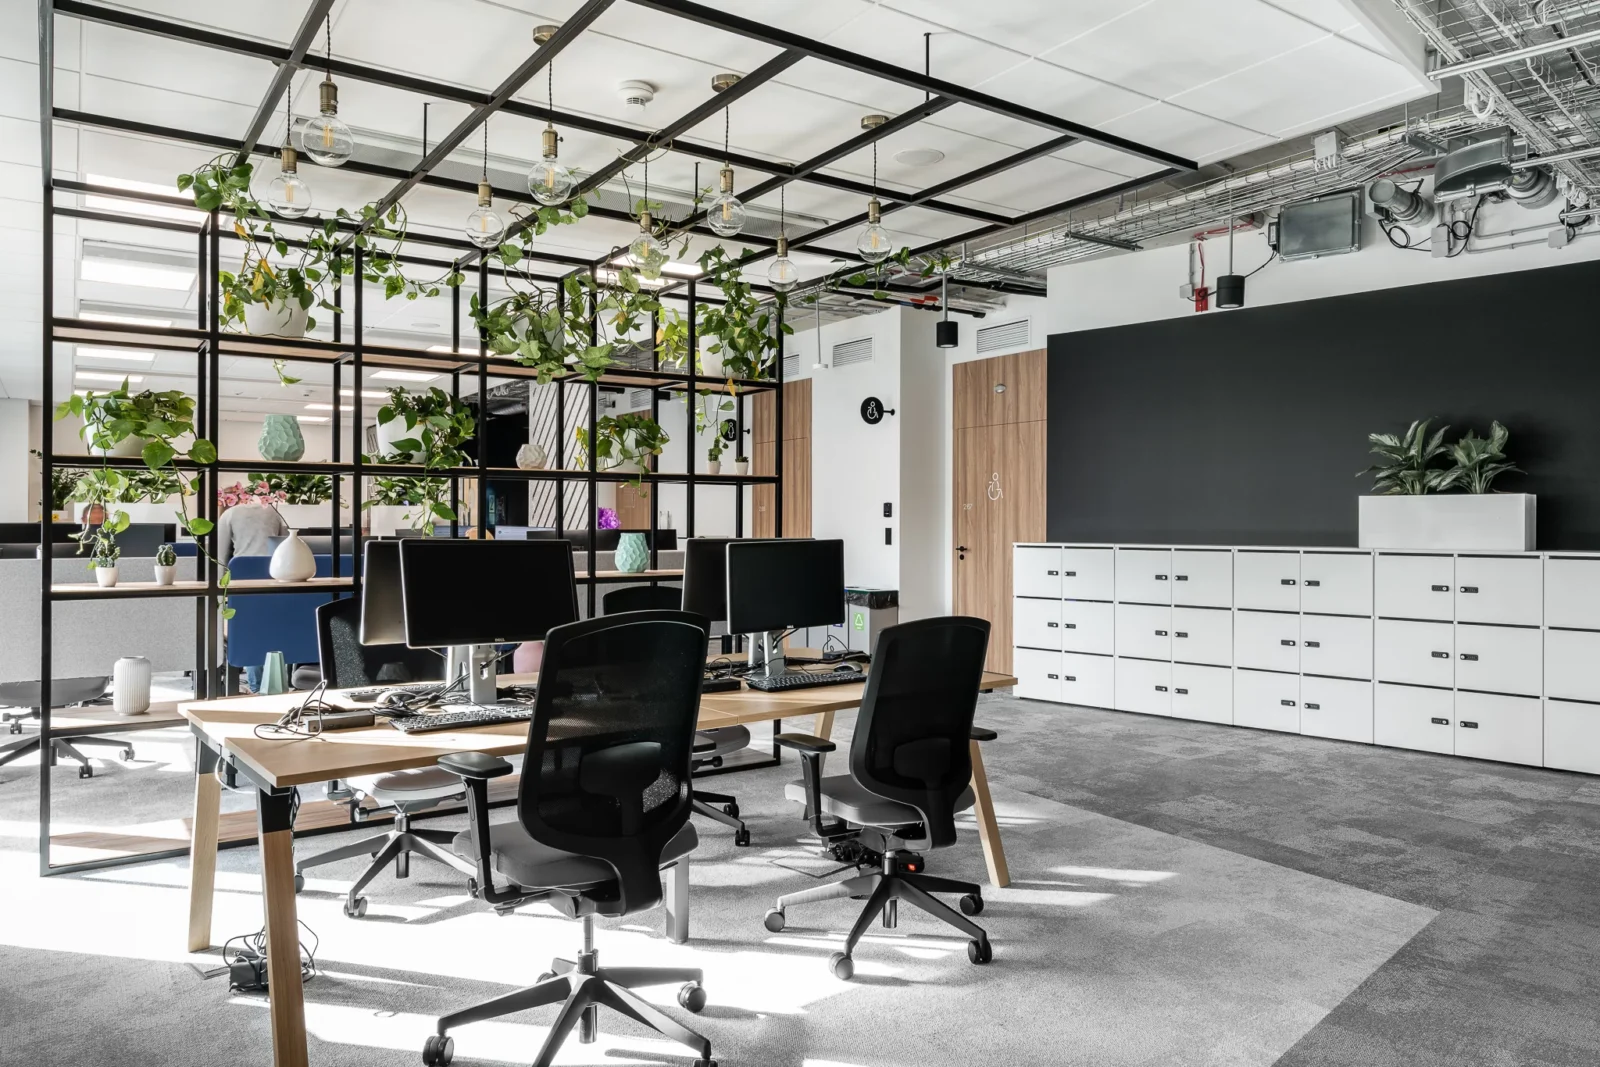

From idea to record in documentation
At this stage we ensure that commitments around accessibility, user comfort, acoustics, lighting, ergonomics, neurodiversity and sustainability do not remain merely a conceptual idea but are precisely recorded in documentation. It is the construction documents that determine whether people-friendly solutions are correctly implemented on site.
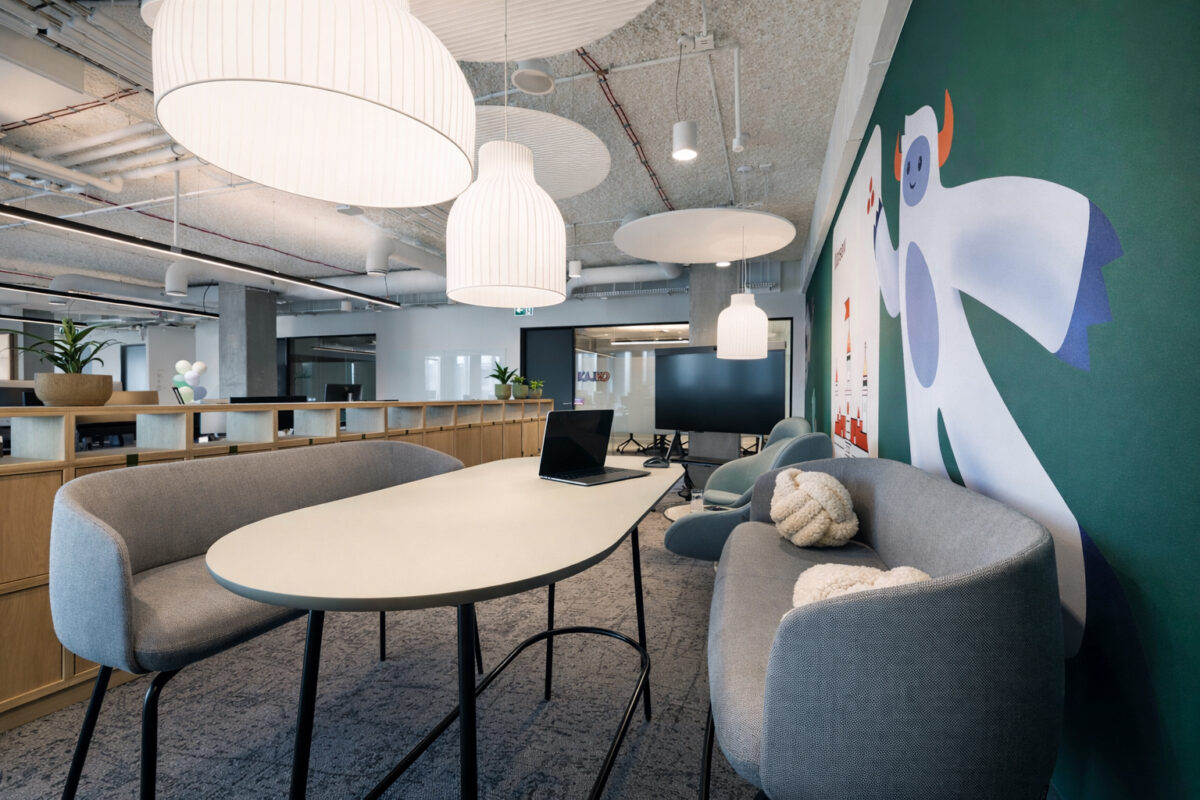
Coordination with technical trades
We integrate interior architecture with MEP, lighting, AV, IT and access control systems. Where required, we work in BIM and manage clash detection. We coordinate technical disciplines at the documentation stage to avoid conflicts during construction.
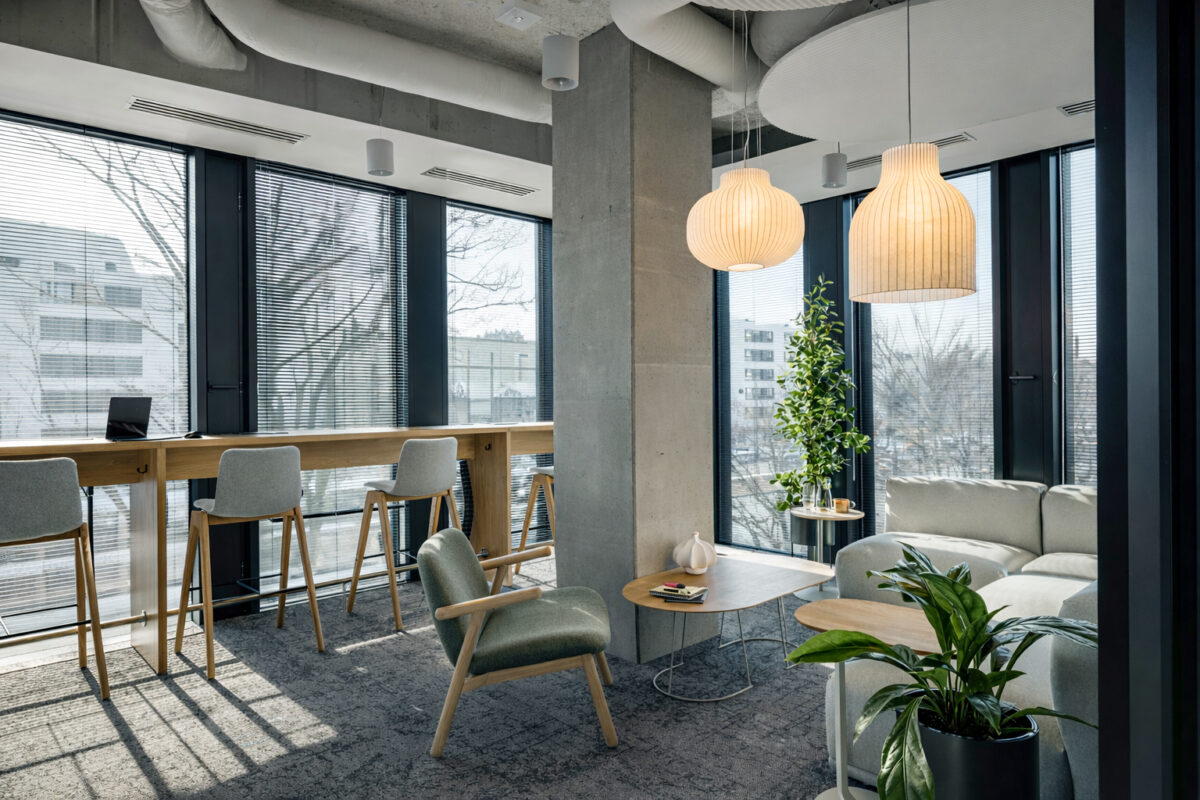
Less risk on site
A complete, coherent and legible documentation package reduces risk on site. It enables contractors to deliver the project with greater precision and helps avoid decisions made under time pressure.
PROCESS
Precision that
protects the build
Architectural drawings & details
We produce architectural drawings, details and schedules of materials, finishes, doors and joinery. We prepare documentation ready for pricing and tender.
Accessibility & comfort in documentation
We precisely document requirements for accessibility, acoustics, lighting and ergonomics. We ensure people-friendly solutions are correctly recorded for on-site implementation.
Multi-trade coordination
We integrate interior architecture with MEP, lighting, AV, IT and access control systems. Where required, we work in BIM and manage clash detection.
Complete documentation package
We create a coherent and legible set of documentation that minimises risk on site. It enables contractors to deliver the project with precision.
FAQ
Got questions? Find your answers
How do construction documents differ from an interior concept?

The concept shows the overall vision and character of the space, while construction documents contain precise drawings, details and schedules ready for delivery. This is the technical documentation contractors work from.
Do contractors need construction documents to prepare a quote?
Yes — it is on this basis that contractors prepare reliable cost estimates. Without detailed documentation it is difficult to obtain precise and comparable quotes.
Do you always work in BIM?
Not always — it depends on the project requirements and the standards adopted by the client. In many cases documentation is produced in a traditional 2D/3D system without a full BIM model.
Who uses the construction documents during delivery?
The general contractor and trade subcontractors, including MEP and fit-out. The documentation is also the basis for design supervision conducted on site.
Contact
Planning a new office for your company?
Let’s talk about how space can support your organisation — today and in the years to come.