
Location
Lodz
Building
Monopolis
Area
4317
Year built
2020
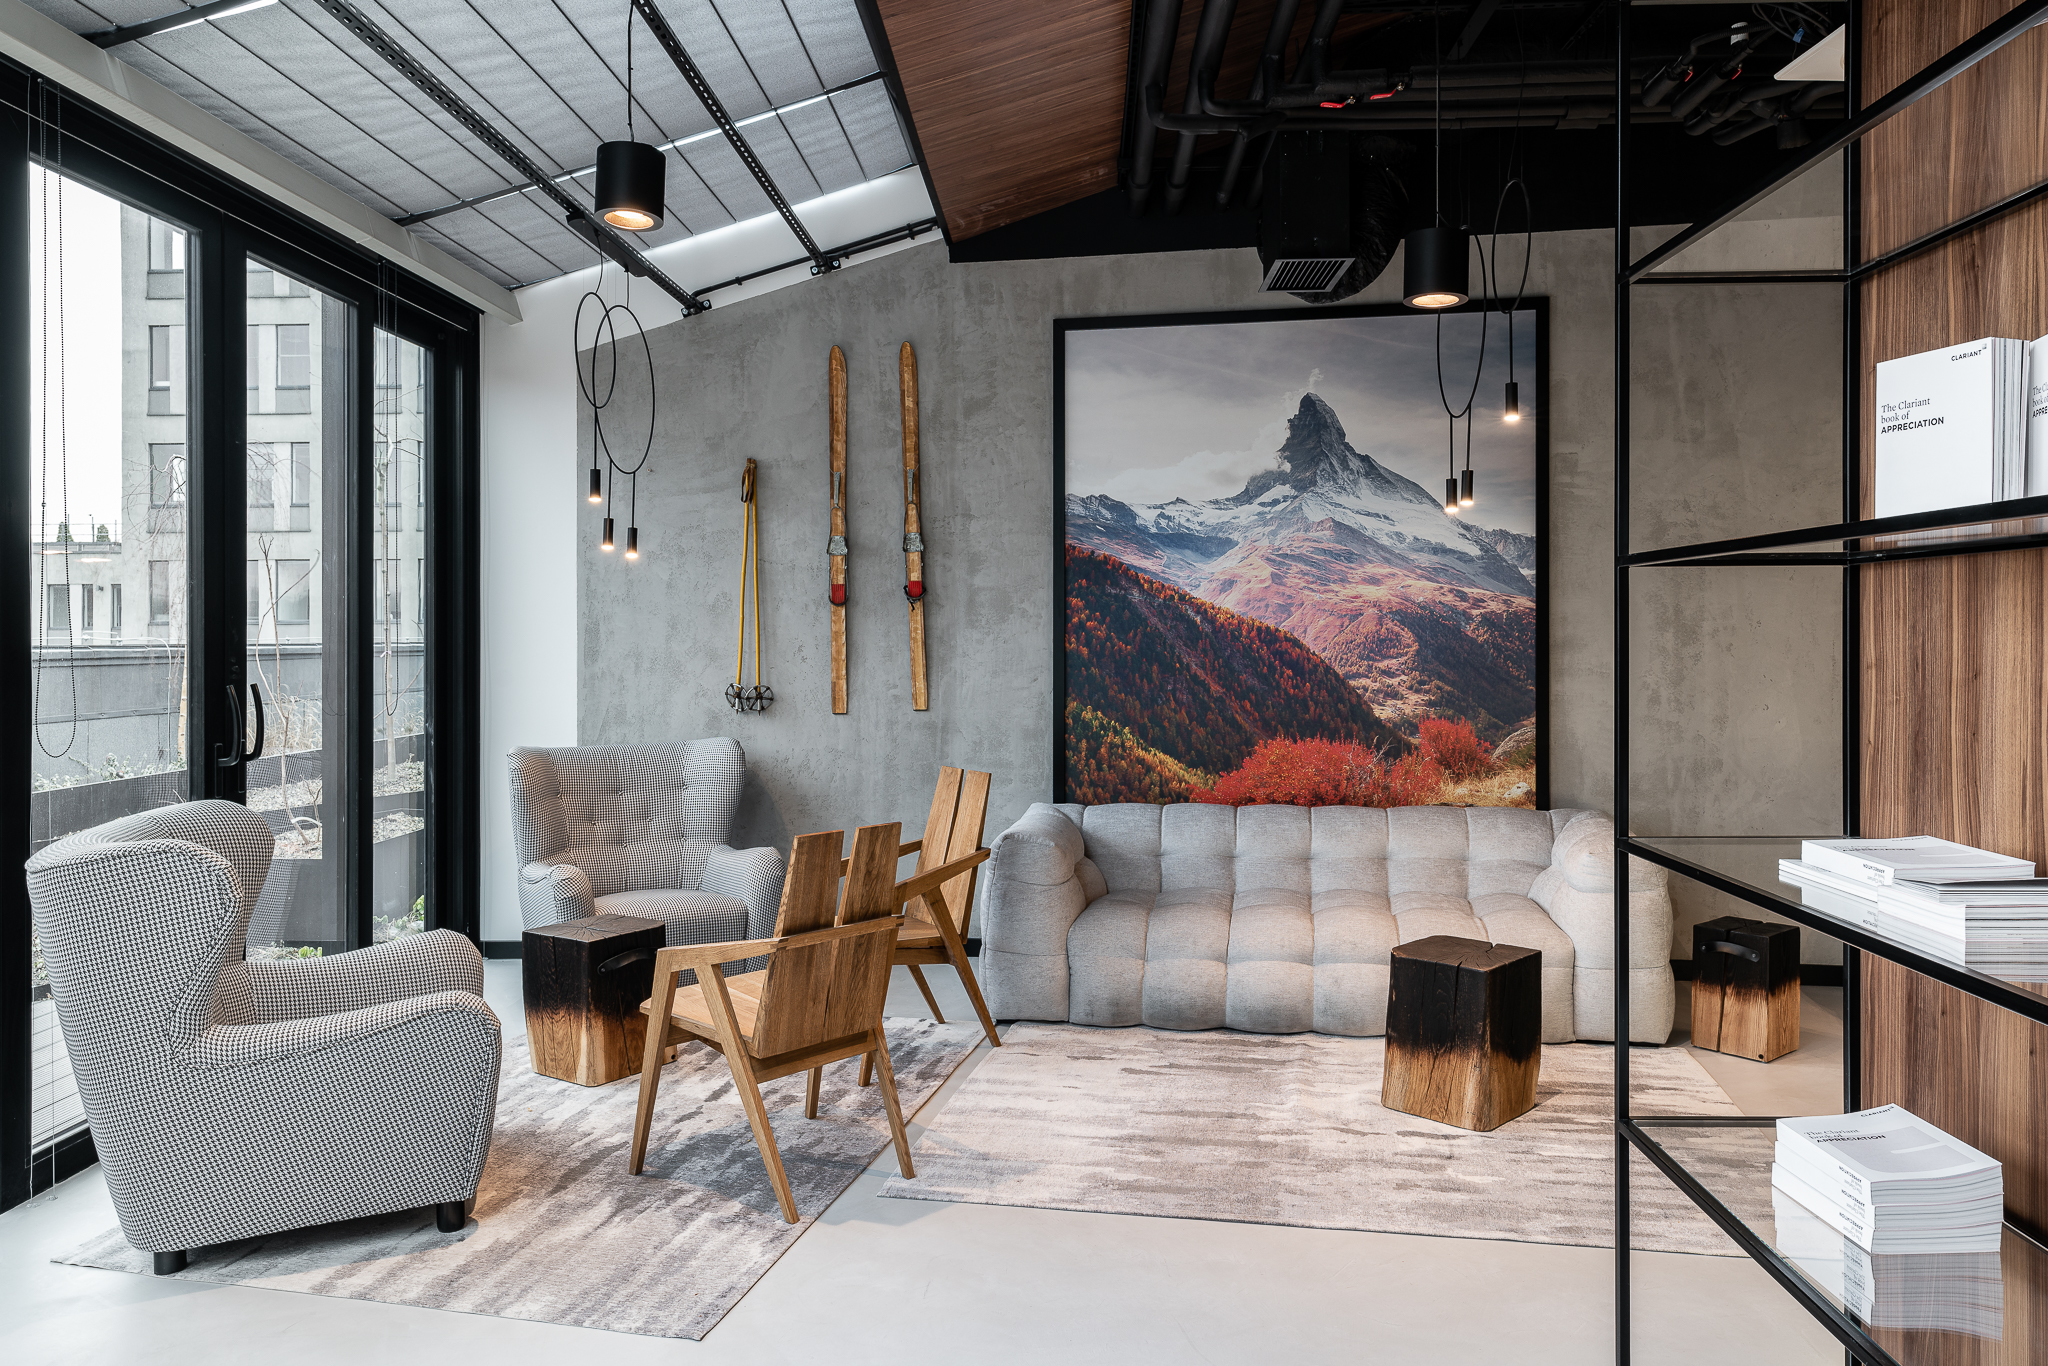
This is the only place of its kind on the map of Poland, and most likely unique on a global scale too, where contemporary architecture meets historic architecture in a typically alpine style.
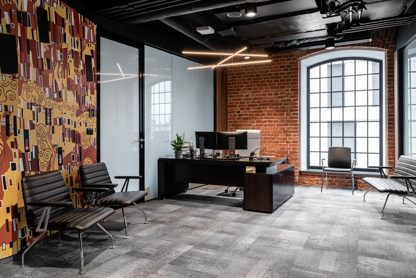
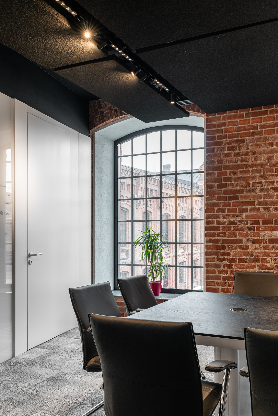
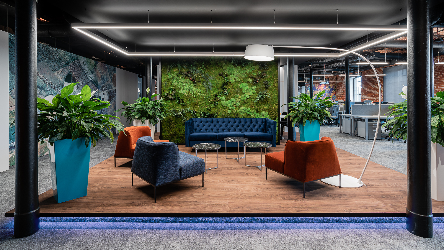
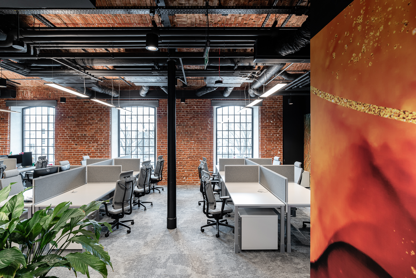
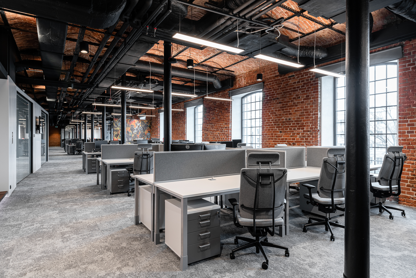
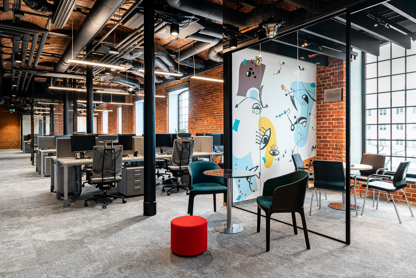
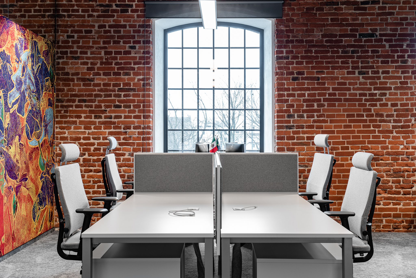
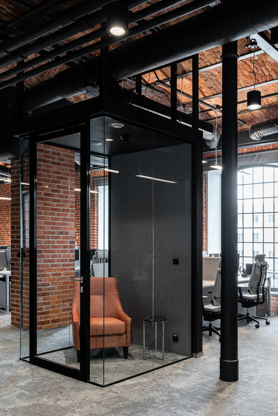
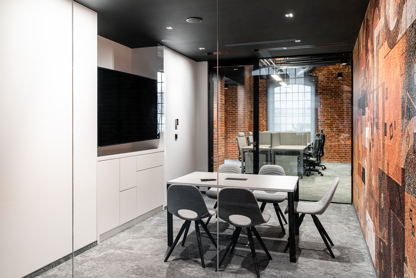
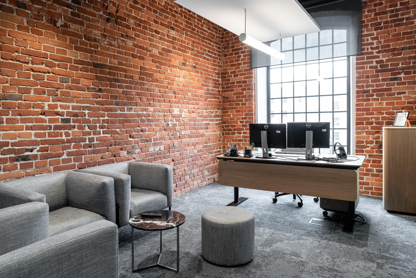
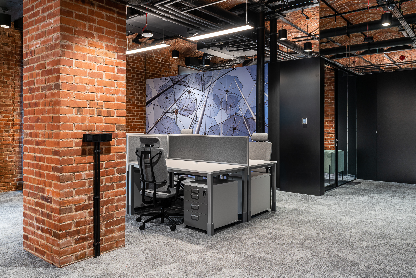
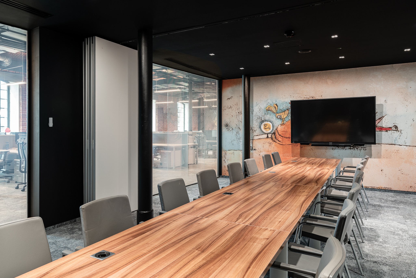
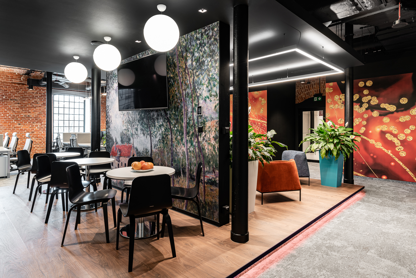
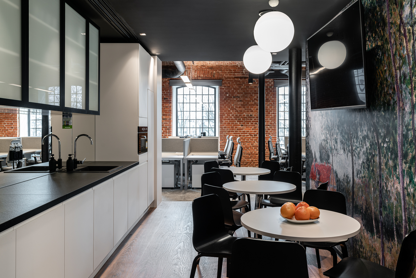
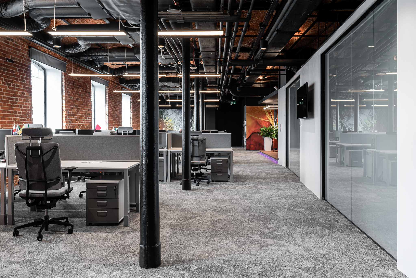
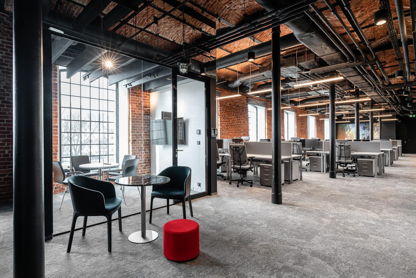
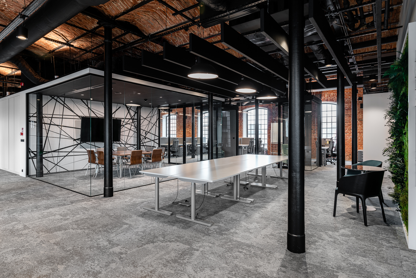
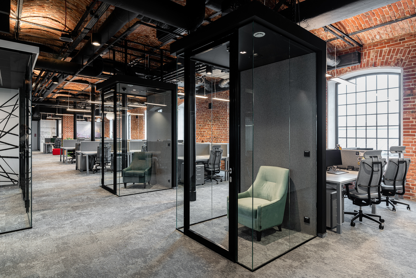
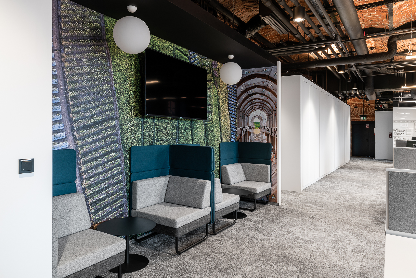
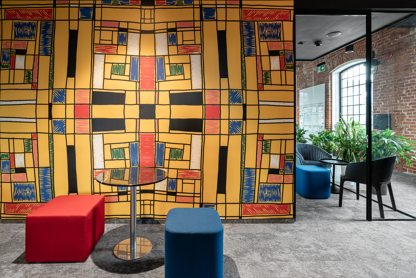
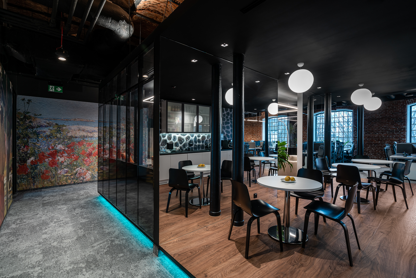
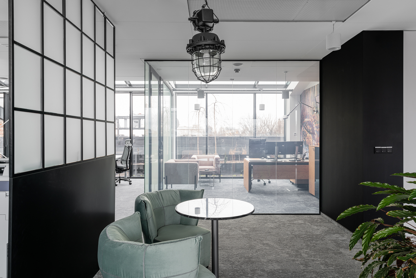
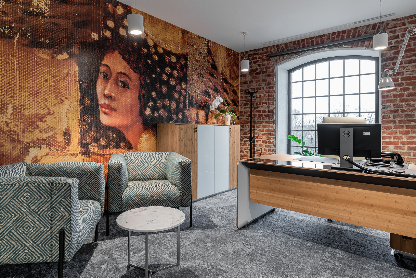
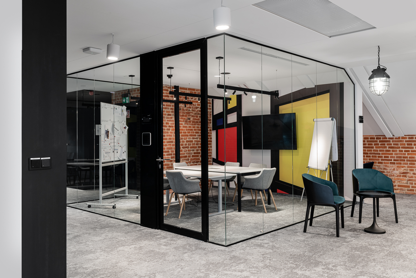
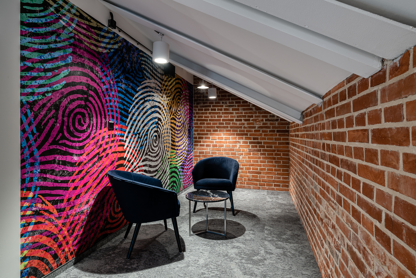
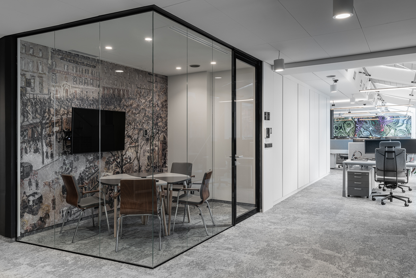
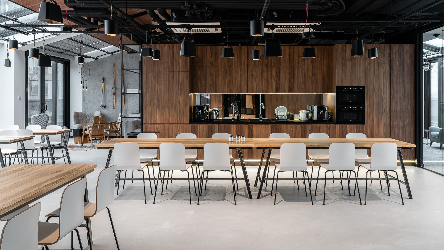
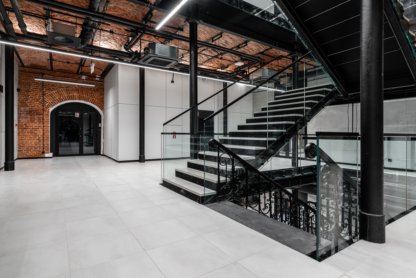
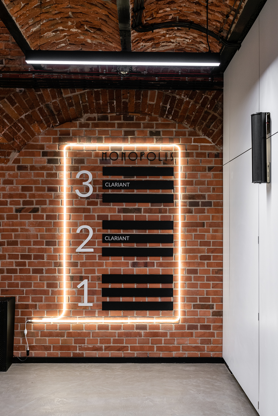
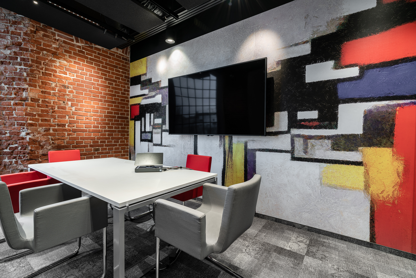
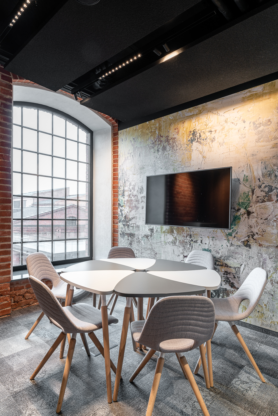
The Clariant office occupies two floors – over 4,300 m² in total. It’s spacious and, above all, functional. The company’s headquarters are reached via original cast-iron stairs, with preserved embossed details dating back to the early days of the Vodka Manufactory. They emphasise the atmosphere of this place and give it class. In the office interiors too, The Design Group’s architects didn’t shy away from references to the post-industrial aesthetic. The brick visible on many of the walls is an original fragment of this building, which is over a hundred years old. Exposing it was a deliberate design choice.
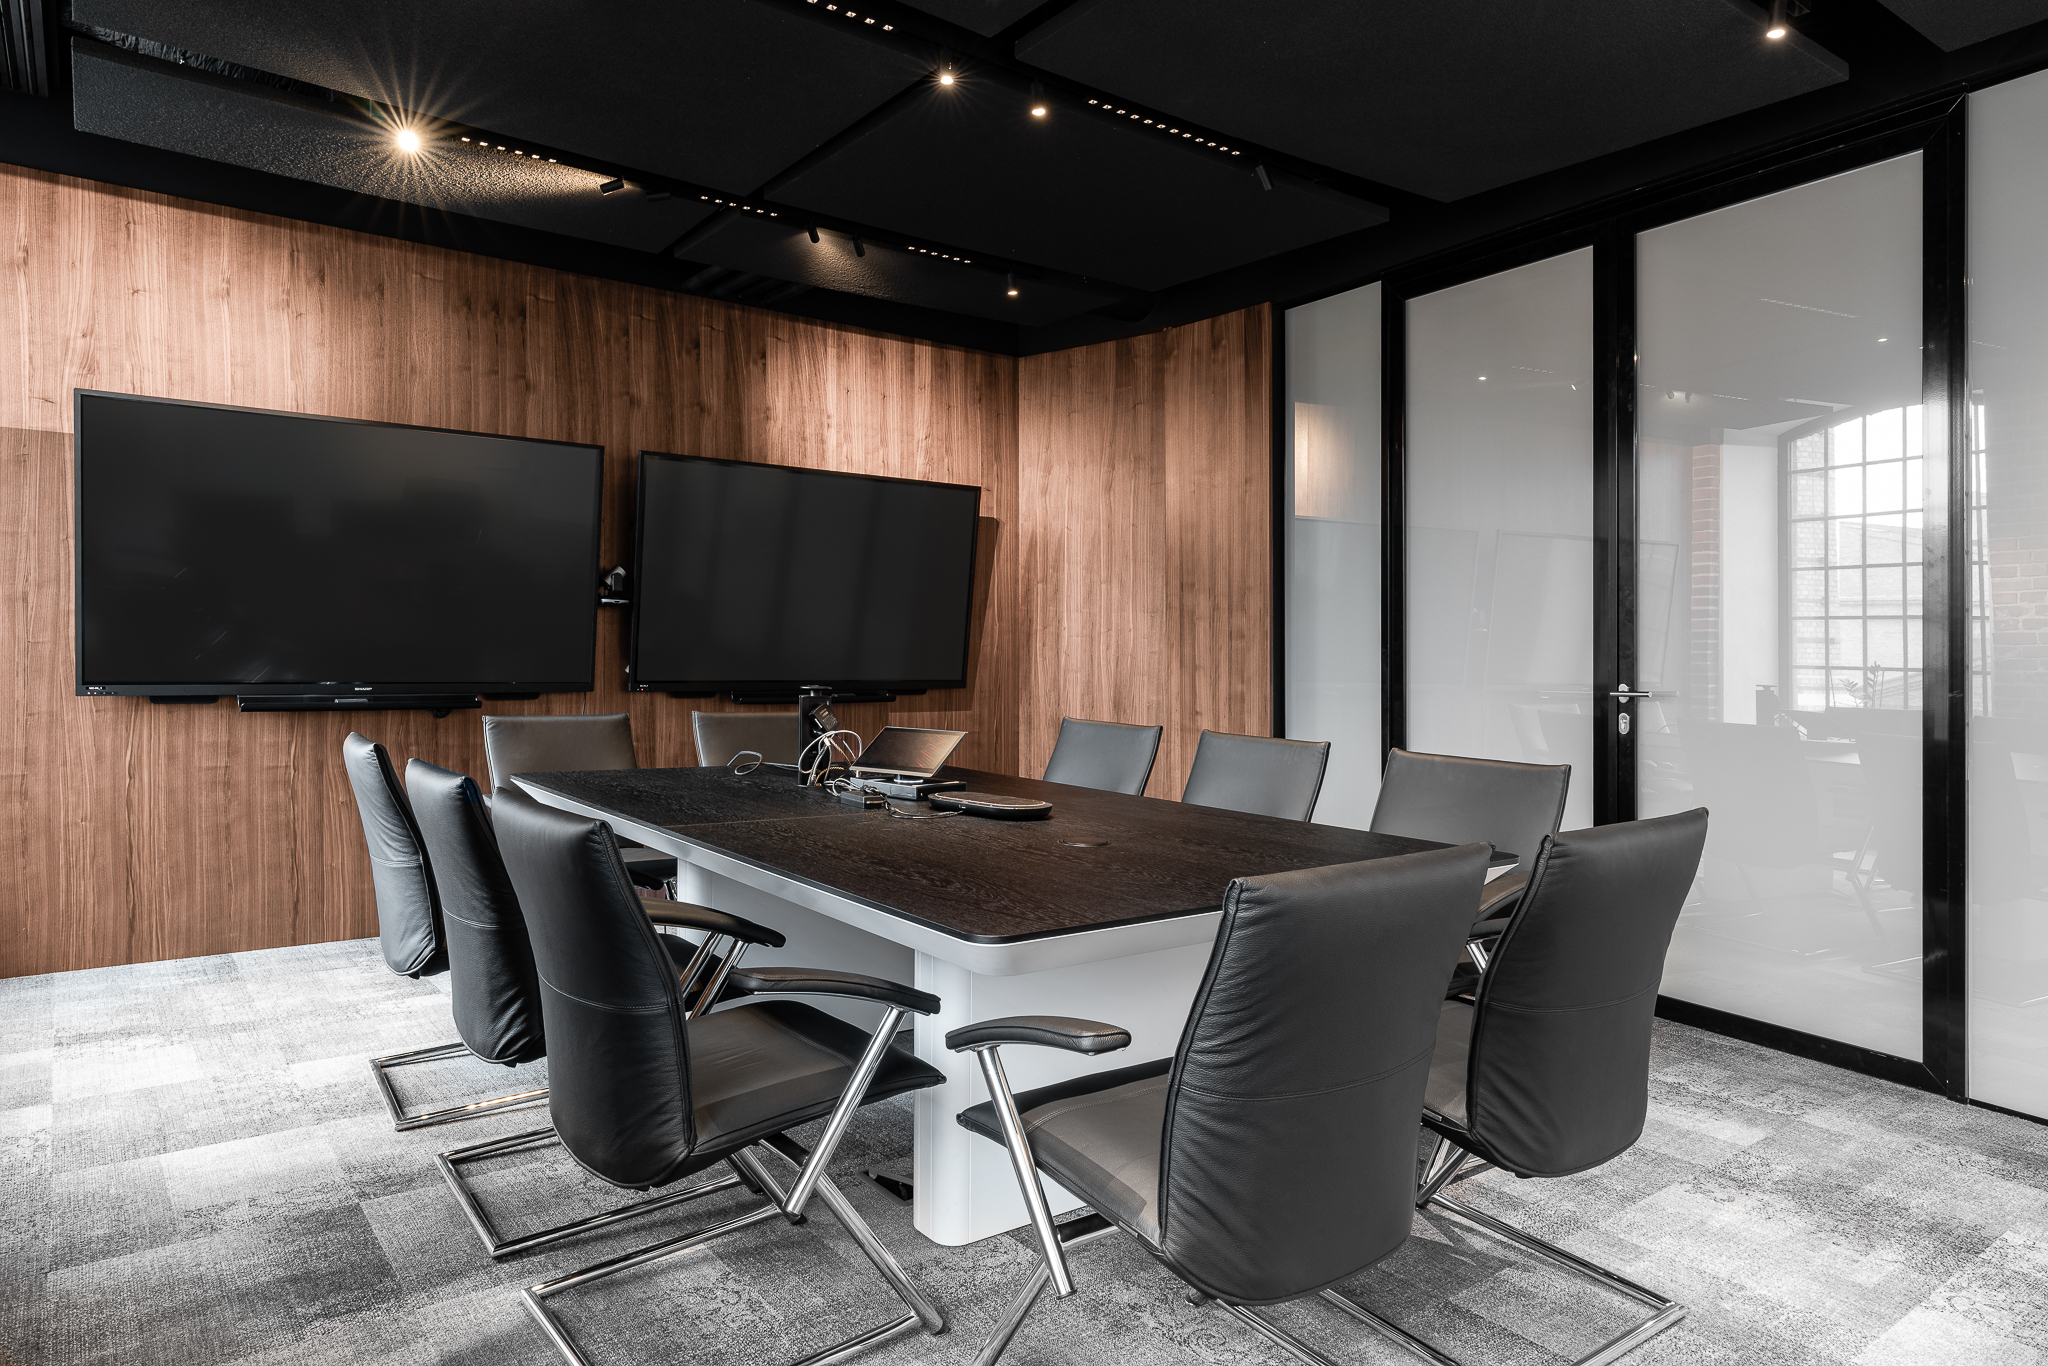
What’s more – in many places throughout the office, mirrors are hidden (from a height of 2.7 m right up to the ceiling, i.e. to around 4 m), creating the effect of seemingly endless brick and an incredible sense of depth. The ceiling, which resembles a barrel vault, is filled with spotlights illuminating it, as well as acoustic systems specially adapted to this surface in the form of acoustic islands and baffles (acoustic beams).
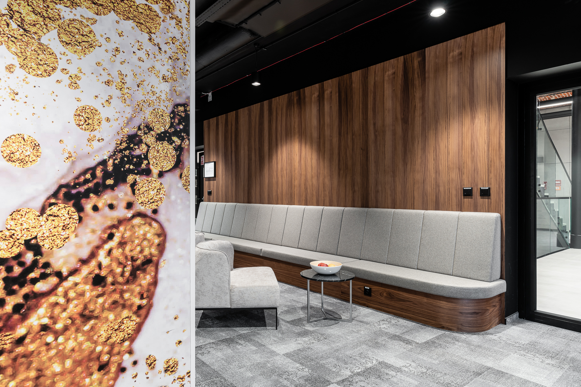
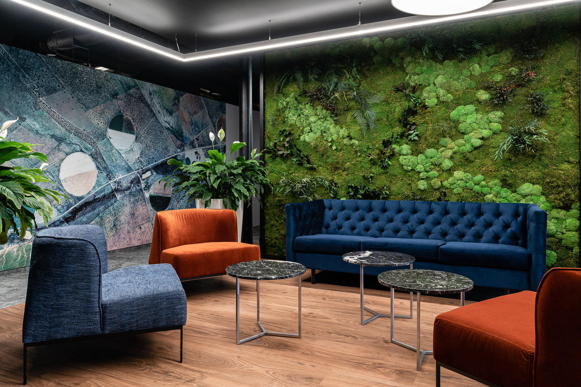
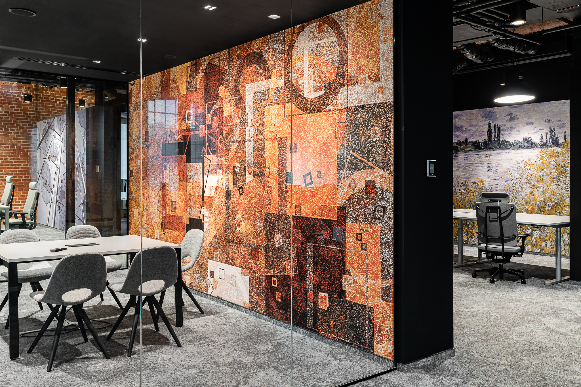
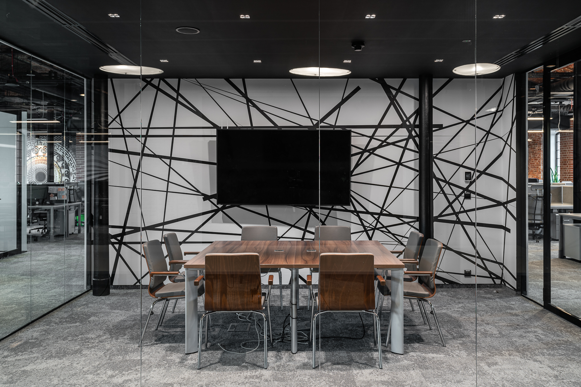
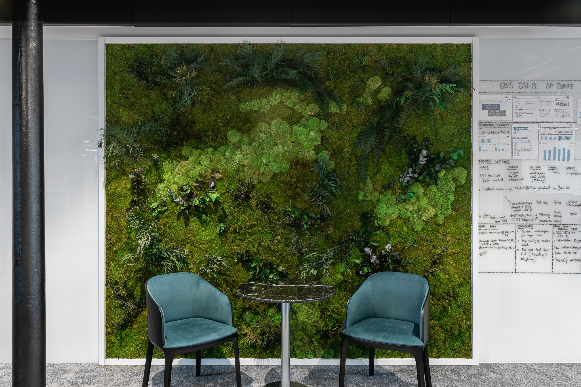
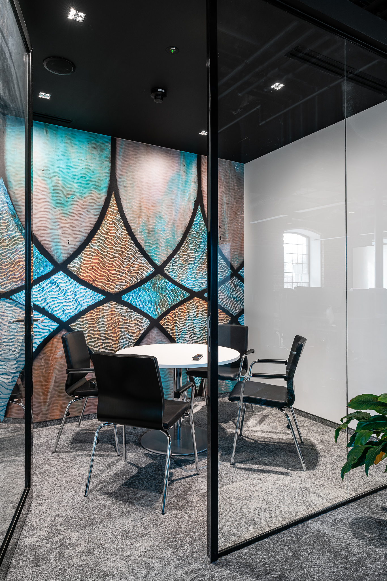
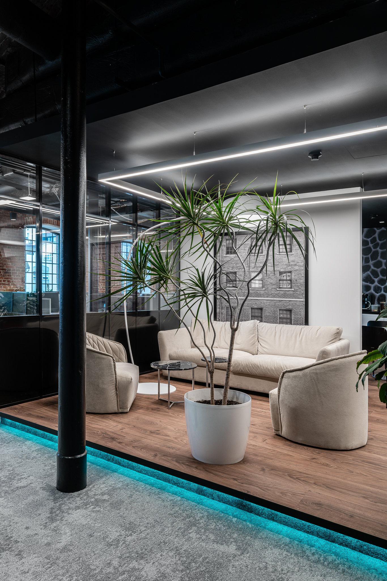
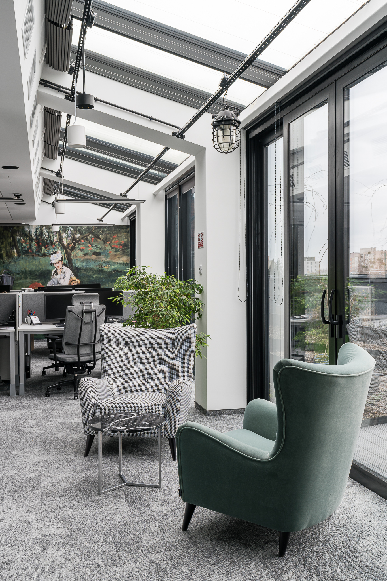
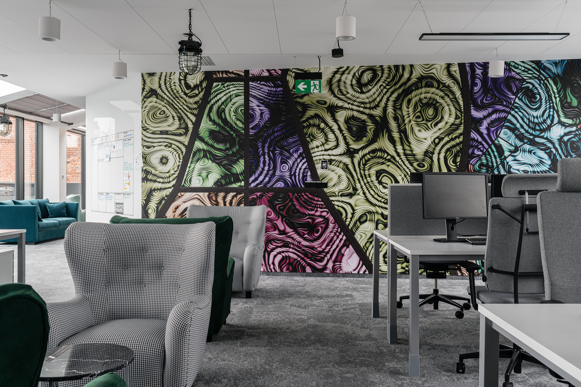
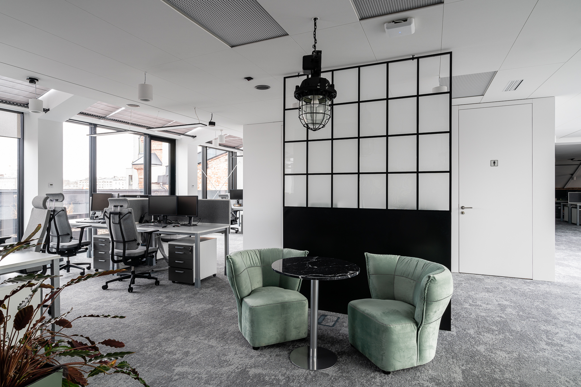
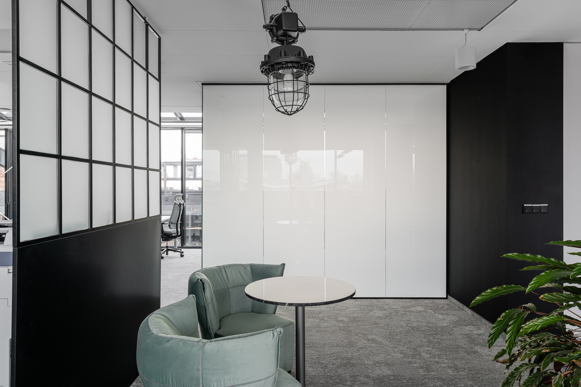
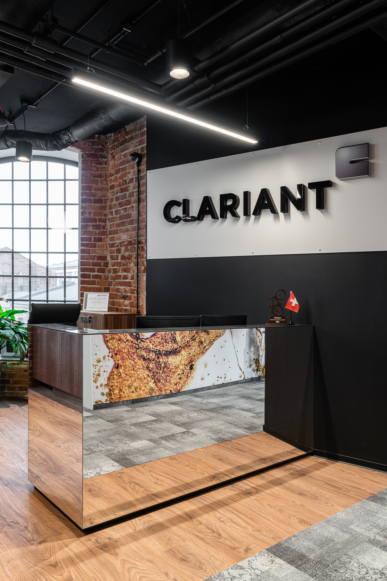
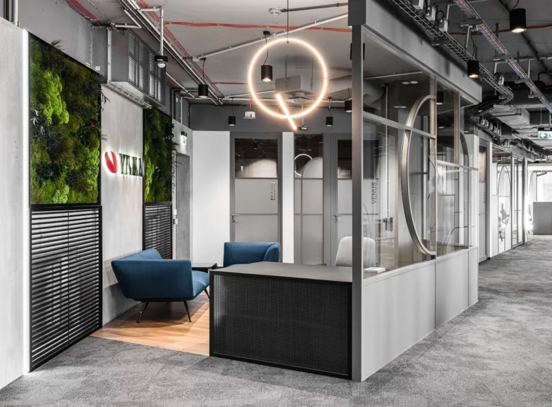
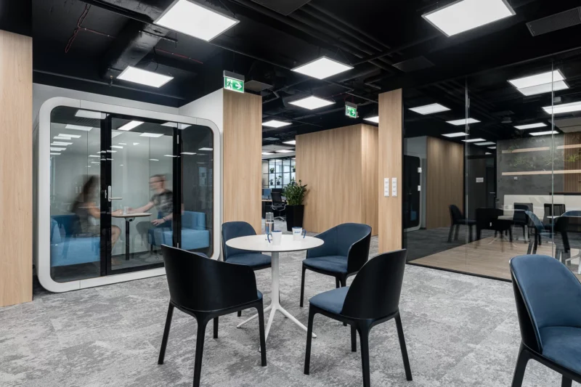
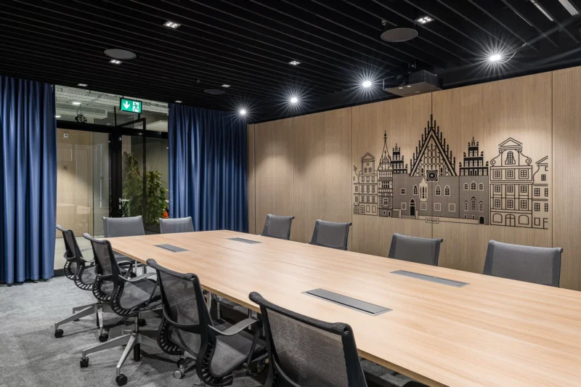
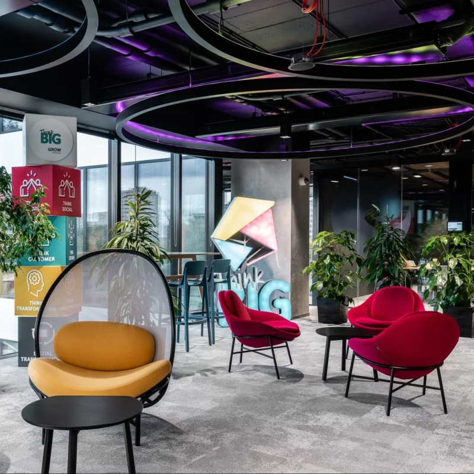
We present a few shots of this remarkable project in the post-industrial Monopolis building, created for the Shared Services Centre of Clariant, a Swiss chemical company.
See more
Other projects

Contact
Are you planning a new office for your company?
Let’s talk about how space can support your organisation — today and in the years to come.