
Location
Krakow
Building
High5ive
Area
1600 mkw
Year built
2020
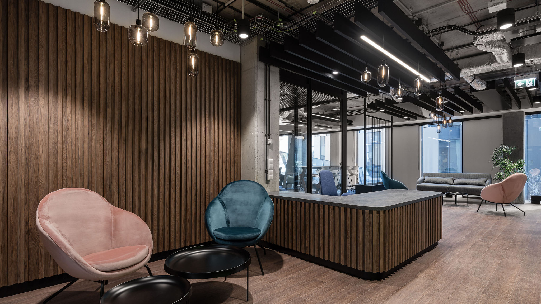
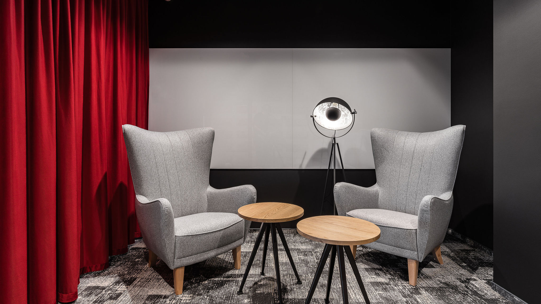
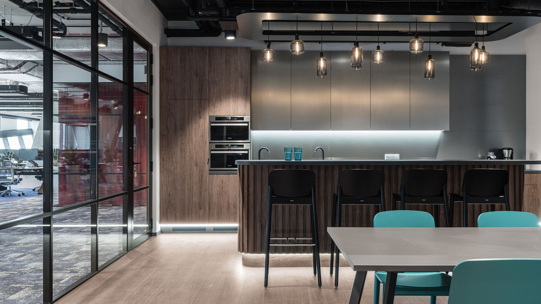
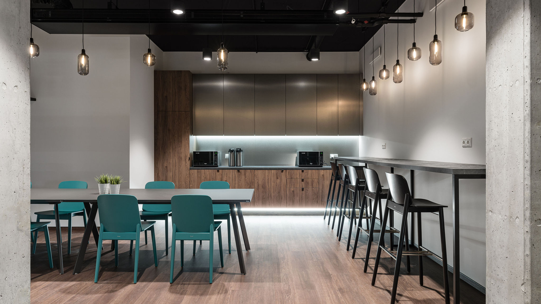
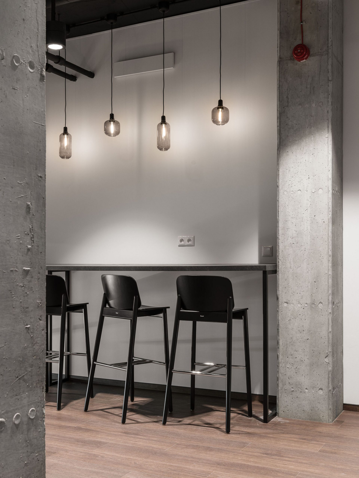
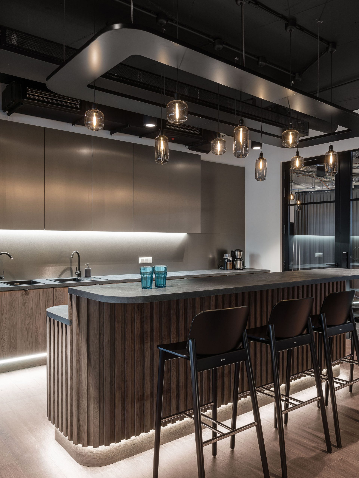
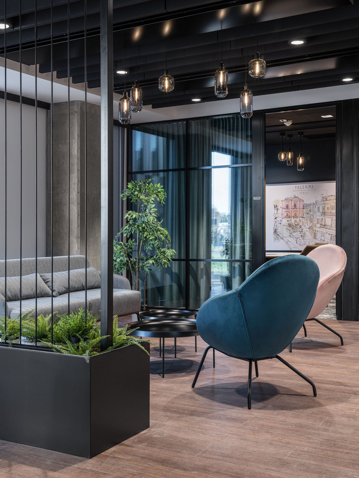
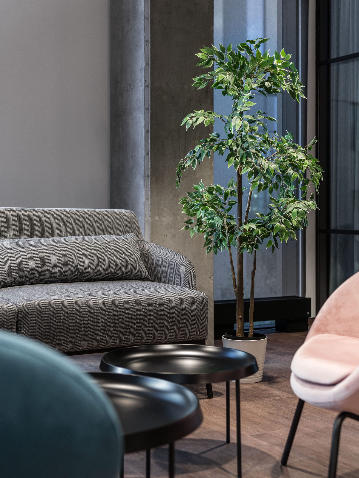
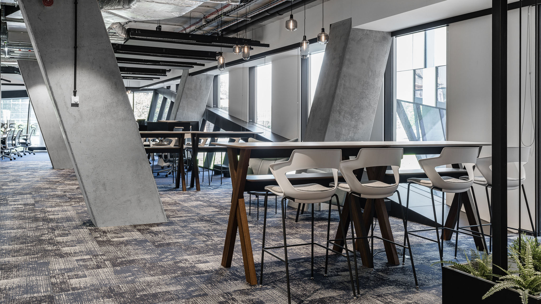
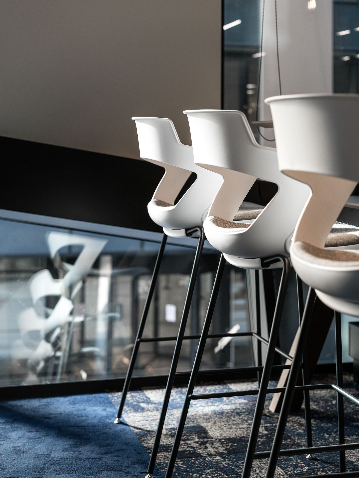
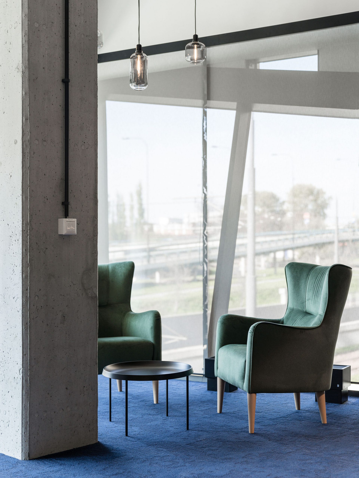
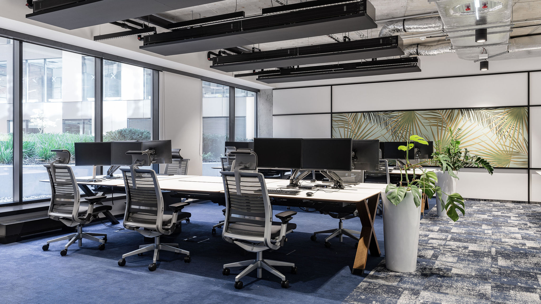
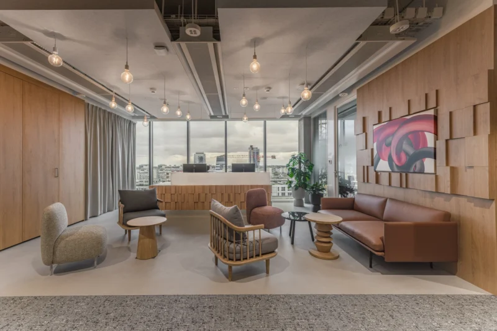
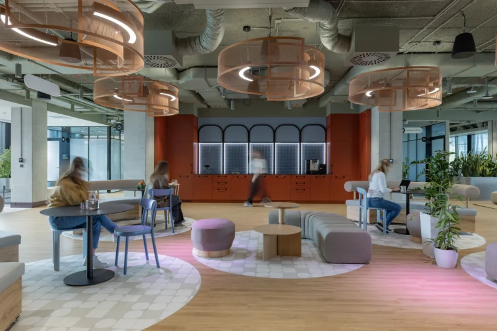
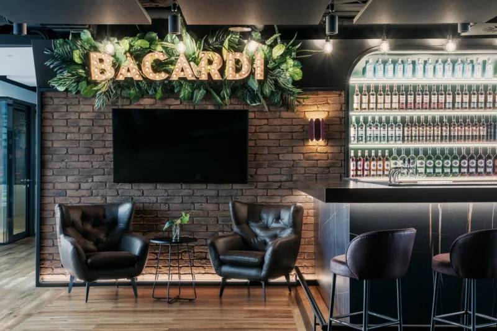
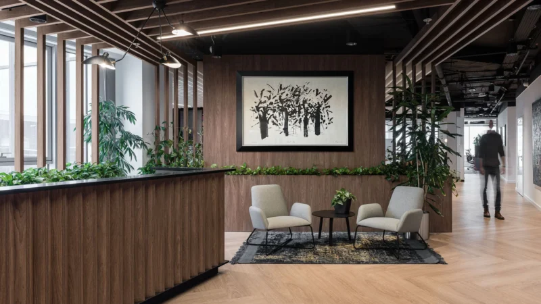
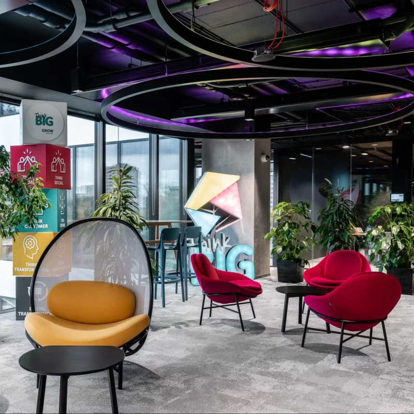
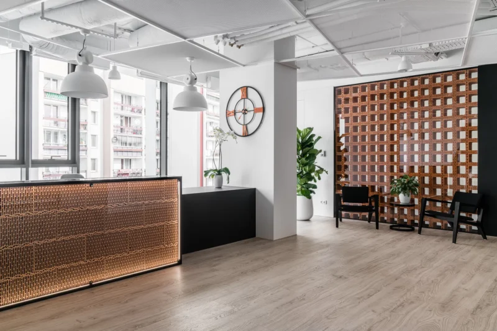
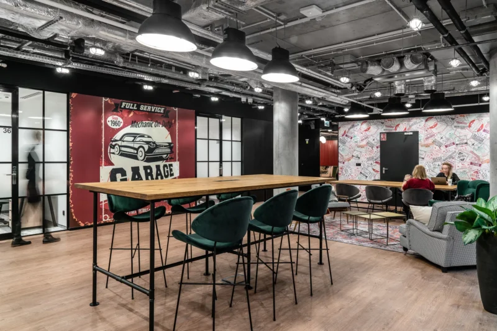
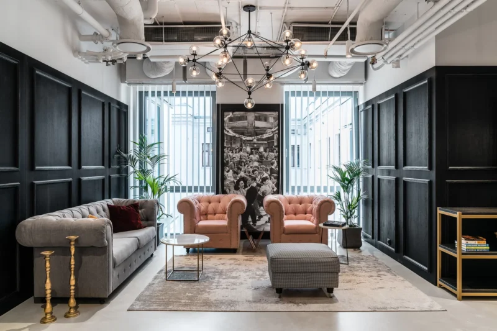
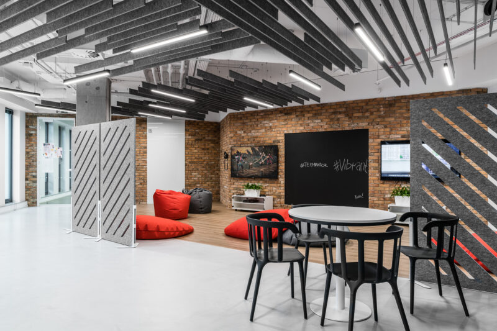
OFFICE STYLE: This project can’t be described with a single word or a single style – it’s more a combination of several aesthetics (mainly industrial style with a homely atmosphere). A “relaxed” space was created, where everyone can feel good, almost as if at home. Krakow xCEEDANCE office at EASE – Industrial style with a homely atmosphere
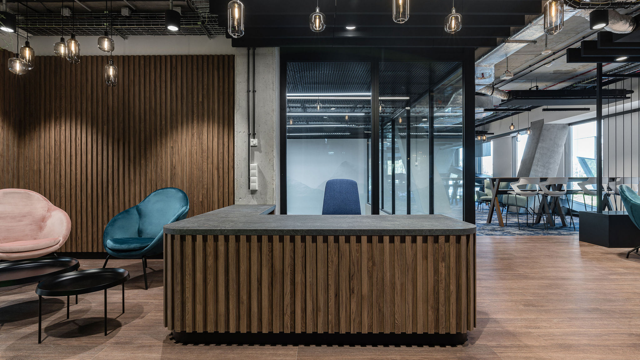
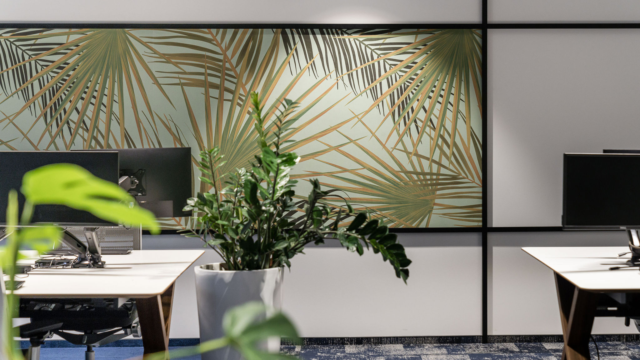
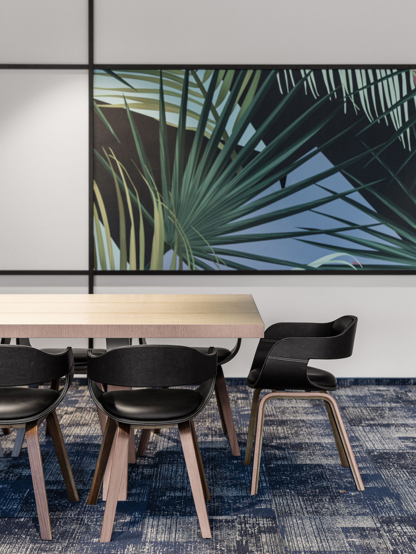
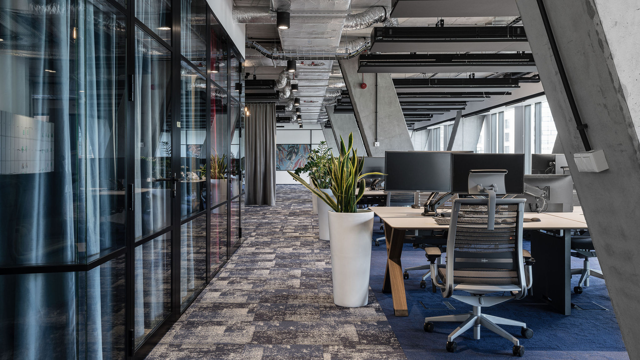
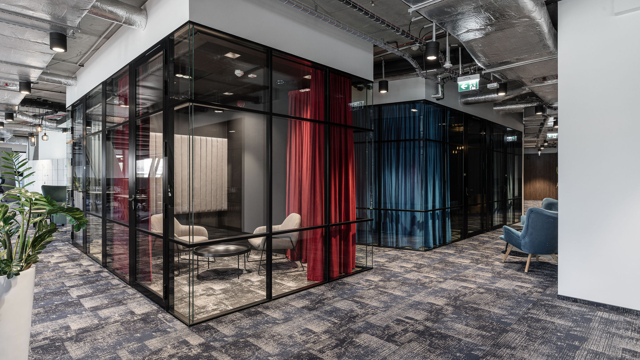
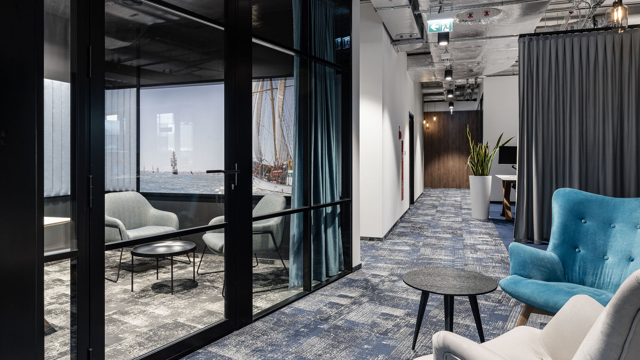
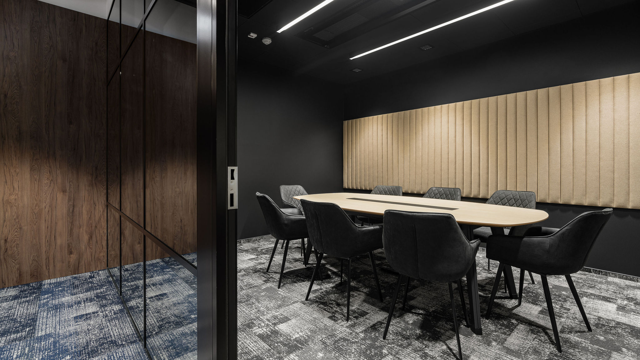
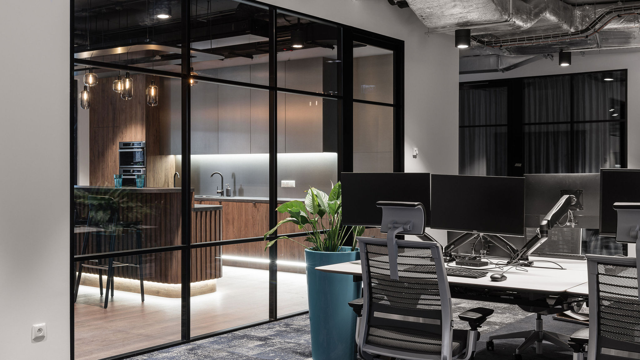
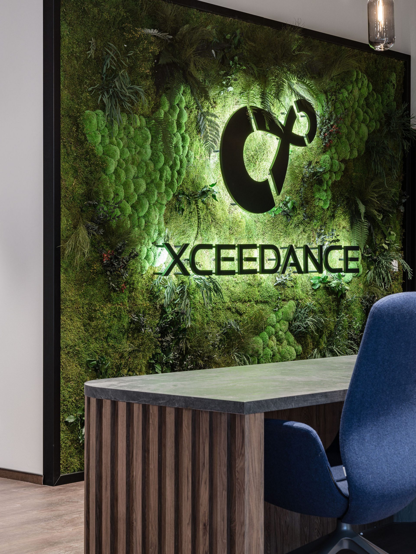
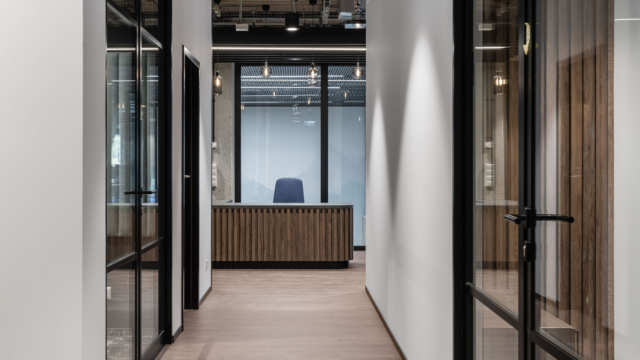
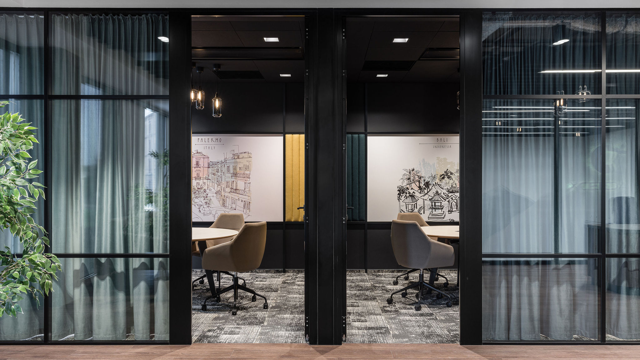
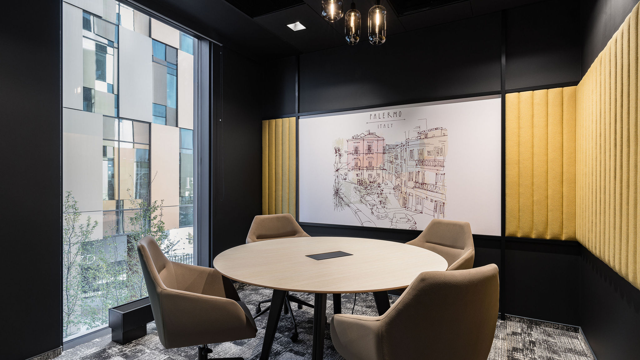
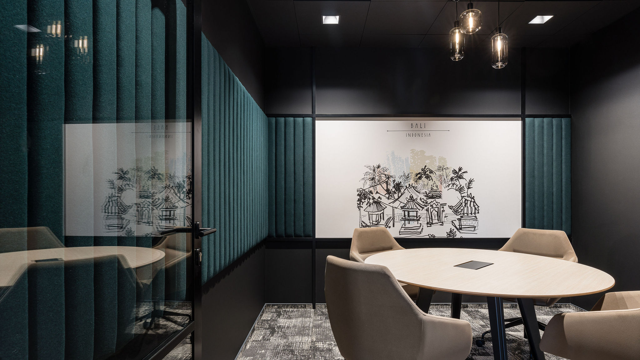
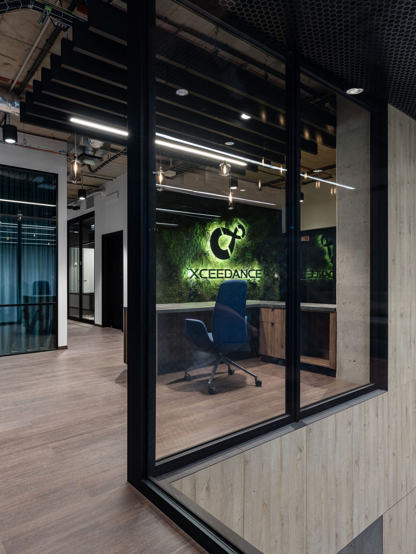
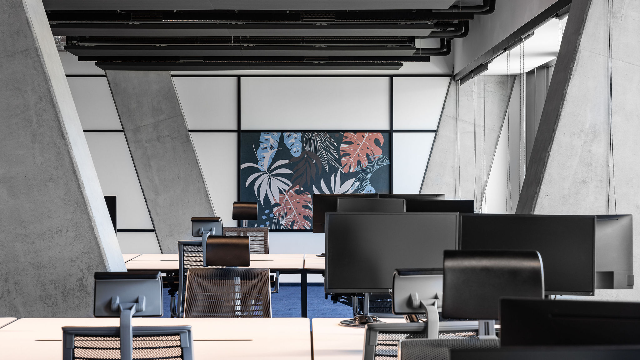
MAIN THEME: The leitmotif, in turn, is glazing with black glazing bars, used throughout the entire space. They appear in the form of black MDF strips. They also act as frames for the graphics that add colour to the space.
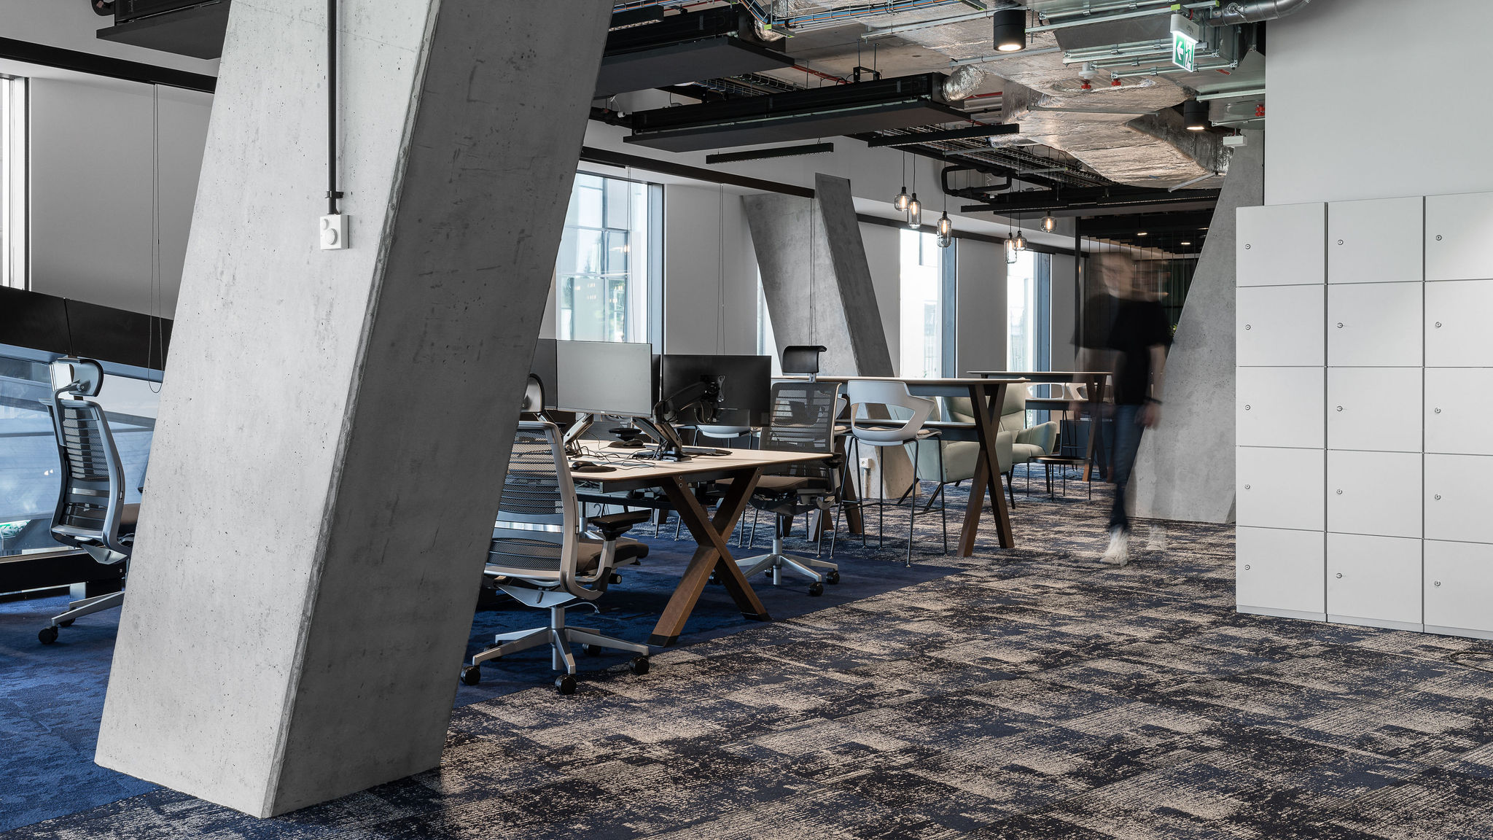
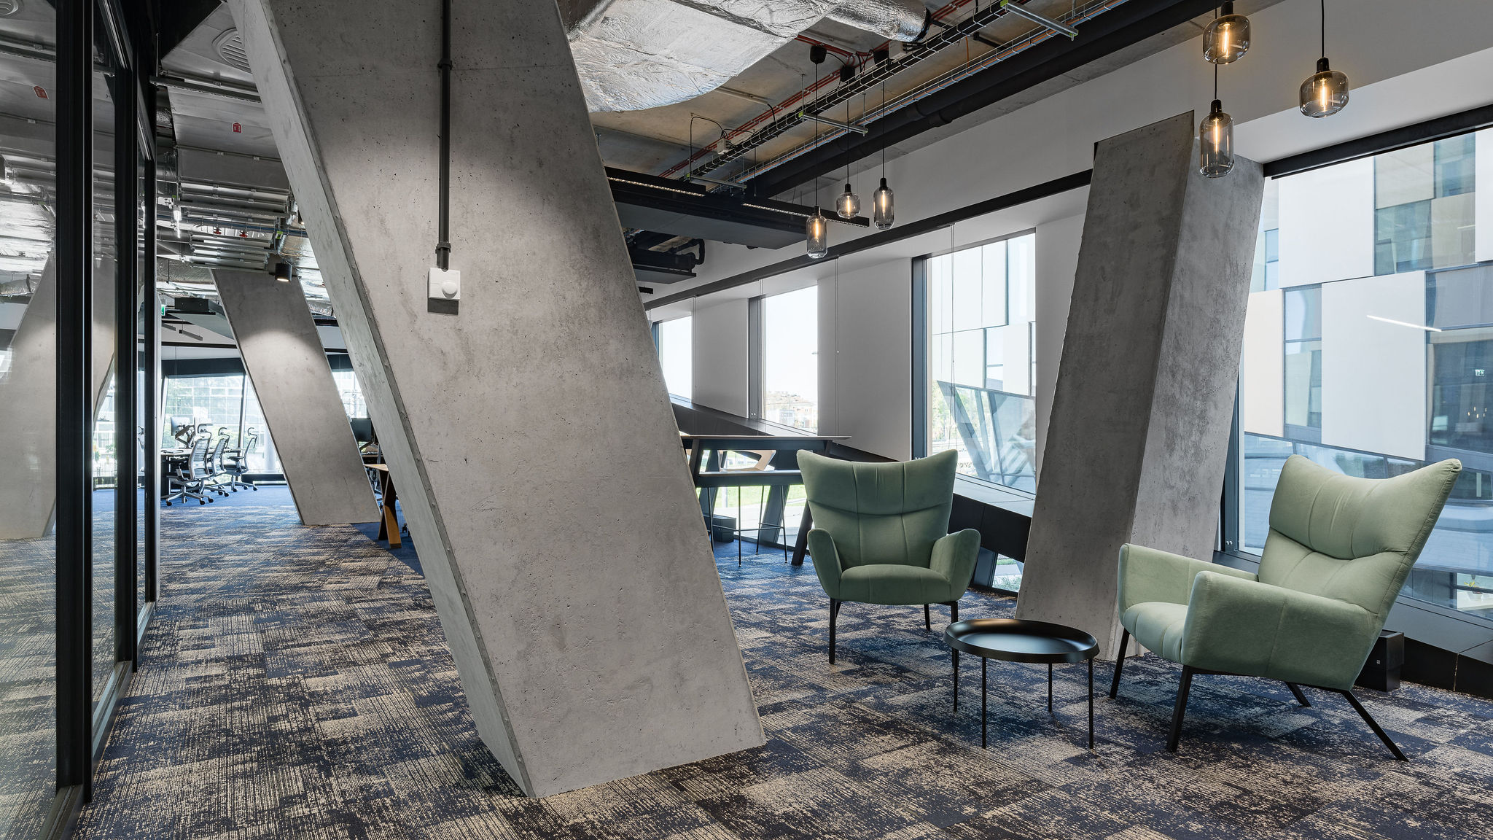
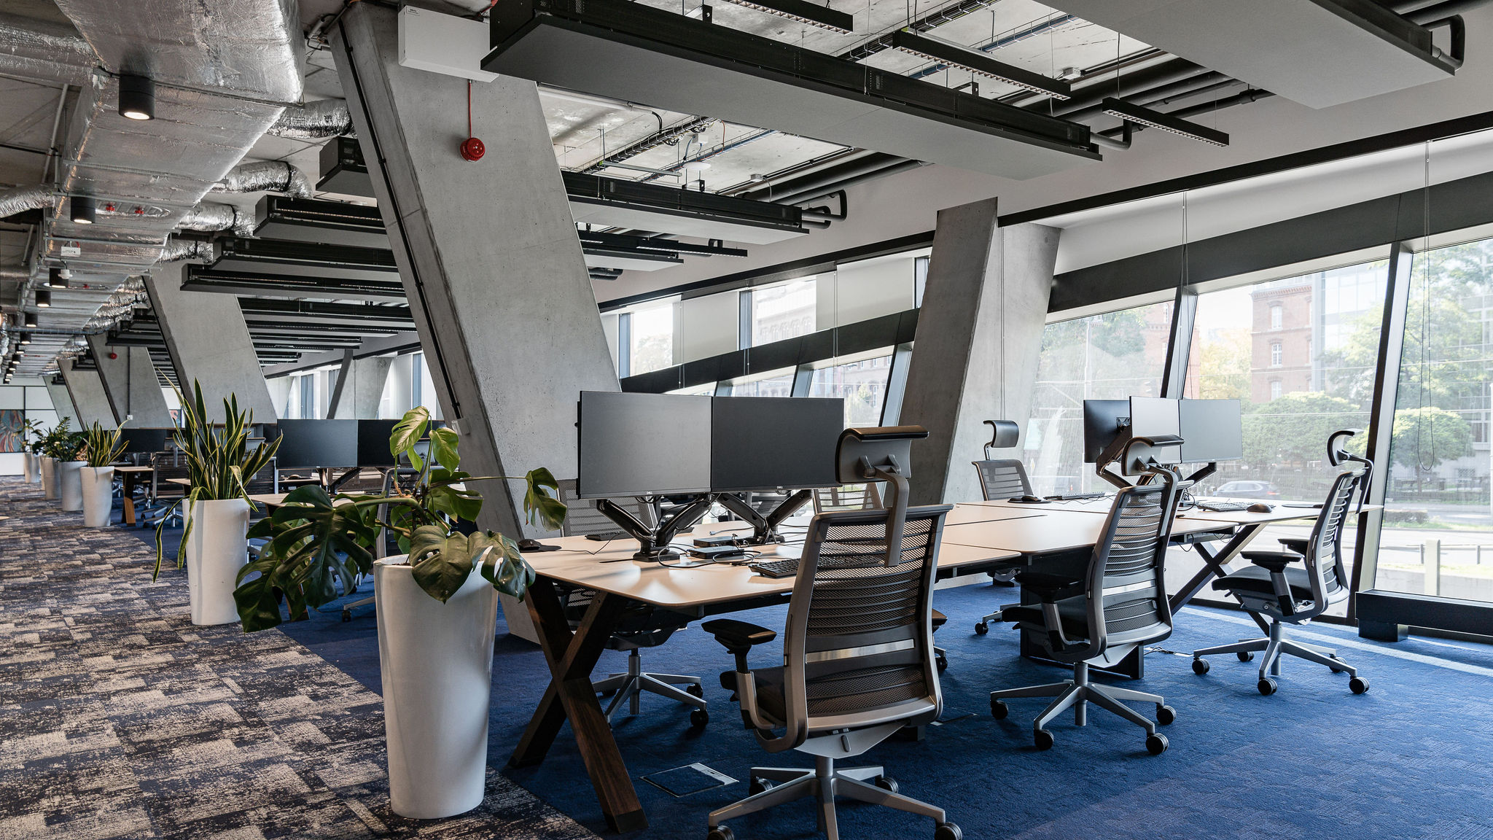
PROJECT: The structure of the building housing the Xceedance office meant that the open space features characteristic concrete columns shaped like the letter V. Thanks to them, the space gained dynamism and an unusual look. They also helped to separate the individual open space zones.
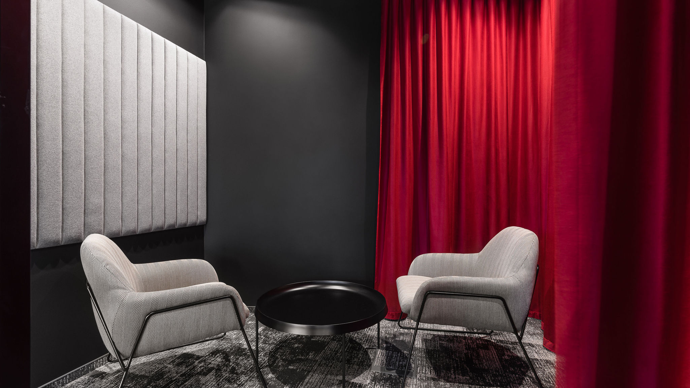
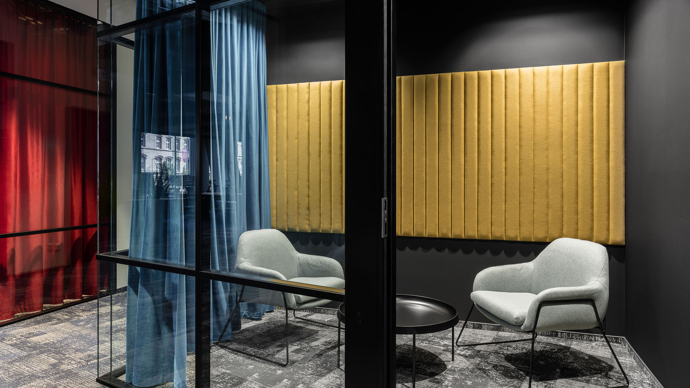
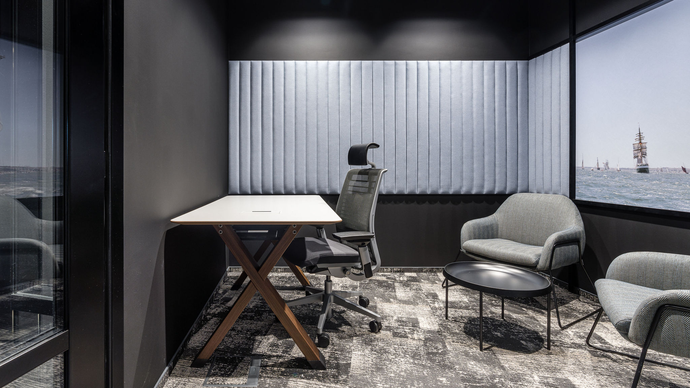
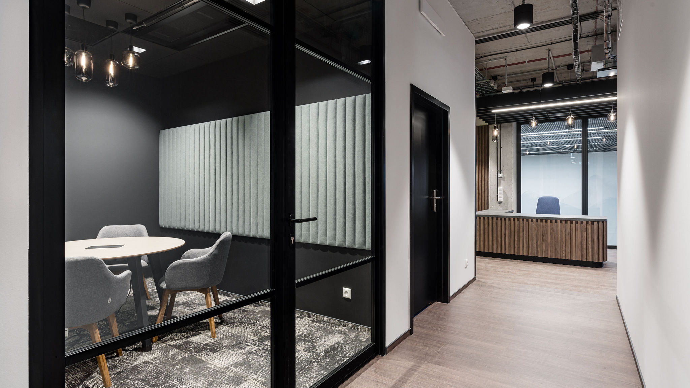
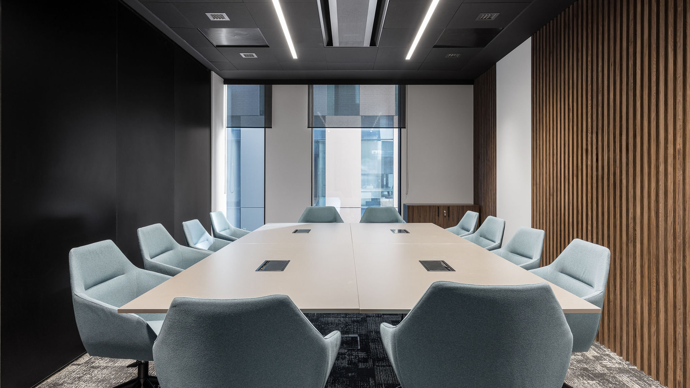
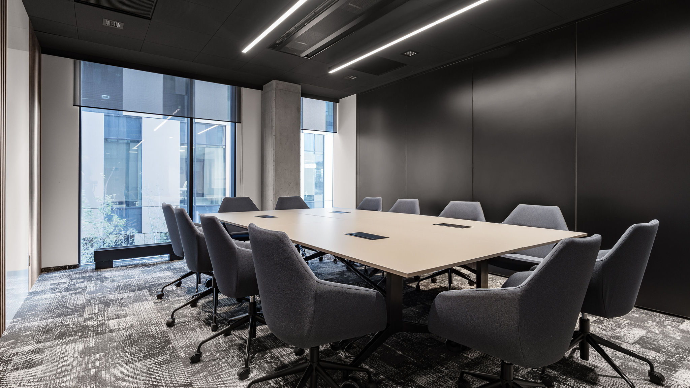
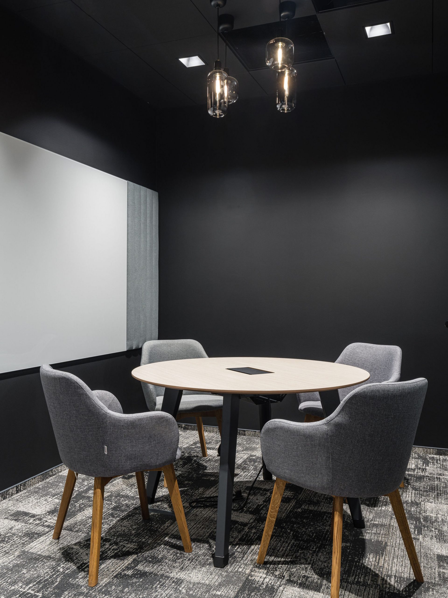
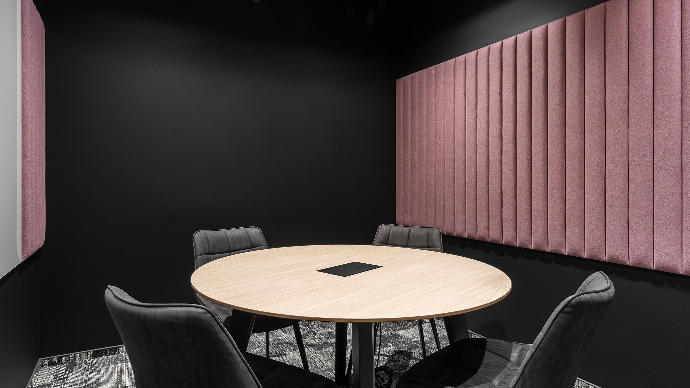
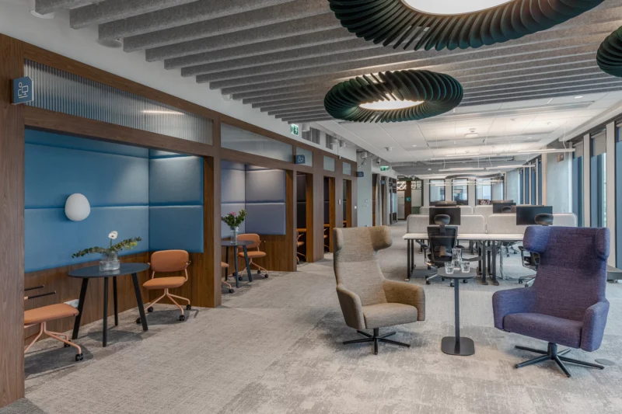
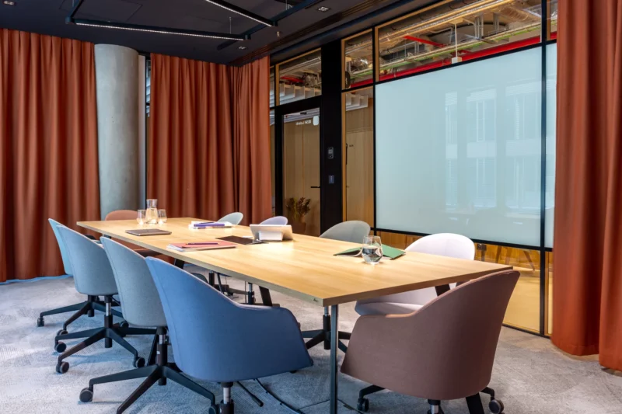
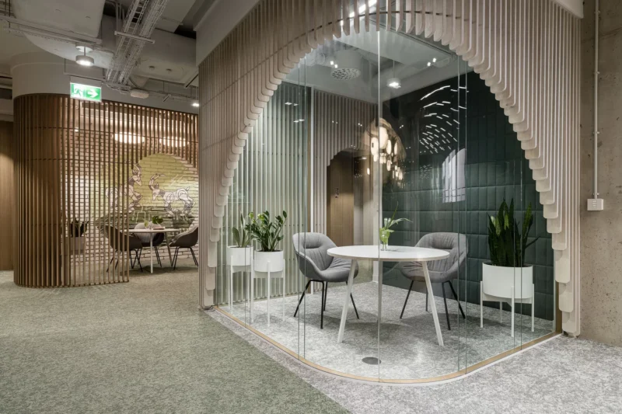
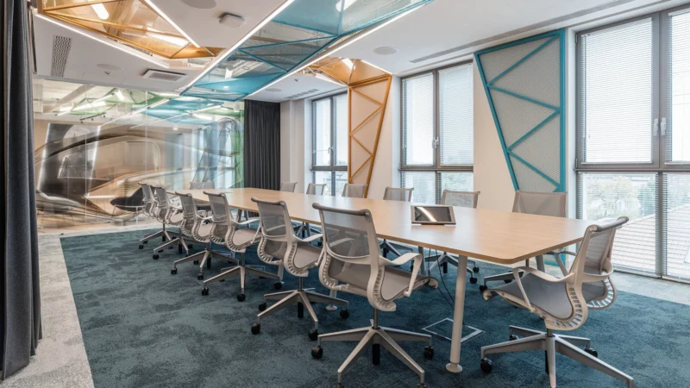
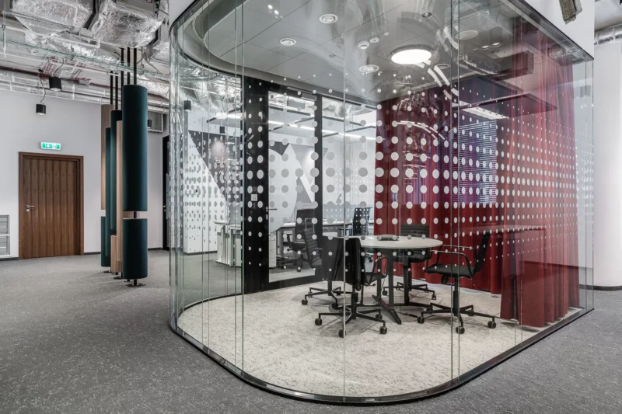
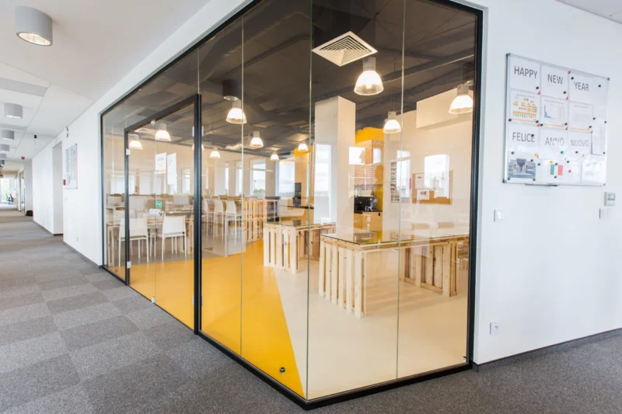
Since all employees of the Krakow Xceedance office work in the open space, it was very important to create an alternative in the form of separate, enclosed rooms. Dedicated meeting rooms – for larger group meetings – are located next to the reception. Within the open space itself, there are also quite a few small rooms of this kind.
CLIENT: Xceedance is a global provider of insurance analytics solutions and insurance advisory services. Its services are aimed at property and casualty insurers, insurance companies, brokers, independent insurance intermediaries and programme administrators. The company’s Polish branch continues to grow, which has naturally led to the search for a location for its new headquarters.
See more
Other projects

Contact
Are you planning a new office for your company?
Let’s talk about how space can support your organisation — today and in the years to come.