
Location
Warsaw
Building
The Park Warsaw
Area
approx. 700 m²
Year built
2021
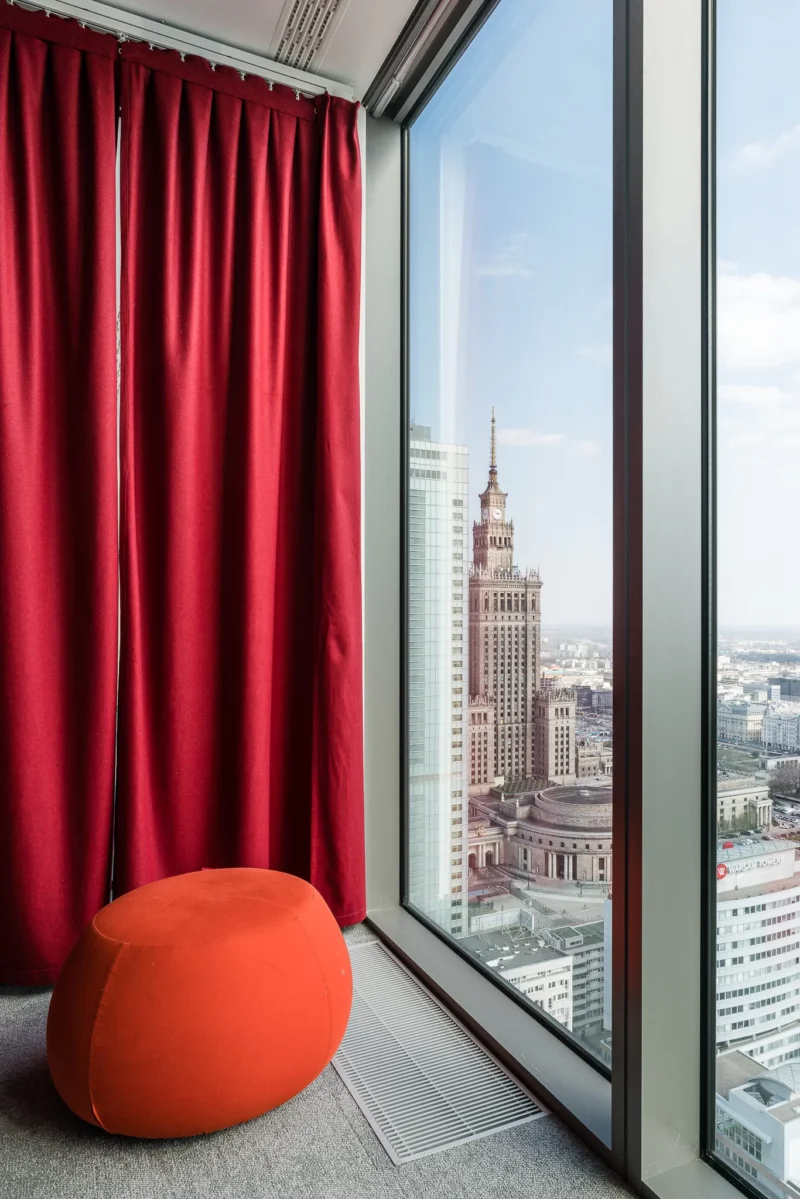
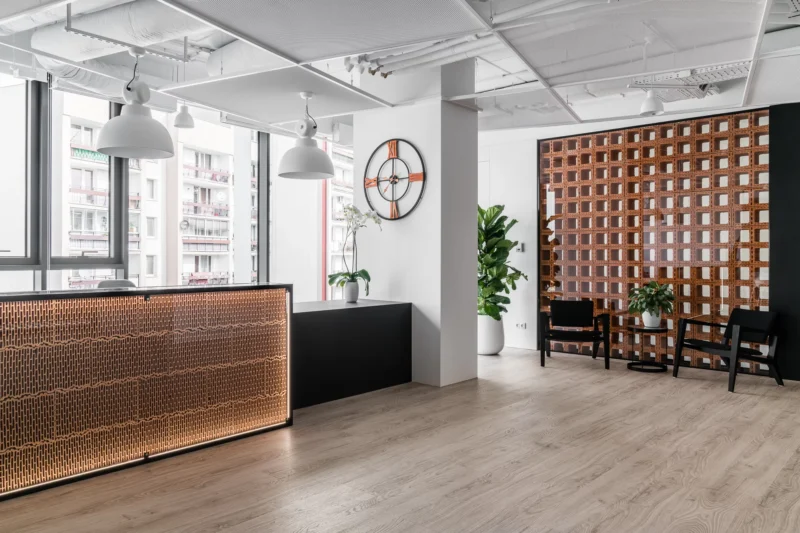
The Warsaw office of Stada is located in the modern “The Park Warsaw” office complex.
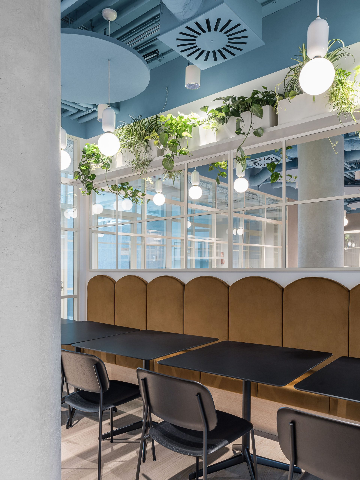
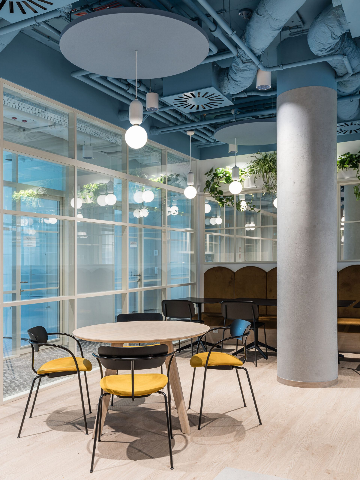
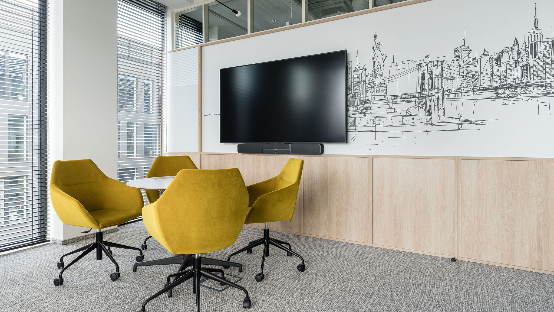
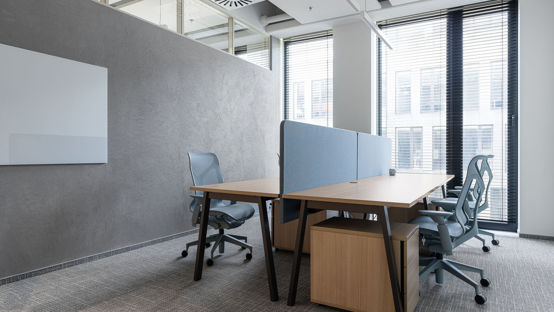
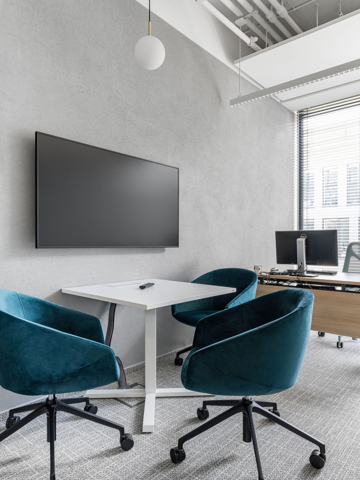
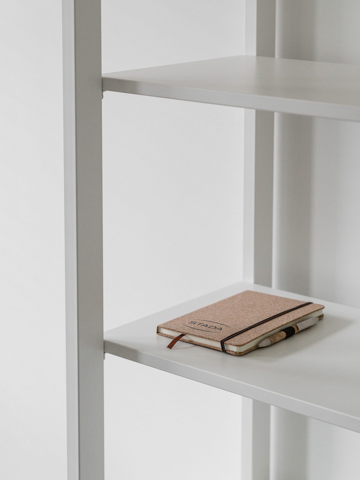
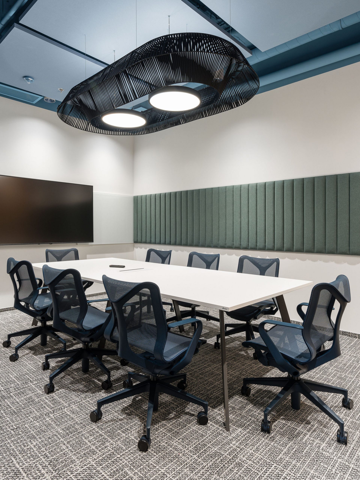
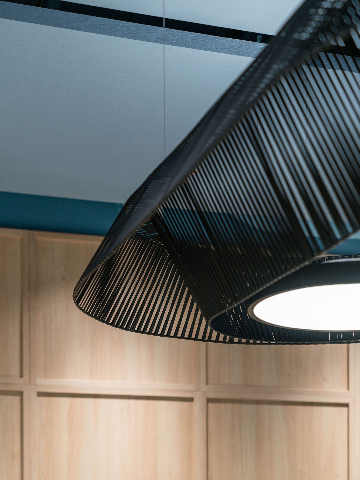
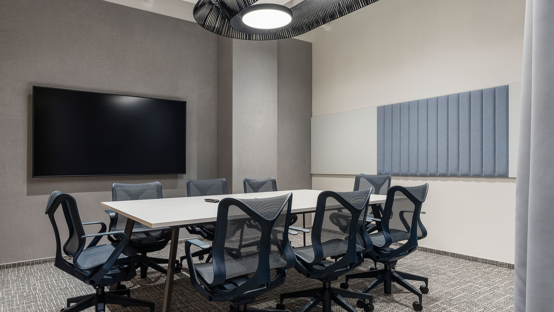
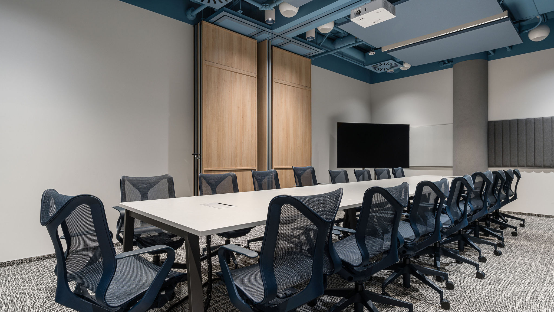
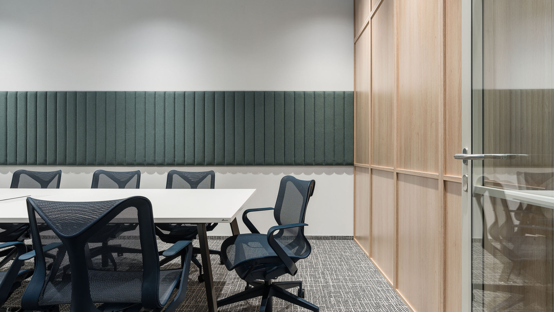
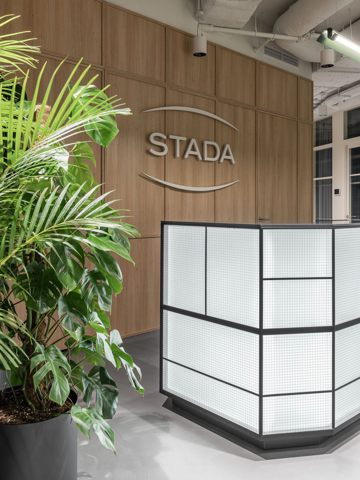
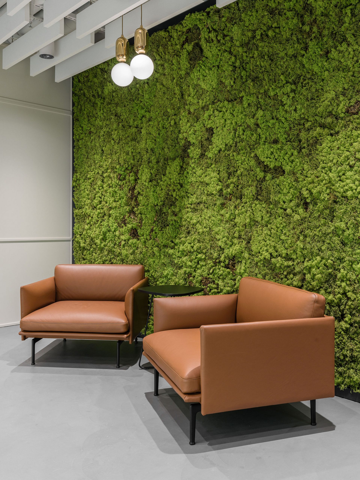
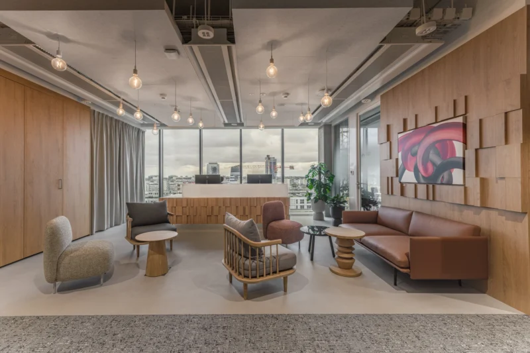
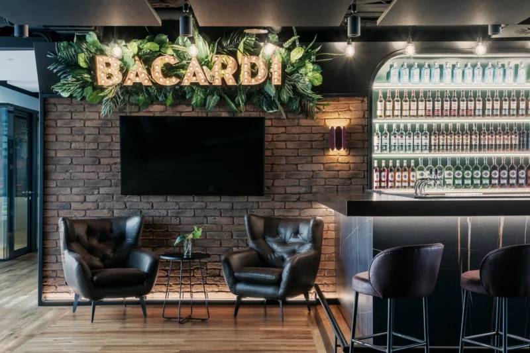
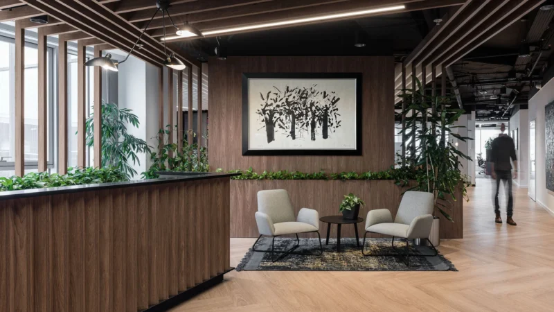
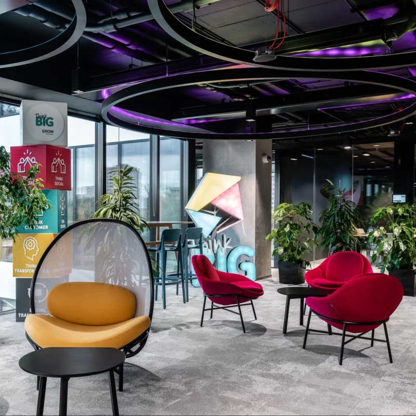
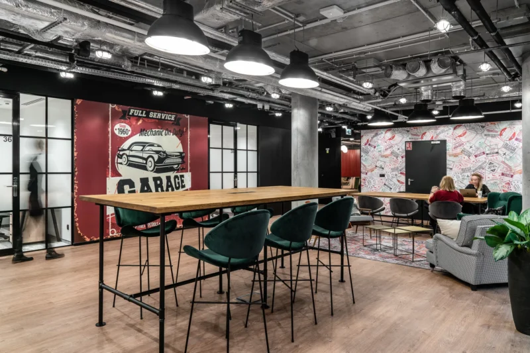
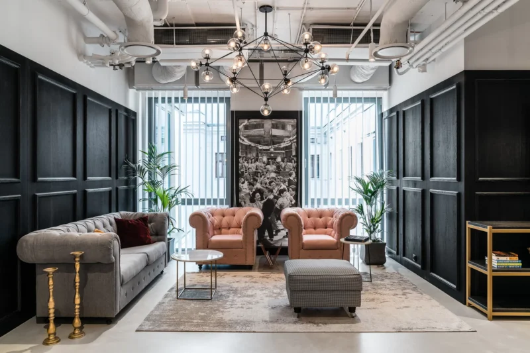
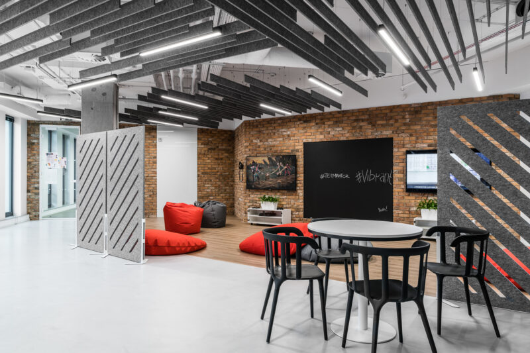
It’s a bright and cheerful space that combines timeless classics with a touch of industrial, yet still cosy, atmosphere.
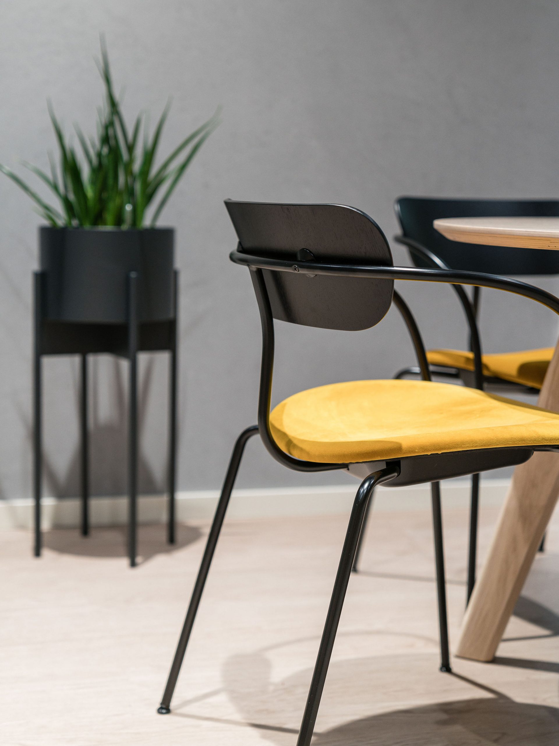
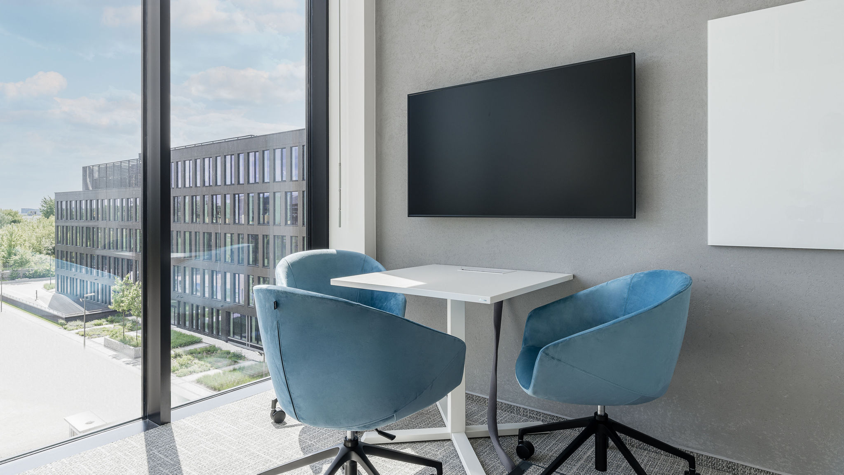
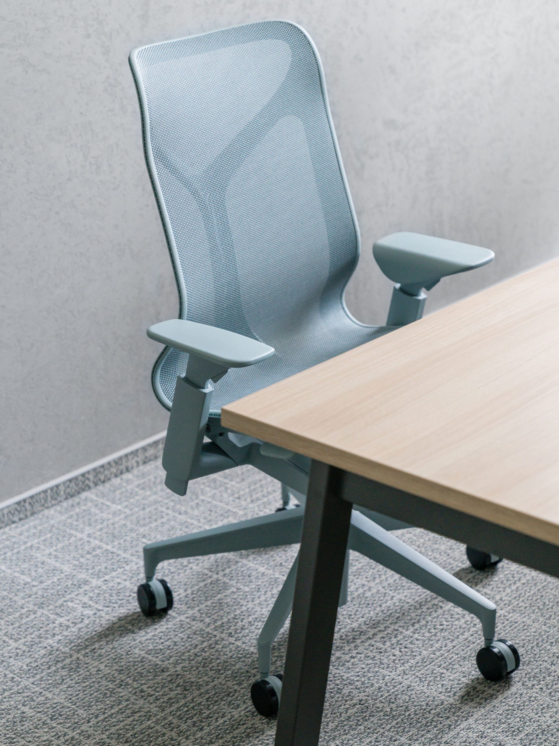
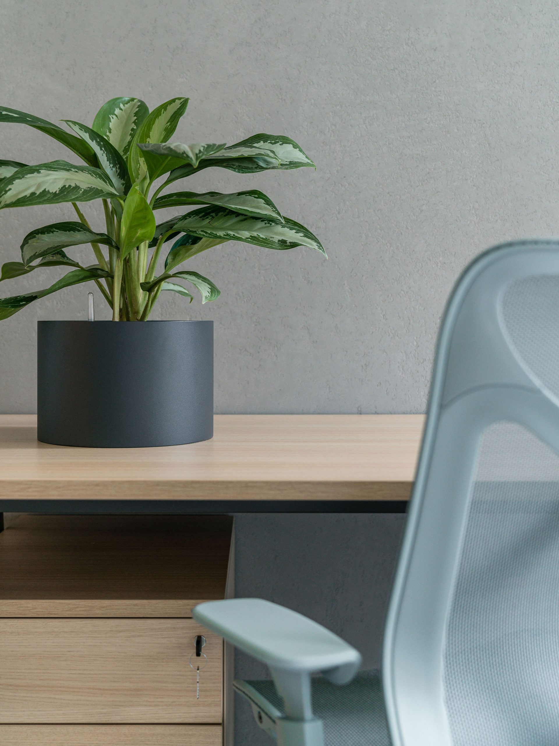
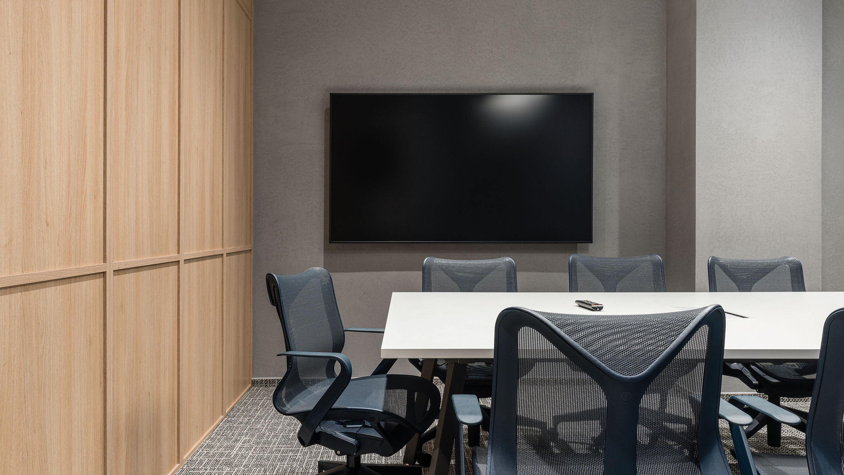
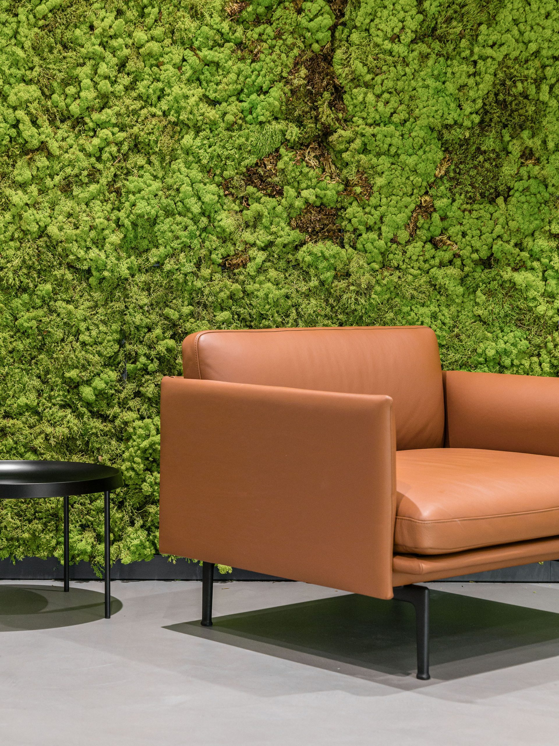
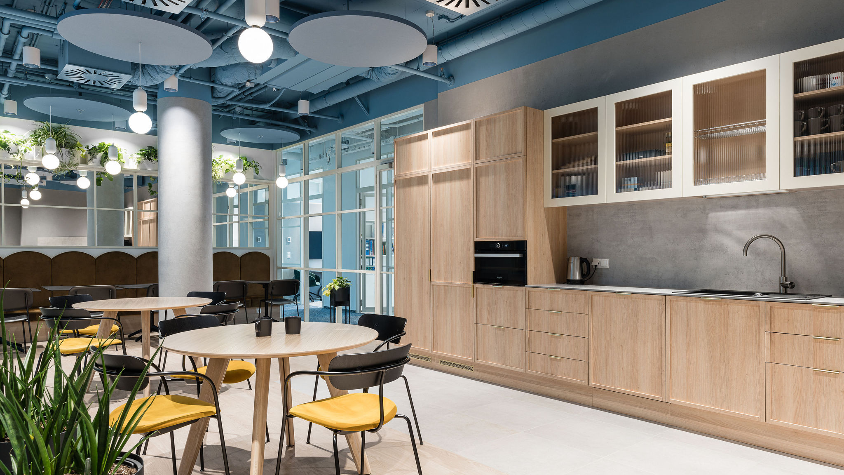
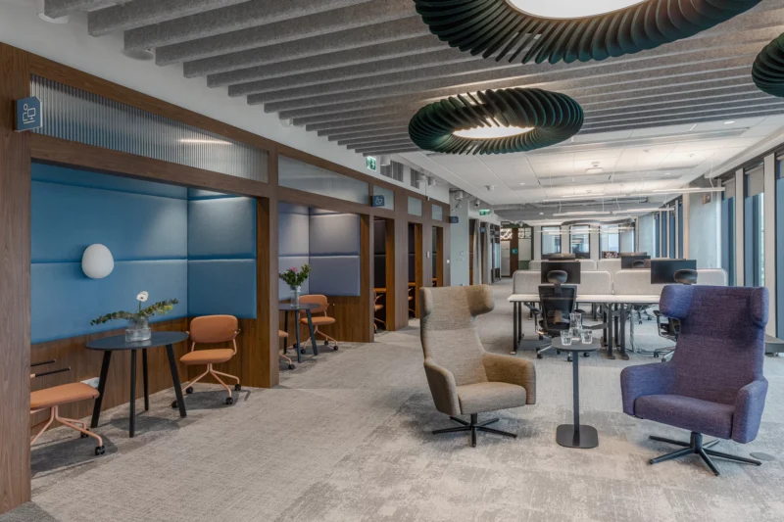
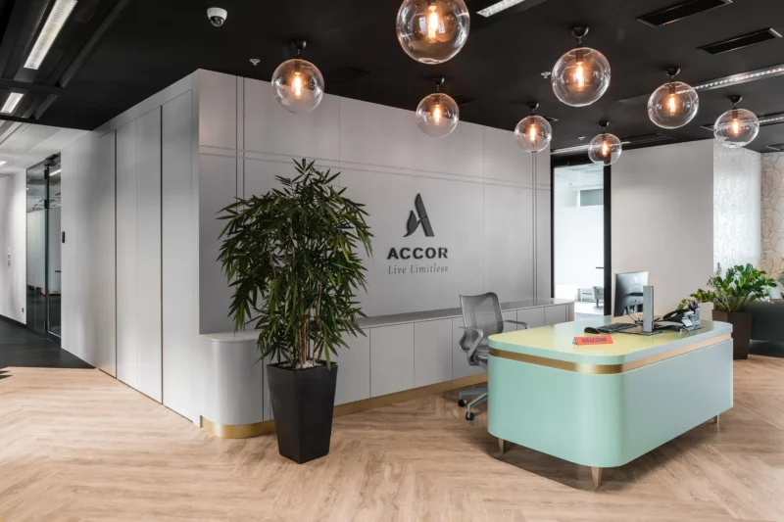
Elegance and comfort are supported by designer, ergonomic furnishings from top brands. A homely, relaxed atmosphere is created by an abundance of greenery and muted colours.
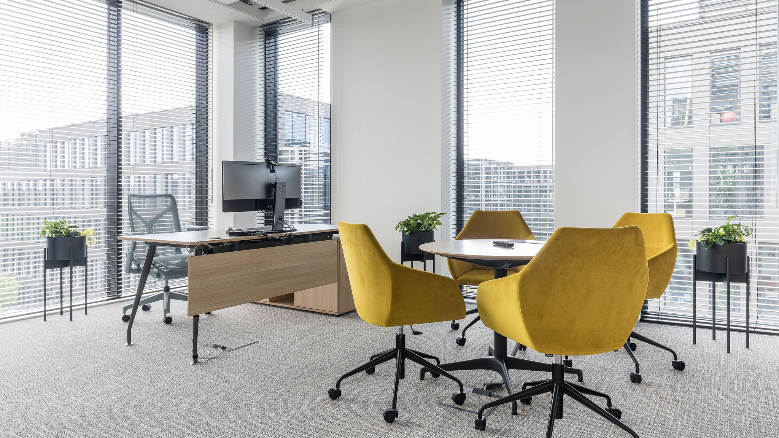
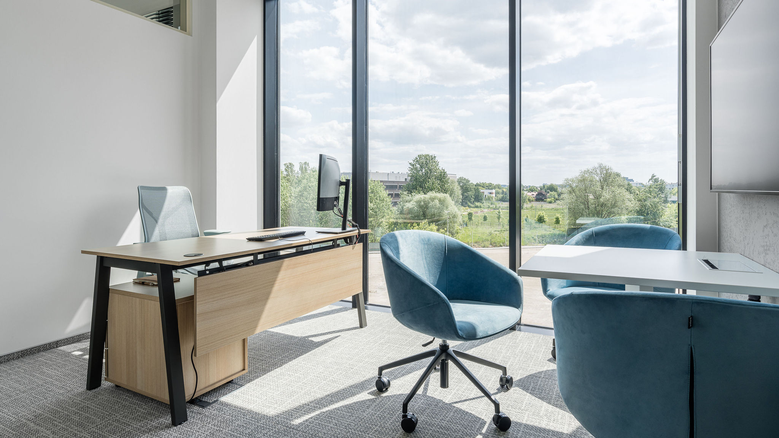
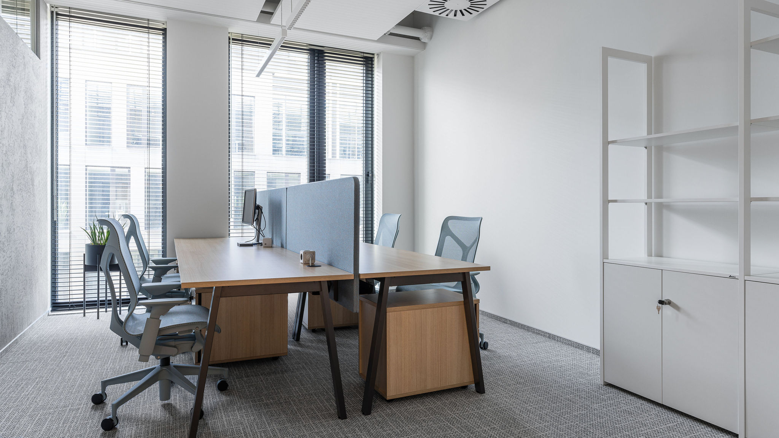
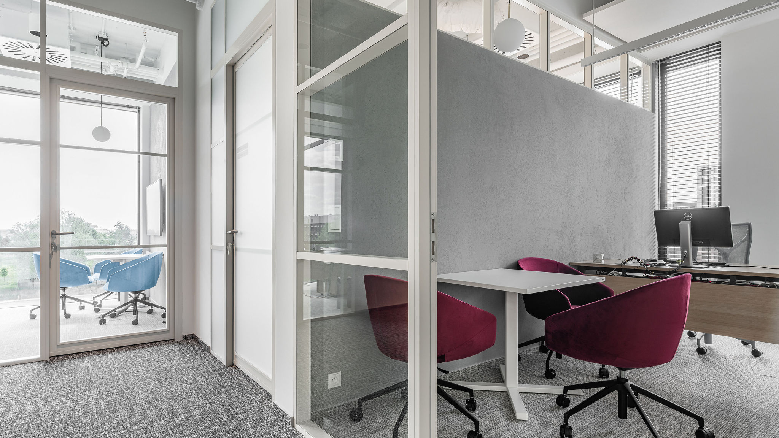
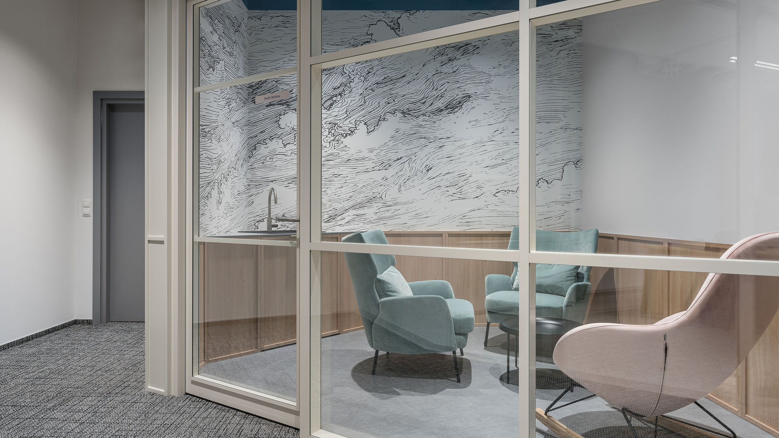
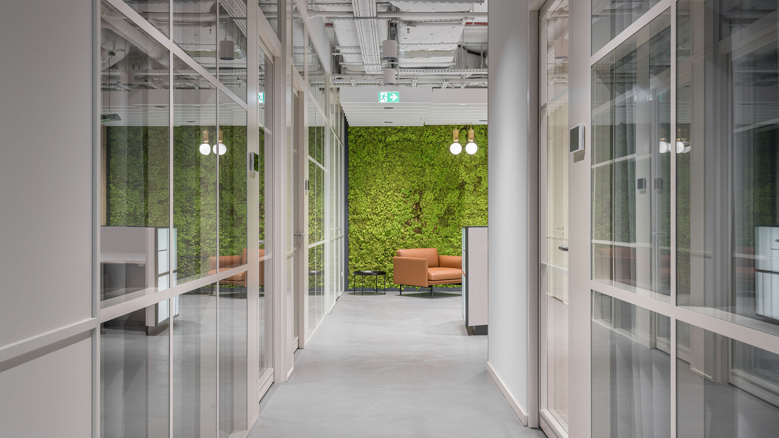
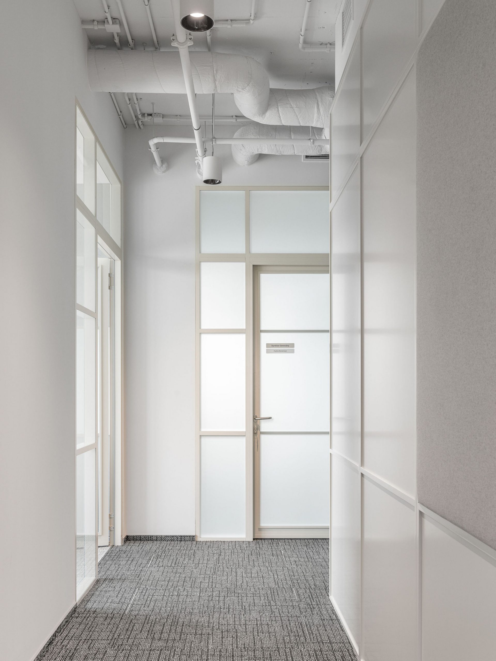
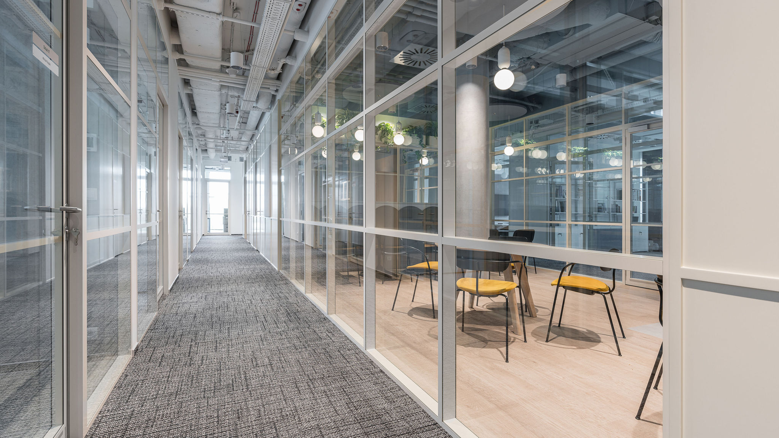
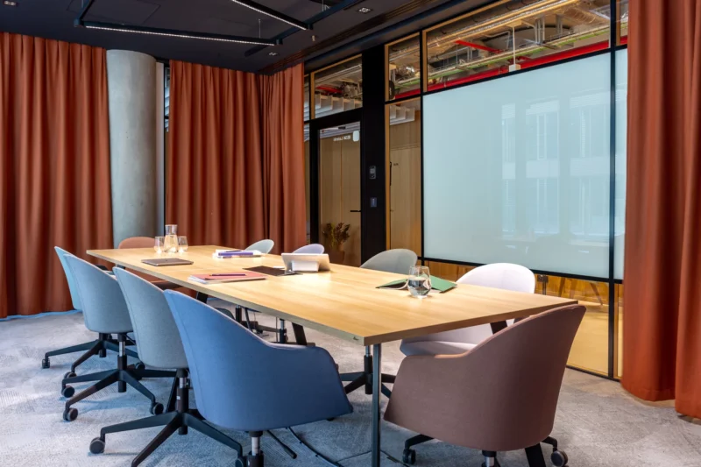
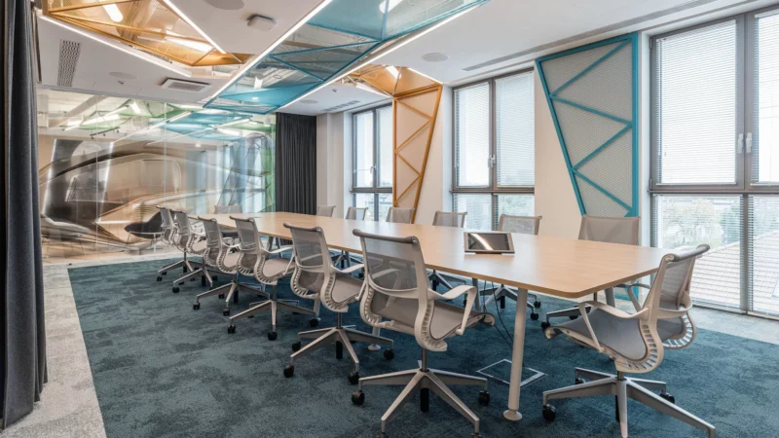
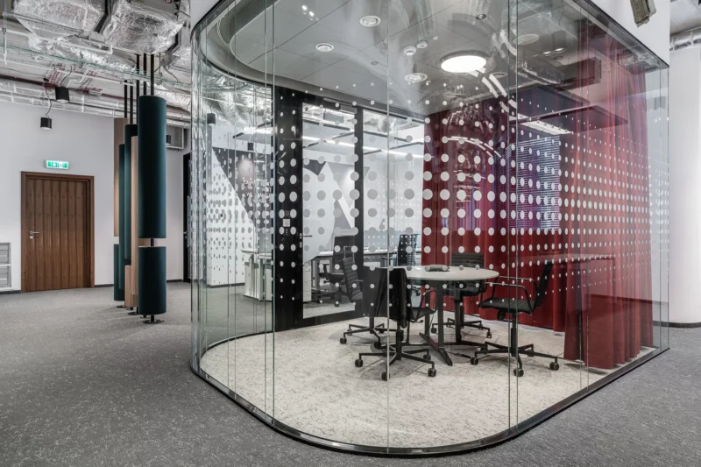
Due to the nature of the work and the needs of employees, Stada was looking for an office with a cellular layout. That’s why the new headquarters is dominated by small departmental work rooms and private offices. This layout turned out to be perfectly suited, especially during the pandemic, since rooms enclosed by walls are safer and help maintain smooth daily operations.
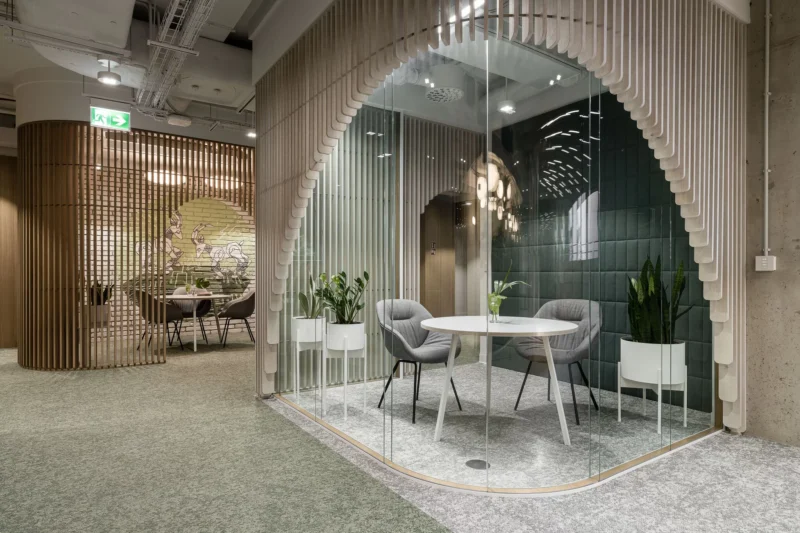
However, this layout is often blamed for significantly limiting socialisation. So we decided to “open up” the interconnecting offices using transom windows (glazing in a section of the wall), which visually connect the enclosed rooms and, what’s more, let in additional light.
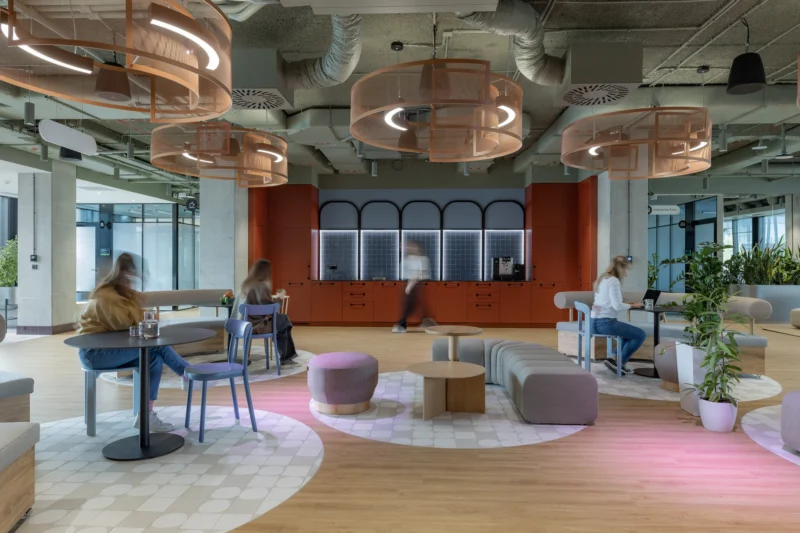
At the centre of the office, we designed a spacious, glazed kitchen that is visible and easily accessible from almost every room.
With these solutions, we introduced a touch of lightness and a sense of unity with the whole office.
See more
Other projects

Contact
Are you planning a new office for your company?
Let’s talk about how space can support your organisation — today and in the years to come.