
Location
Poznan
Building
Nowy Rynek
Area
approx. 24,700 sqm
Year built
2022
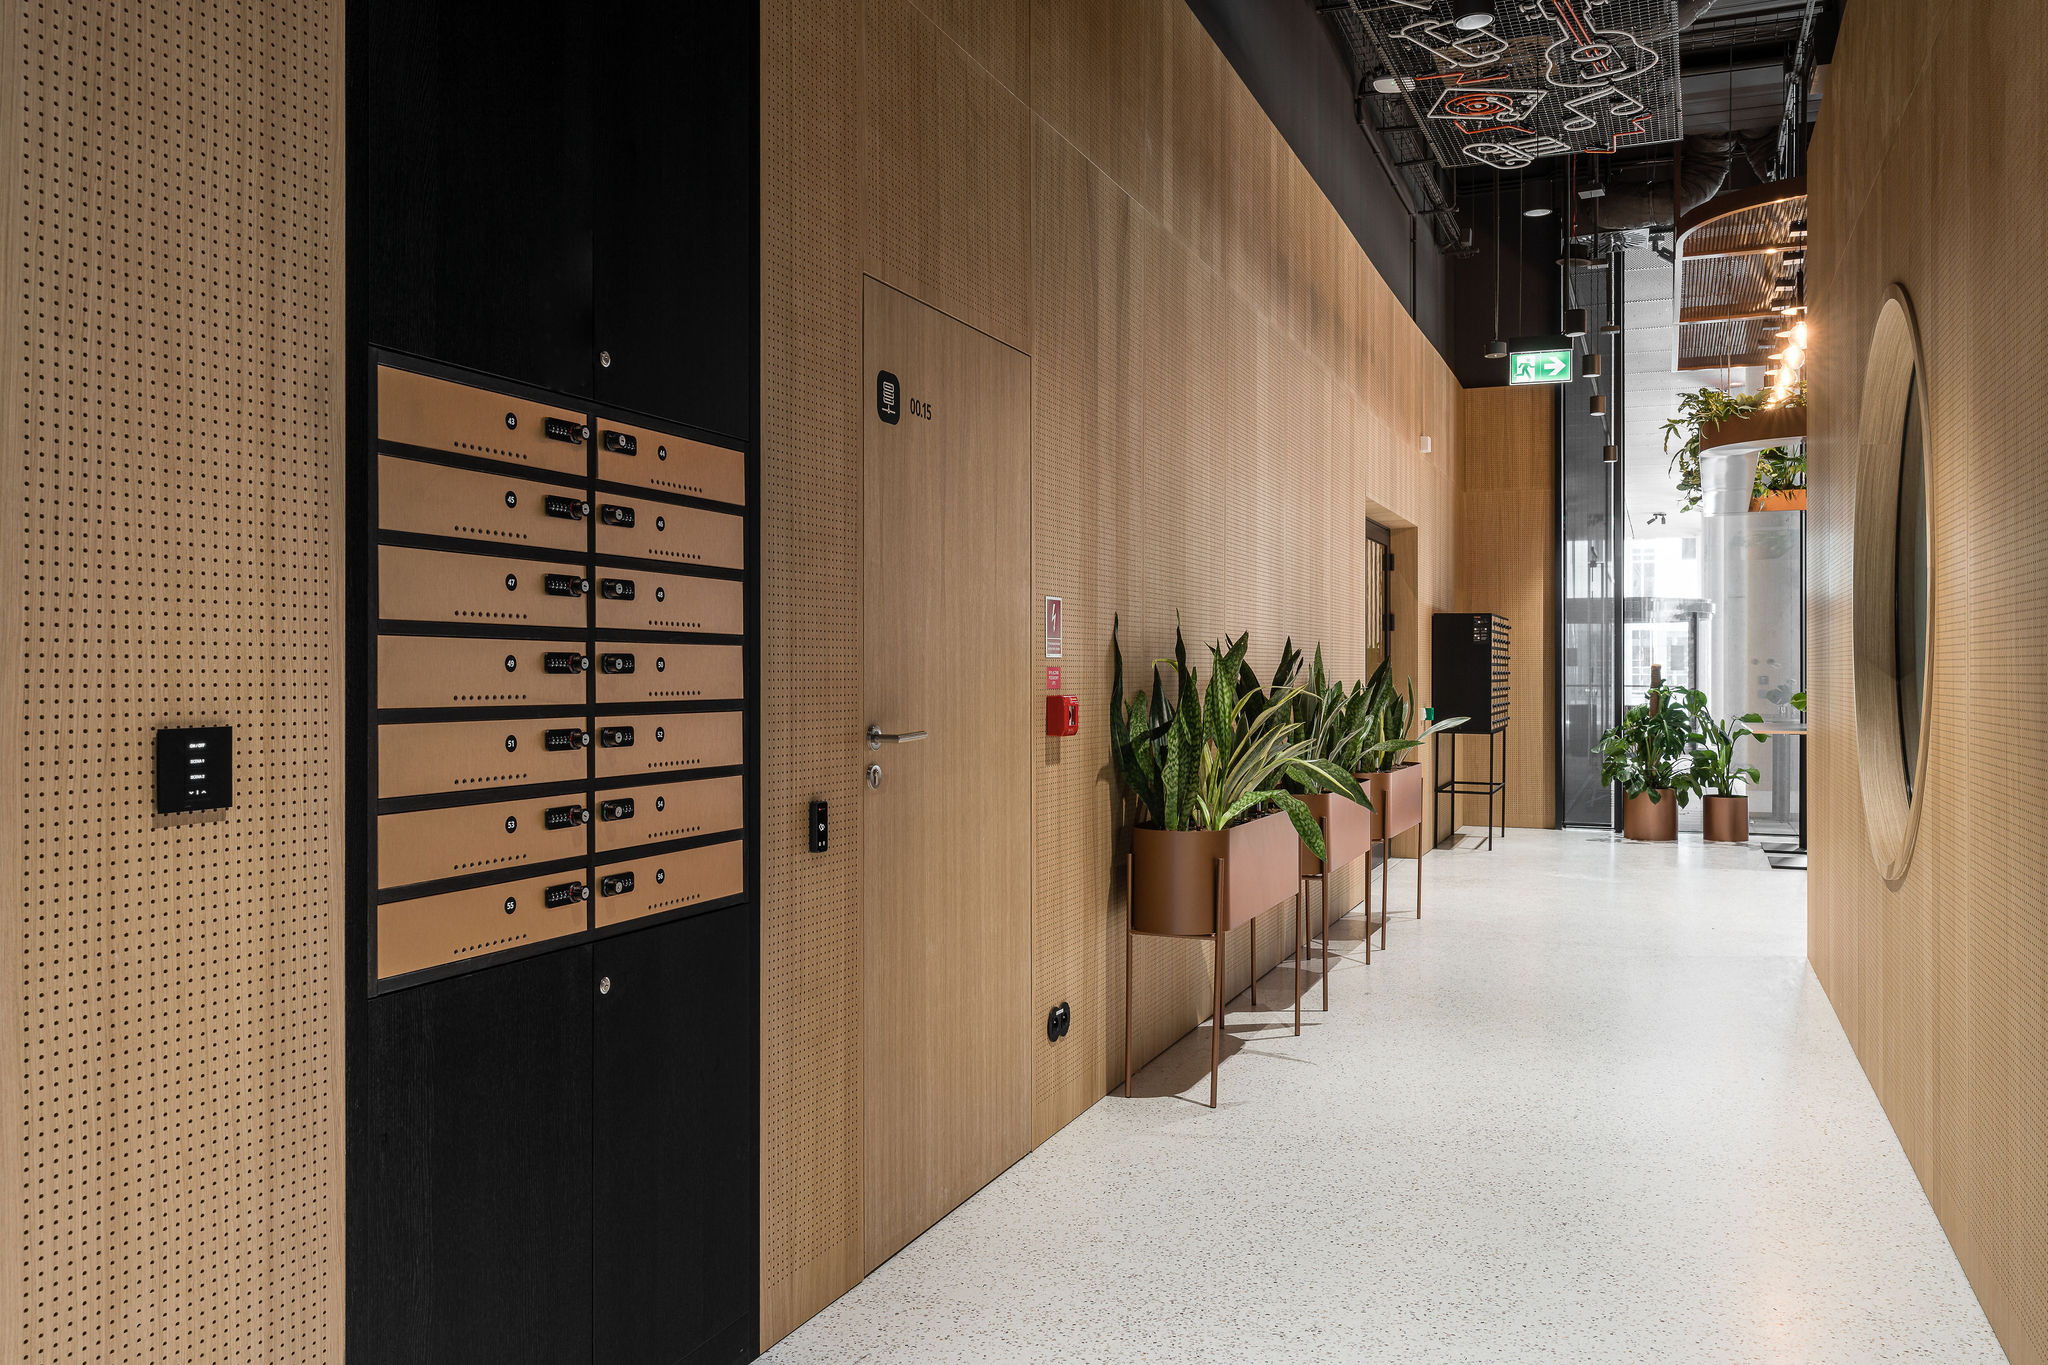
Allegro’s main headquarters, covering 24,700 m², is located in building D of the Nowy Rynek complex in Poznan, spread over 10 floors. This is a highly complex and comprehensive project – it houses office space for the daily work of various departments, a conference centre, a mailroom, a nursery for the youngest children, and even a call centre, which occupies almost an entire floor.
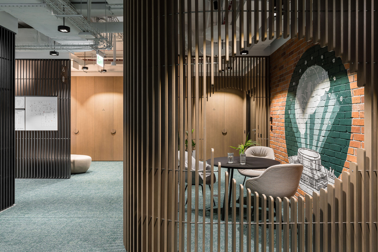
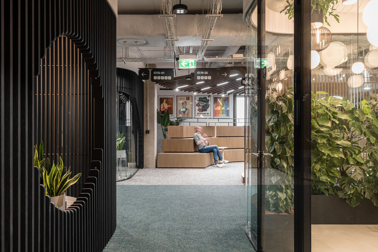
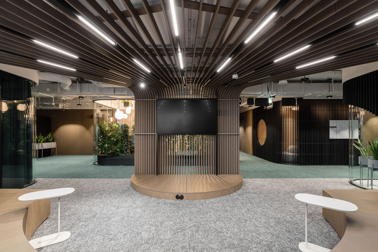
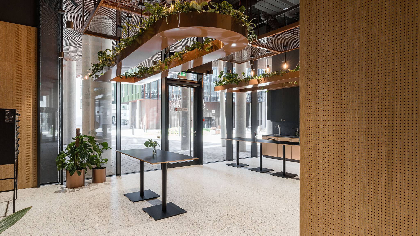
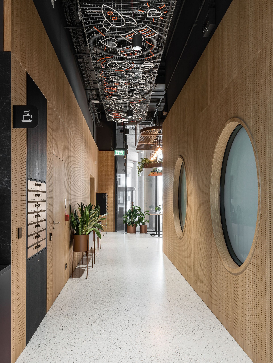
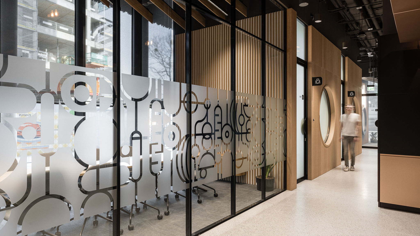
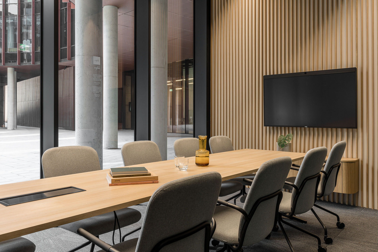
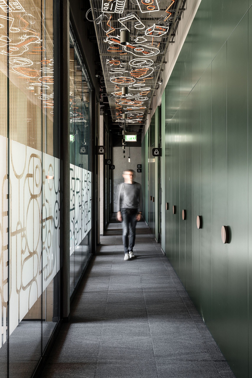
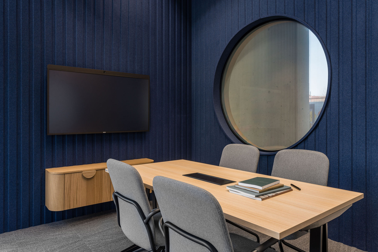
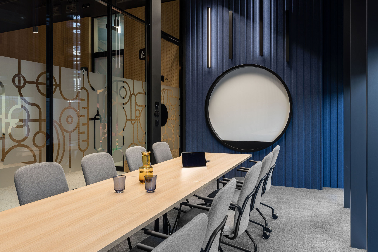
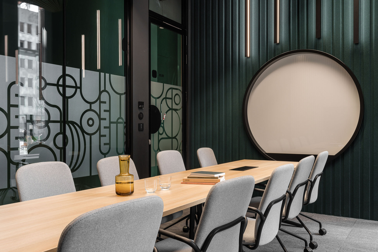
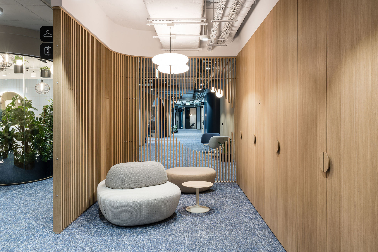
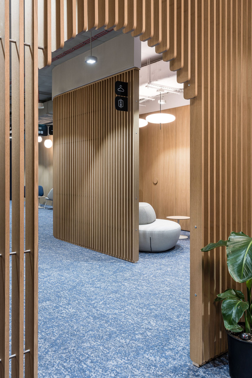
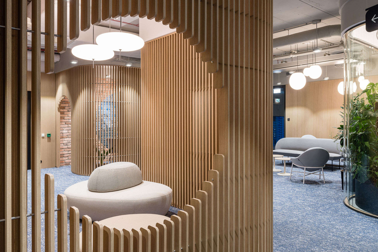
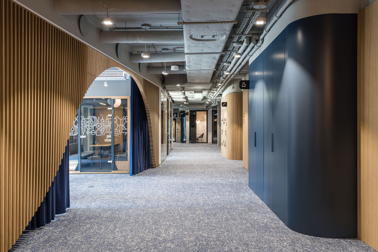
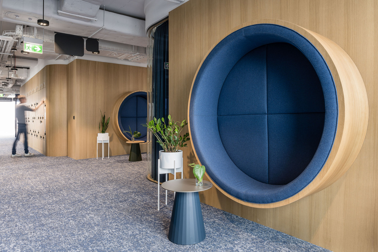
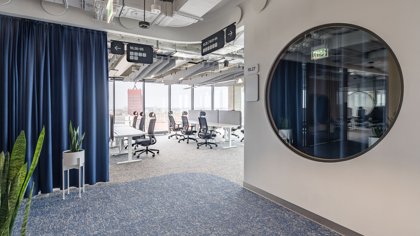
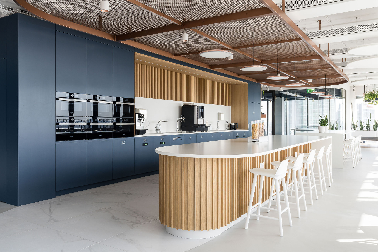
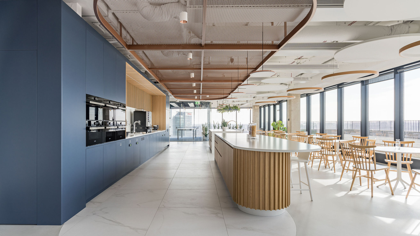
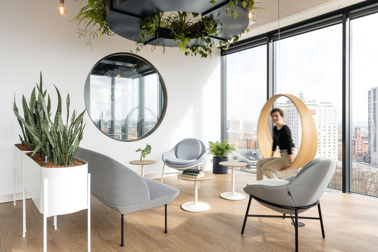
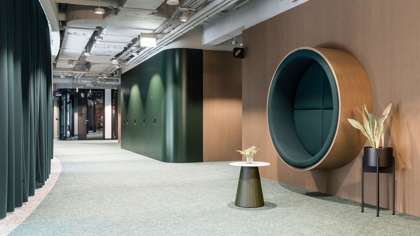
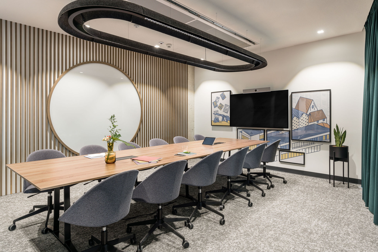
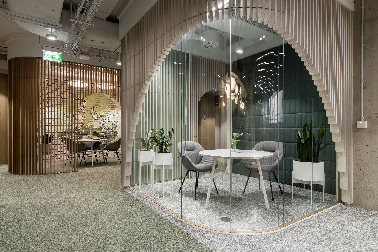
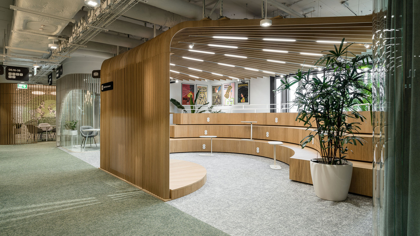
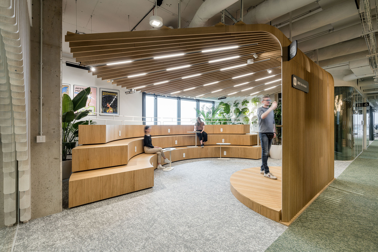
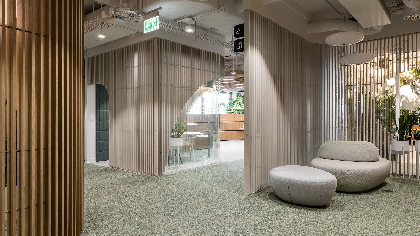
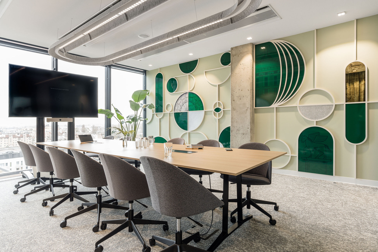
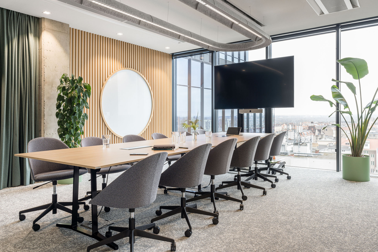
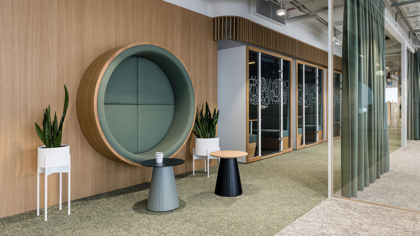
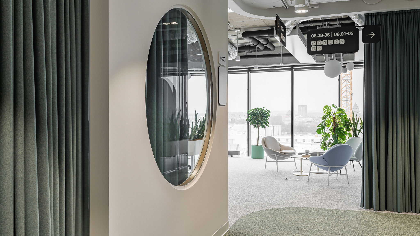
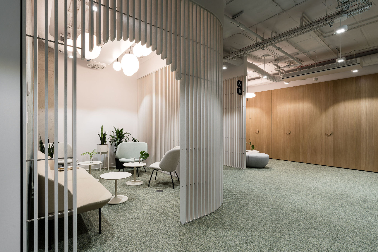
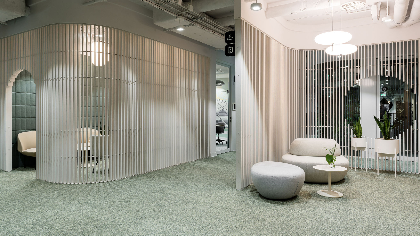
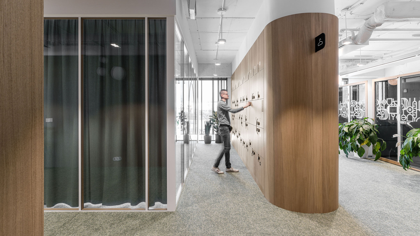
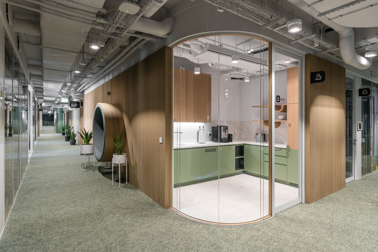
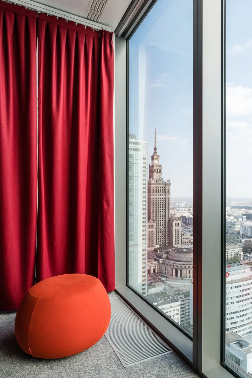
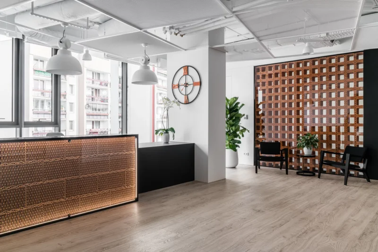
The interiors of the entire office form a coherent whole with the external landscape, as the inspiration for the design motifs was the modern facade of the building housing Allegro’s headquarters, as well as the distinctive round, donut-shaped open square inside the building. Wooden slats, characteristic of the office building’s structure, can be found in the welcome zone on every floor of the Allegro office. In turn, we used organic forms and the circle, referencing the shape of the building’s patio, to design, among other things, white boards, lighting, decorative acoustic elements and glazed partitions, which became the leitmotif of the Poznan office.
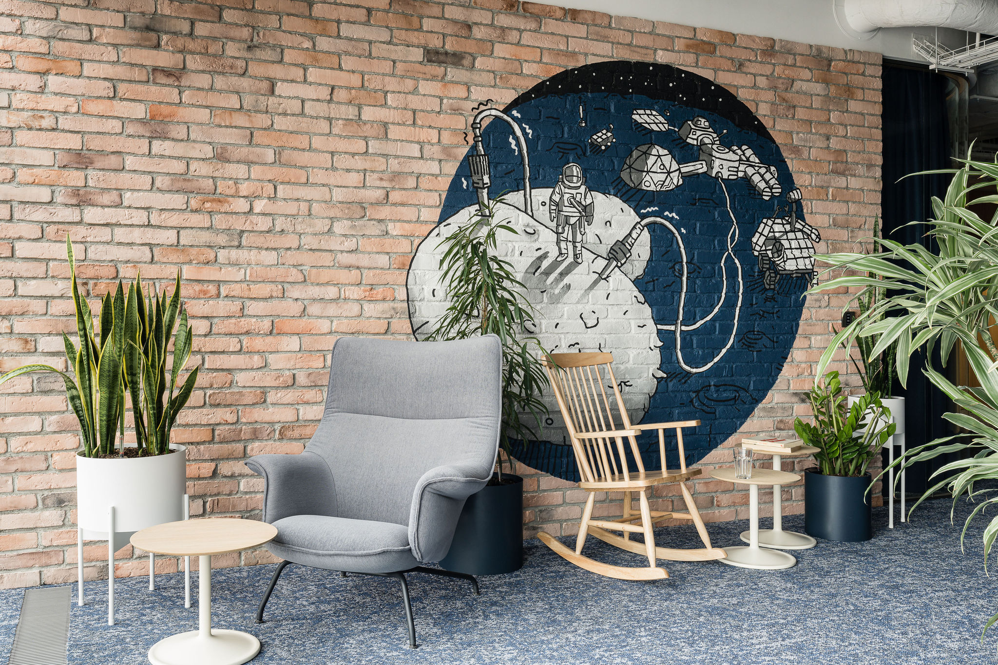
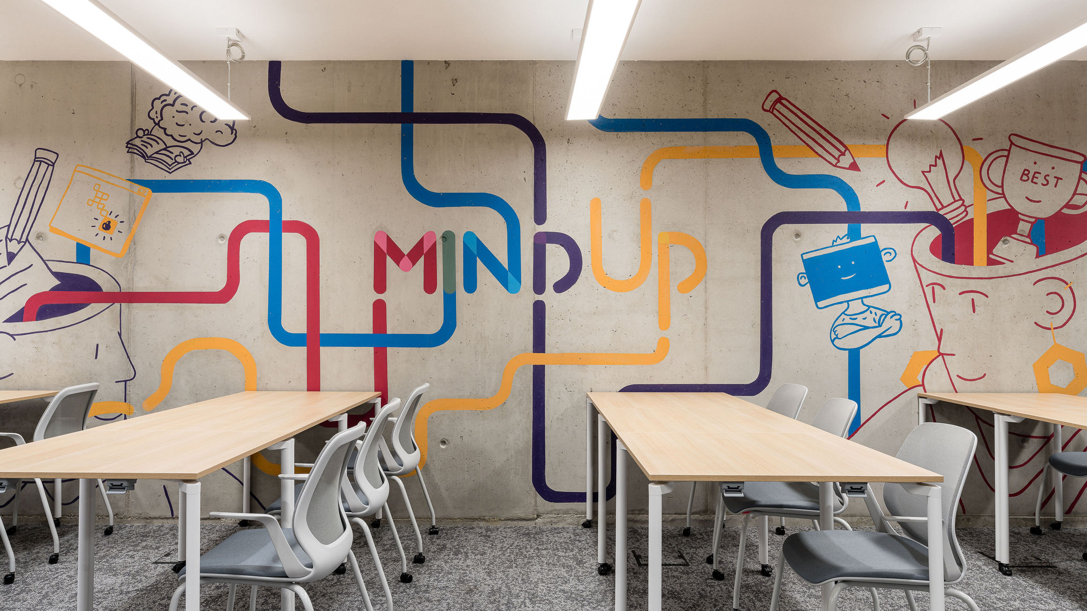
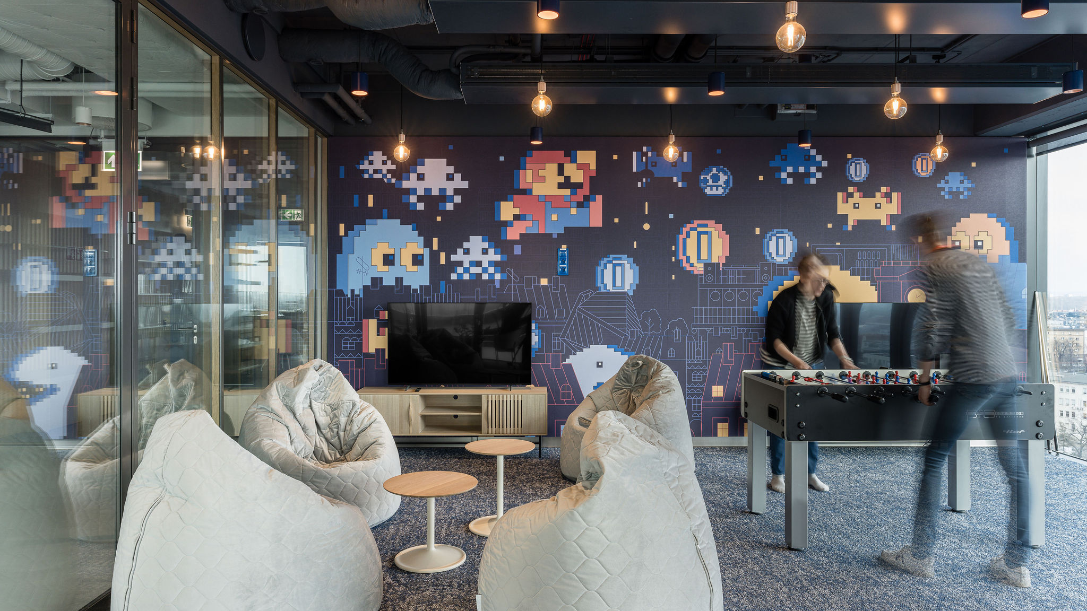
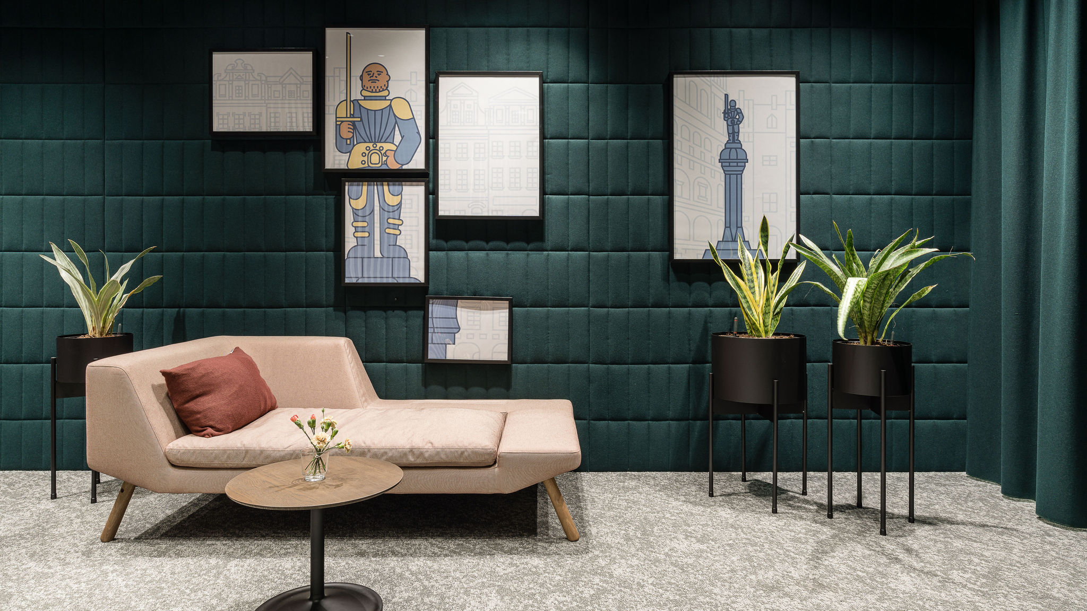
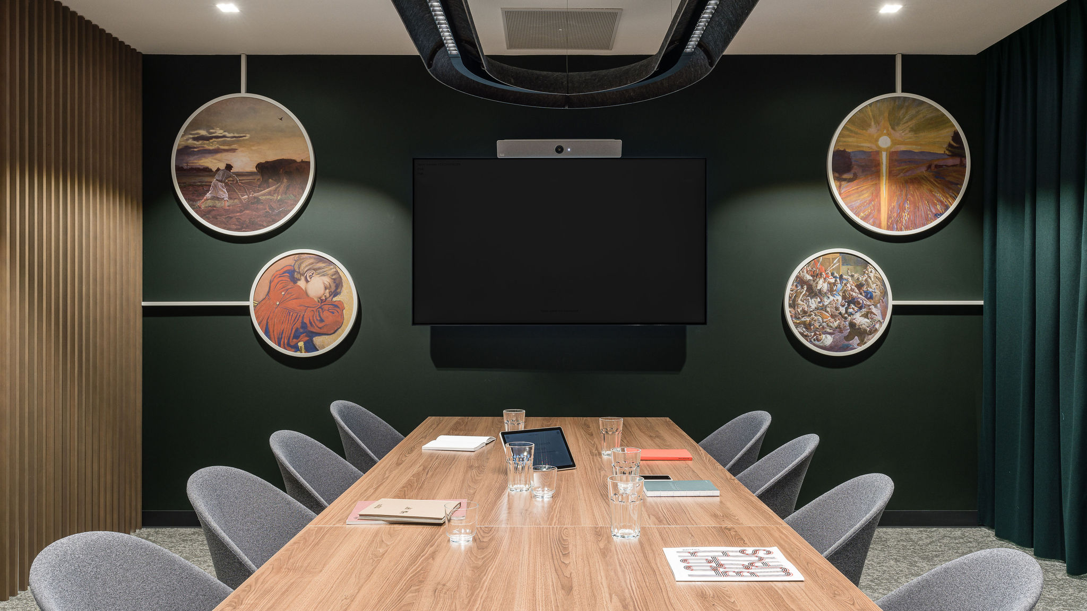
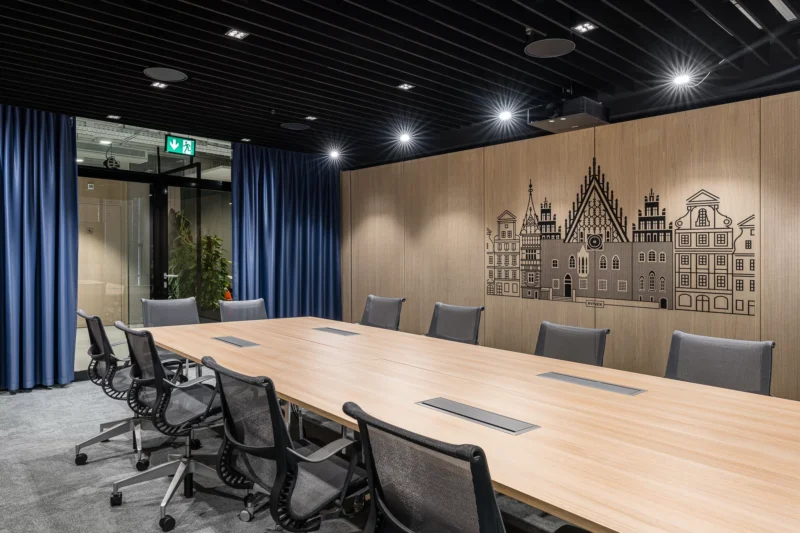
However, to make the Poznan headquarters even more distinct from the other offices, many of the finishing elements were designed around the themes of “famous legends of the capital of Greater Poland” and “space”. These references can be found throughout the office on hand-painted murals, wall murals, in the conference centre and even in the nursery (e.g. a space rocket at the entrance).
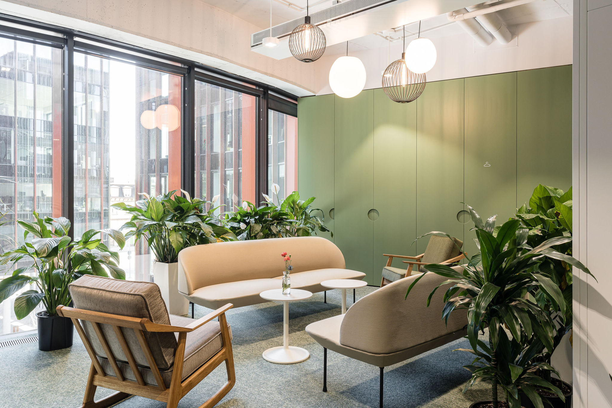
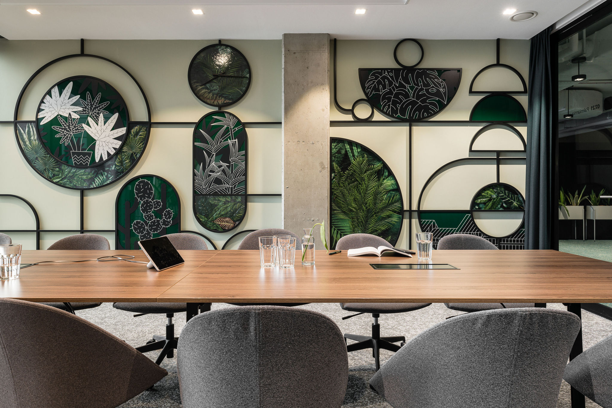
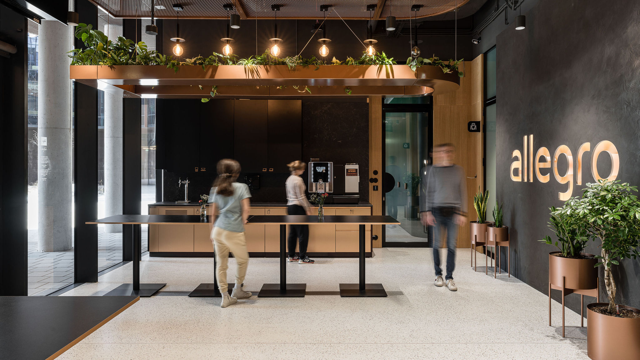
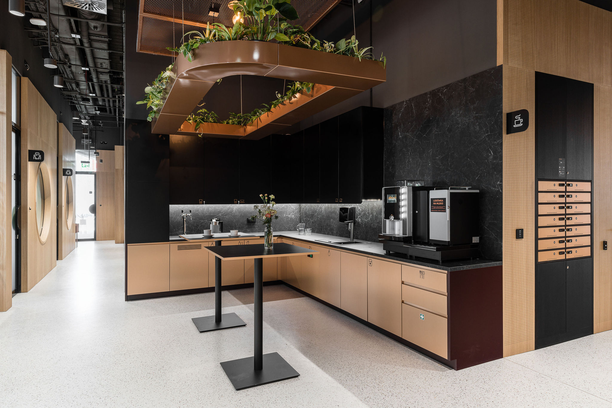
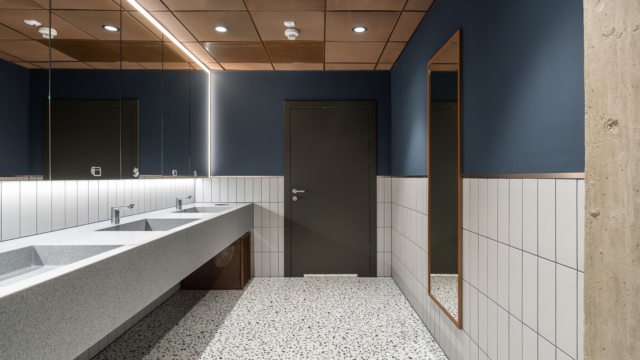
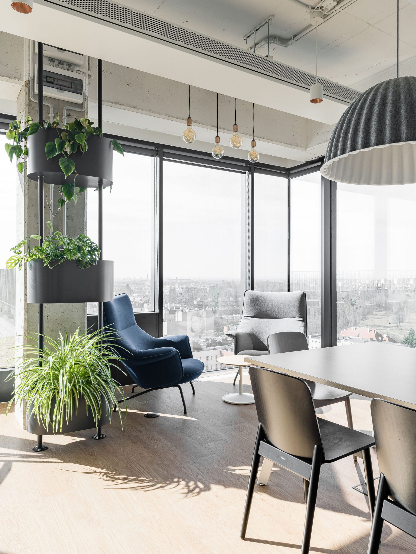
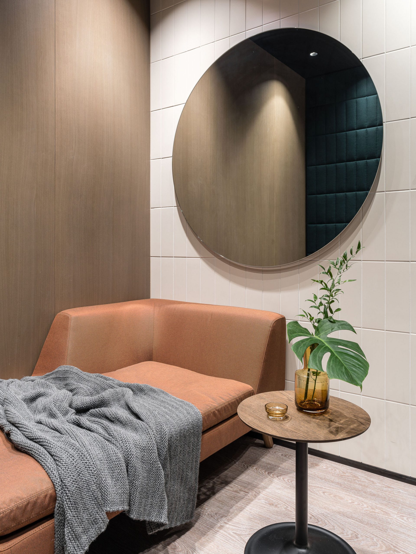
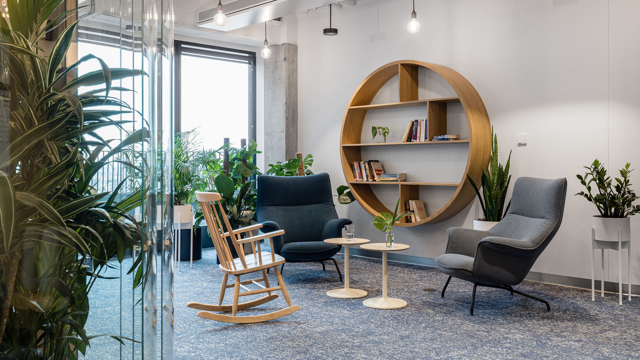
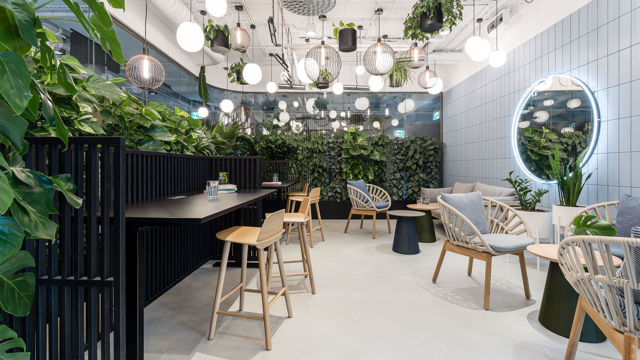
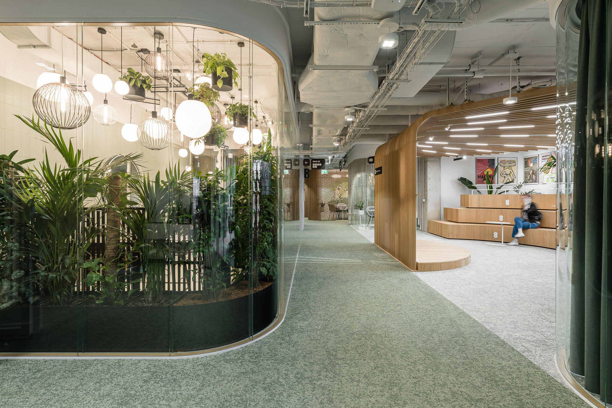
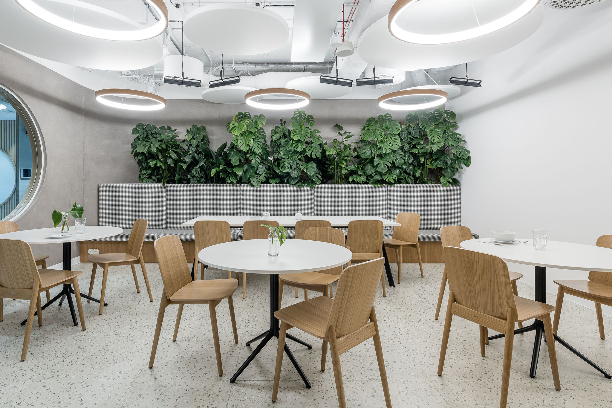
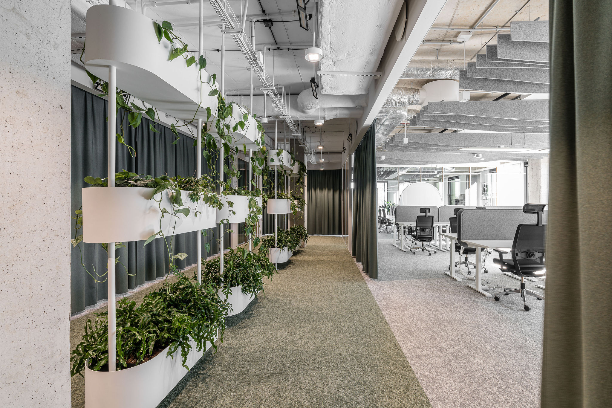
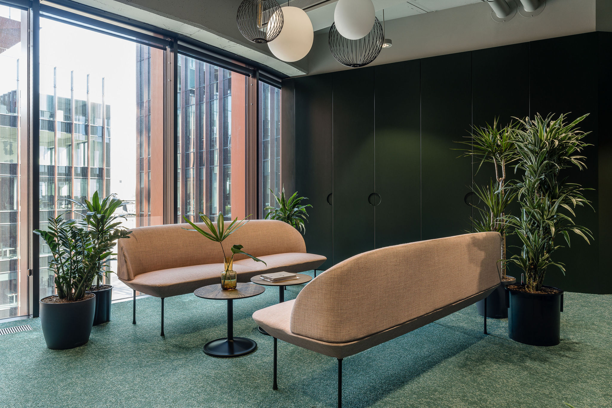
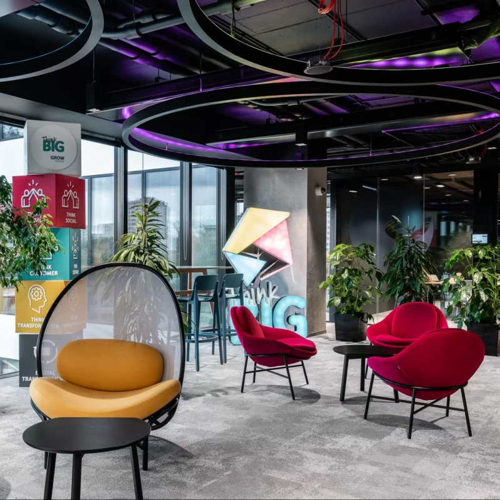
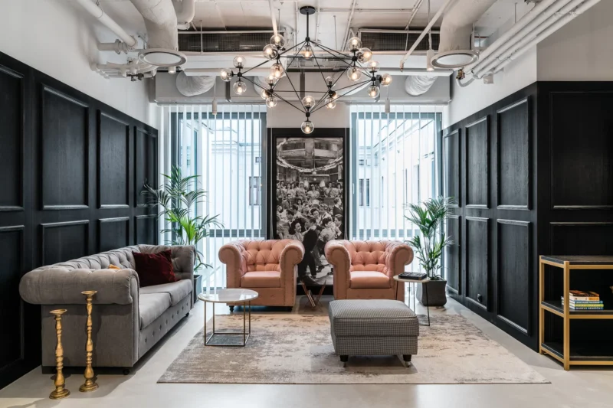
We decided to warm up the modern style of the office building implemented in the interiors with natural materials from local suppliers, abundant live greenery and soft furniture, thereby creating the cosy, friendly atmosphere the Client wanted – due to employees having grown accustomed to their own home corners, where they worked during the pandemic.
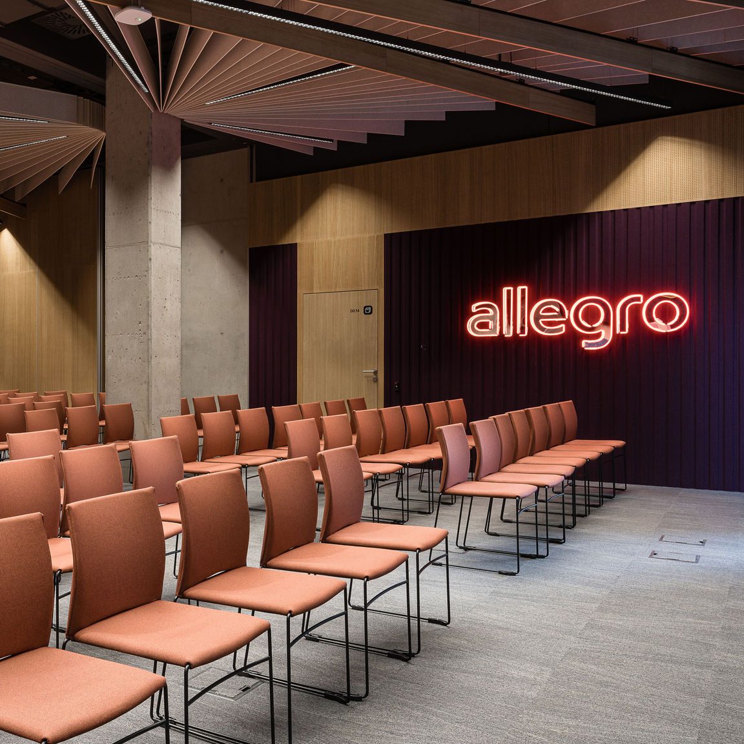
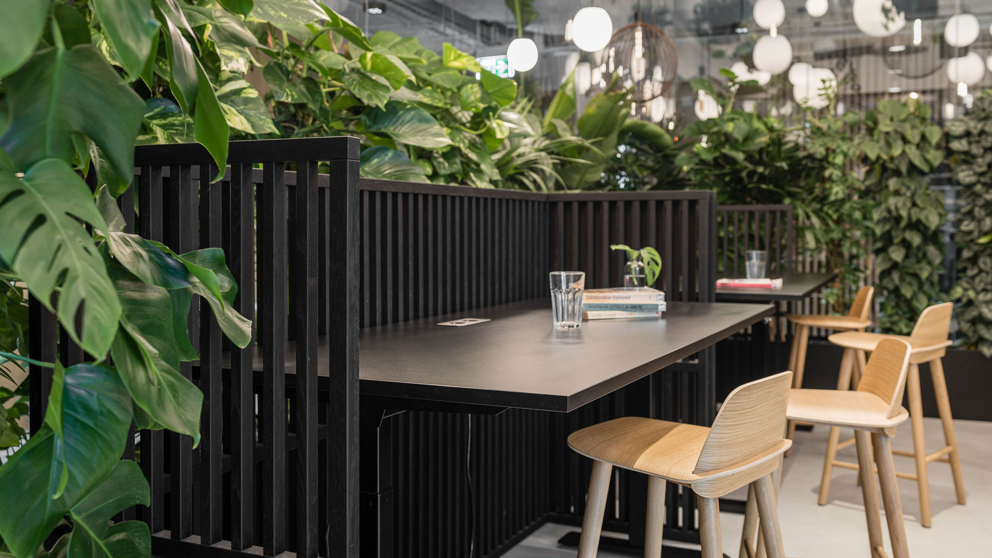
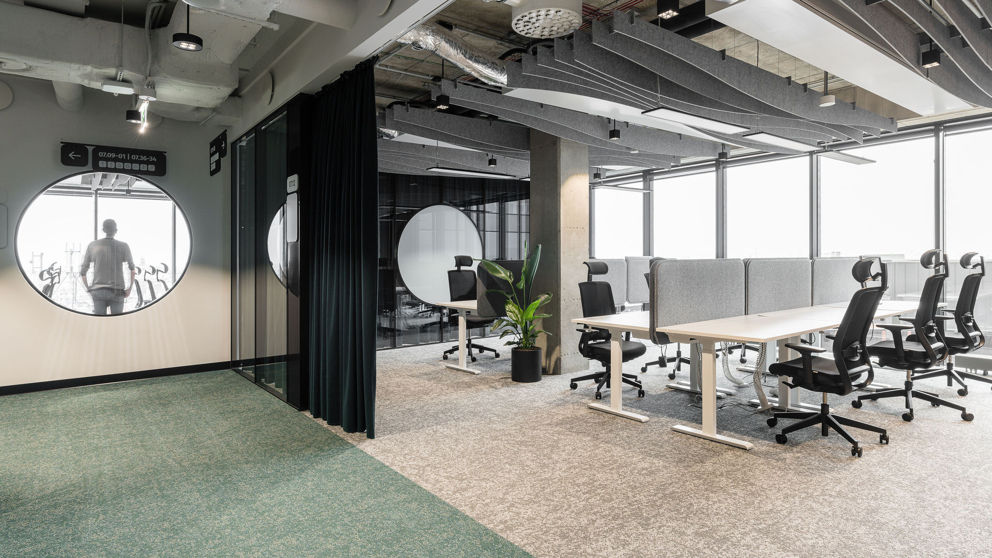
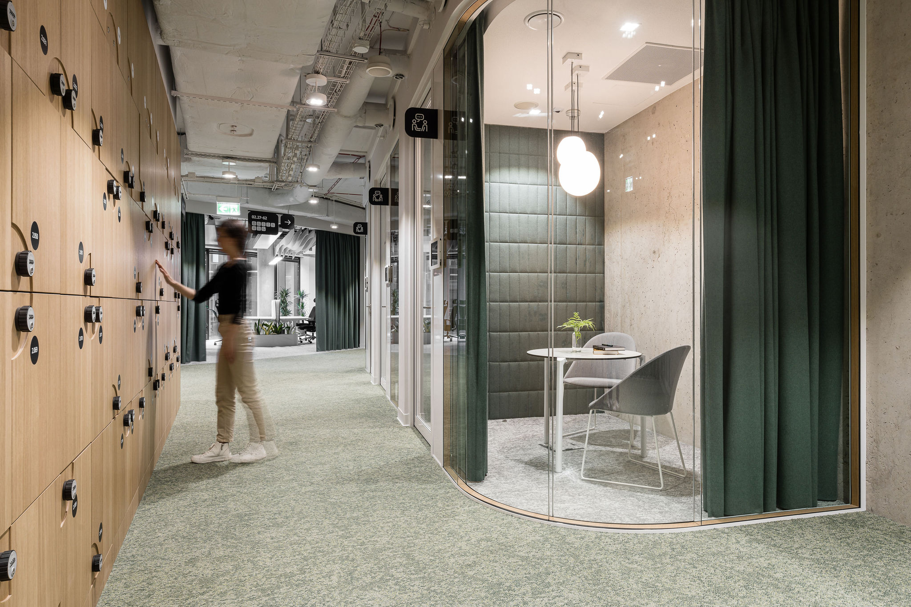
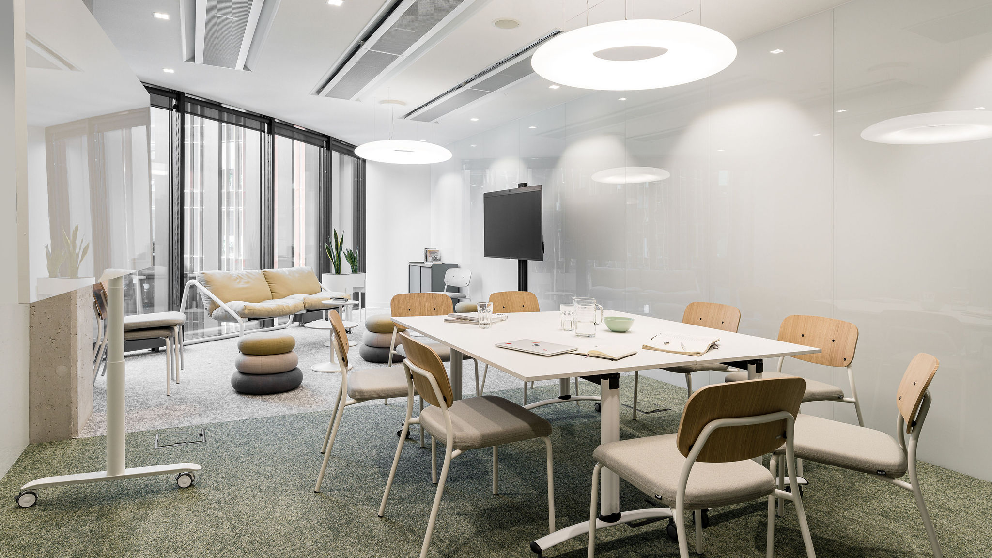
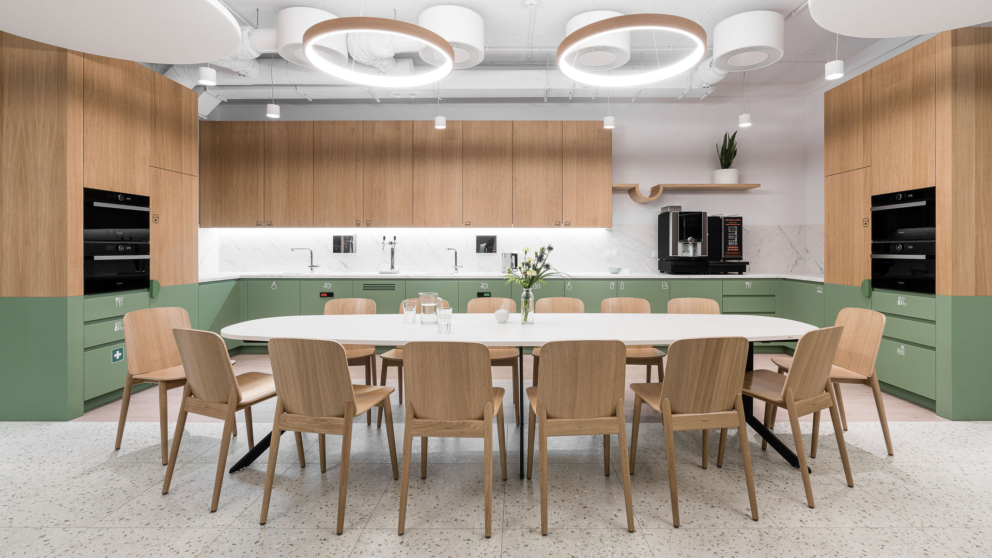
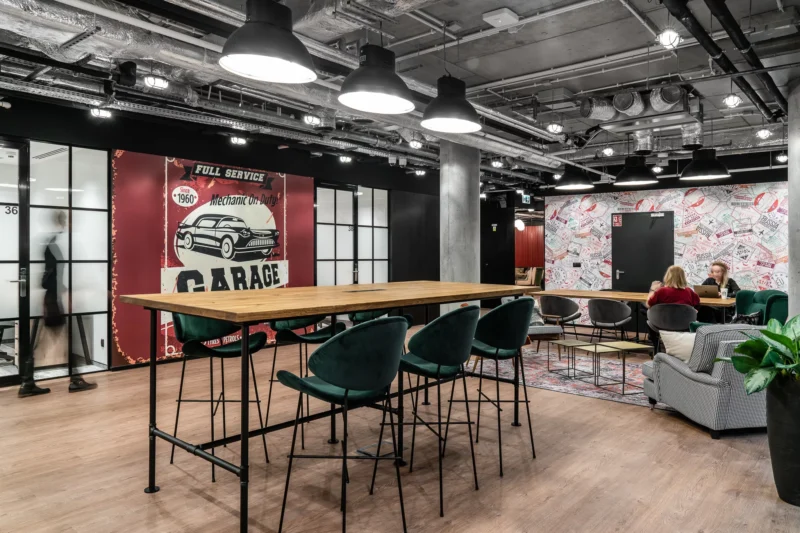
The project’s main functional aims were to design flexible interiors that support collaboration and integration, tailored to the hybrid work model. There are many spaces for quiet work (phone booths), meeting rooms with bar stools for several people, amphitheatres, as well as a conference centre with several auditoriums, relaxation zones, a huge terrace, canteens and incredibly green jungle rooms.
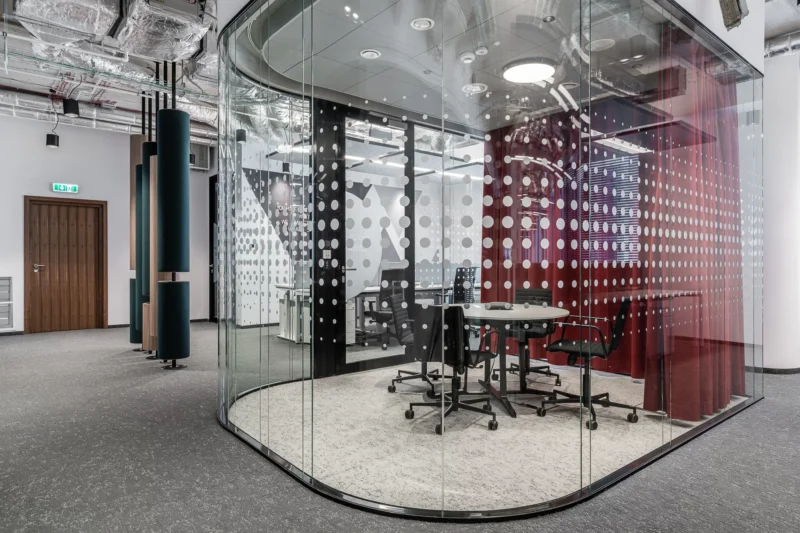
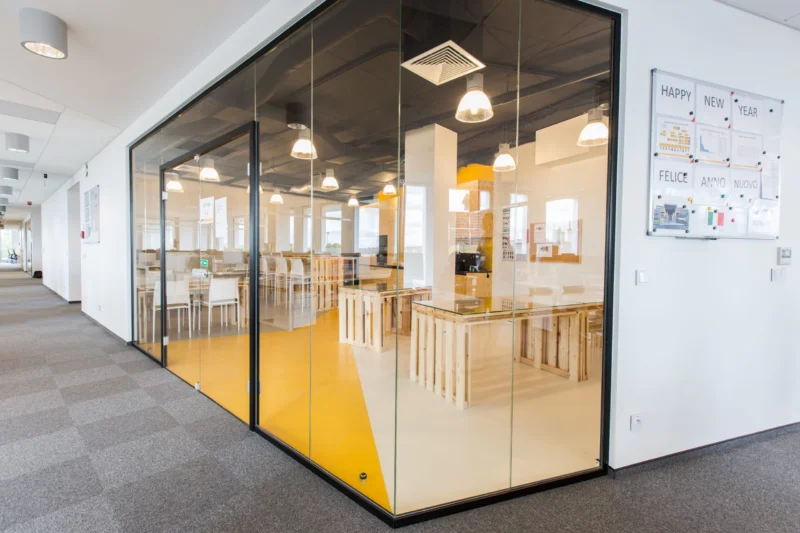
Allegro also wanted individual departments to have their own workspaces while still feeling united with the other departments and parts of the office. To make this possible, we designed numerous glazed partitions that can be covered with curtains if a department wants to separate itself from the rest, and to achieve even better acoustics in the rooms, we placed baffles arranged in organic shapes on their ceilings.
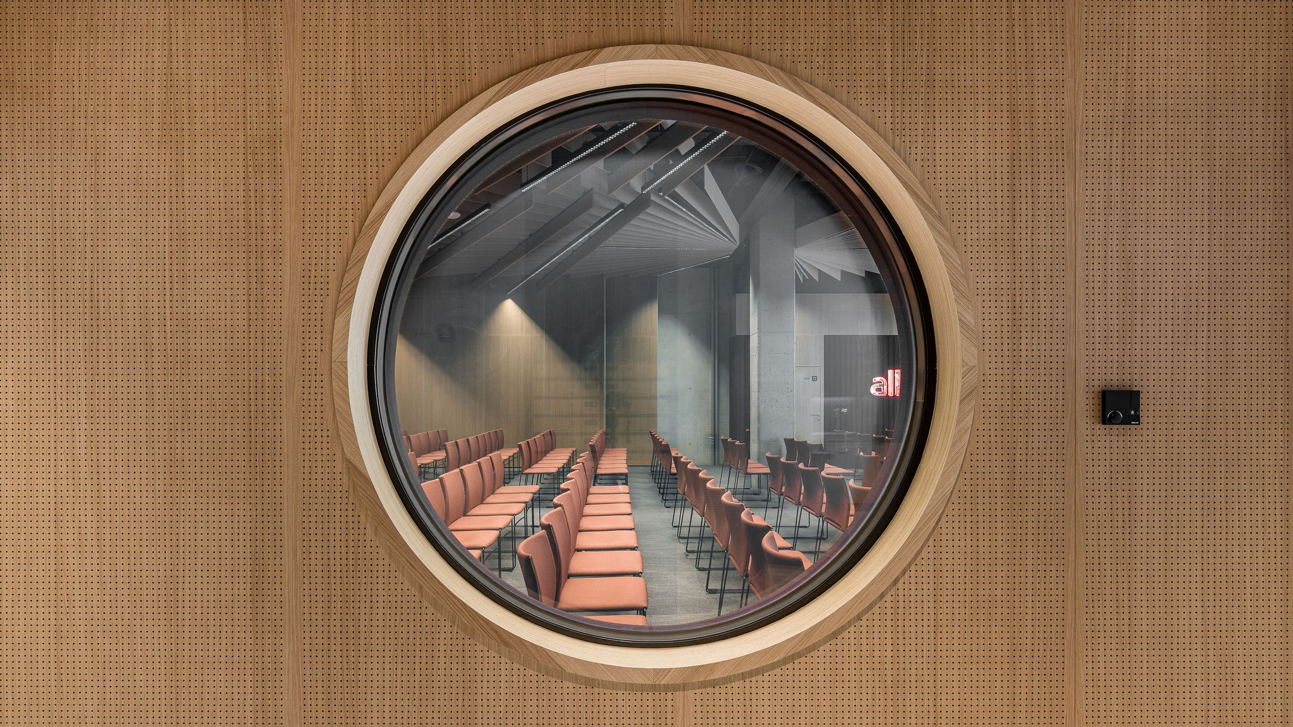
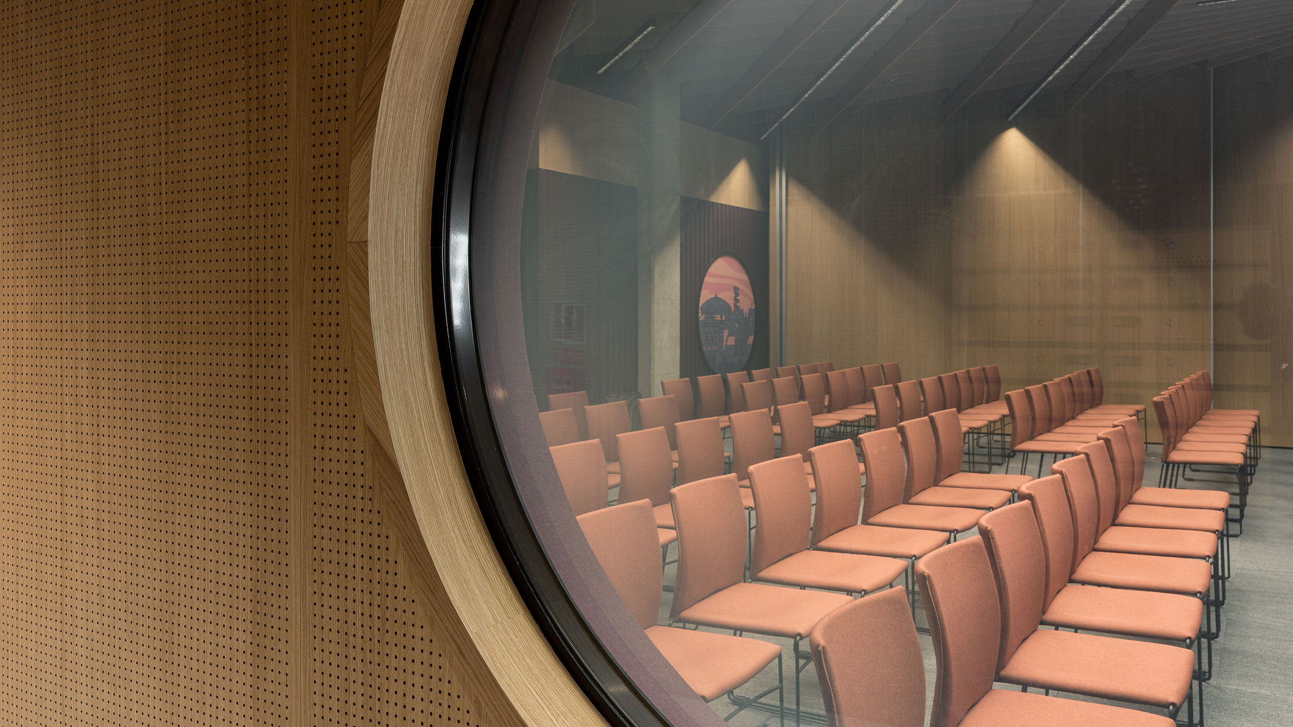
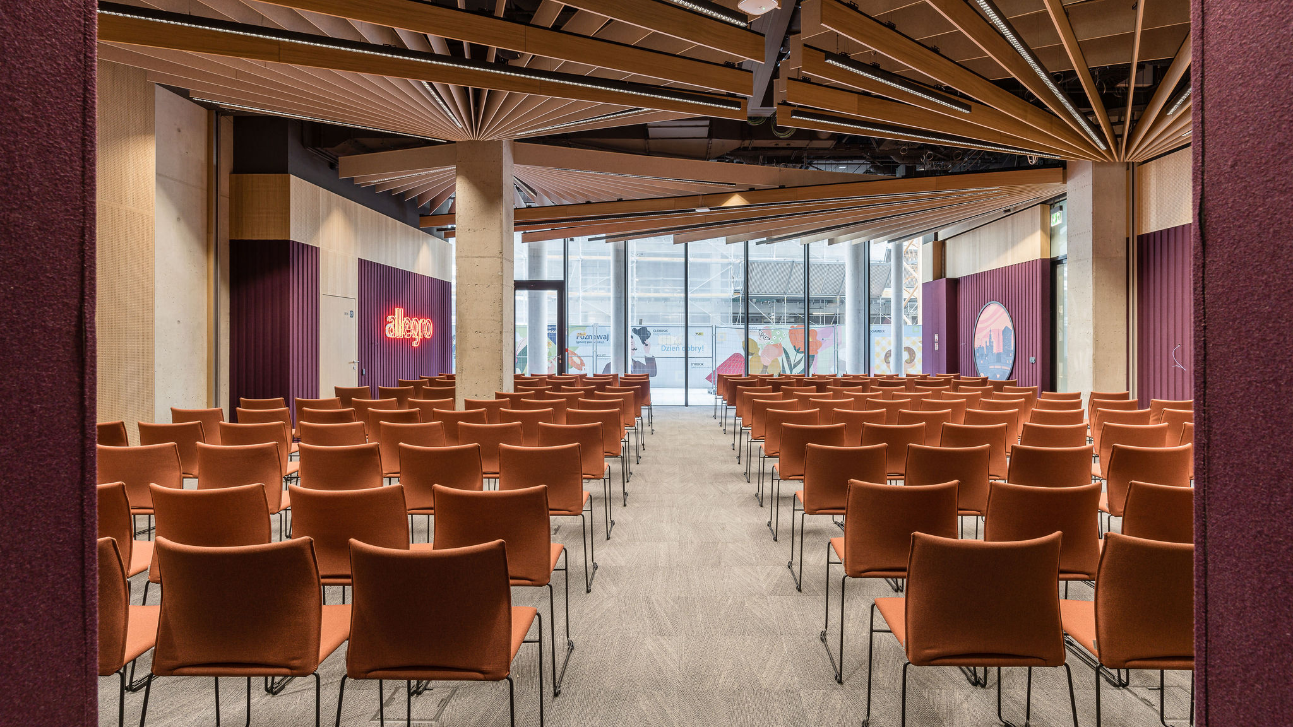
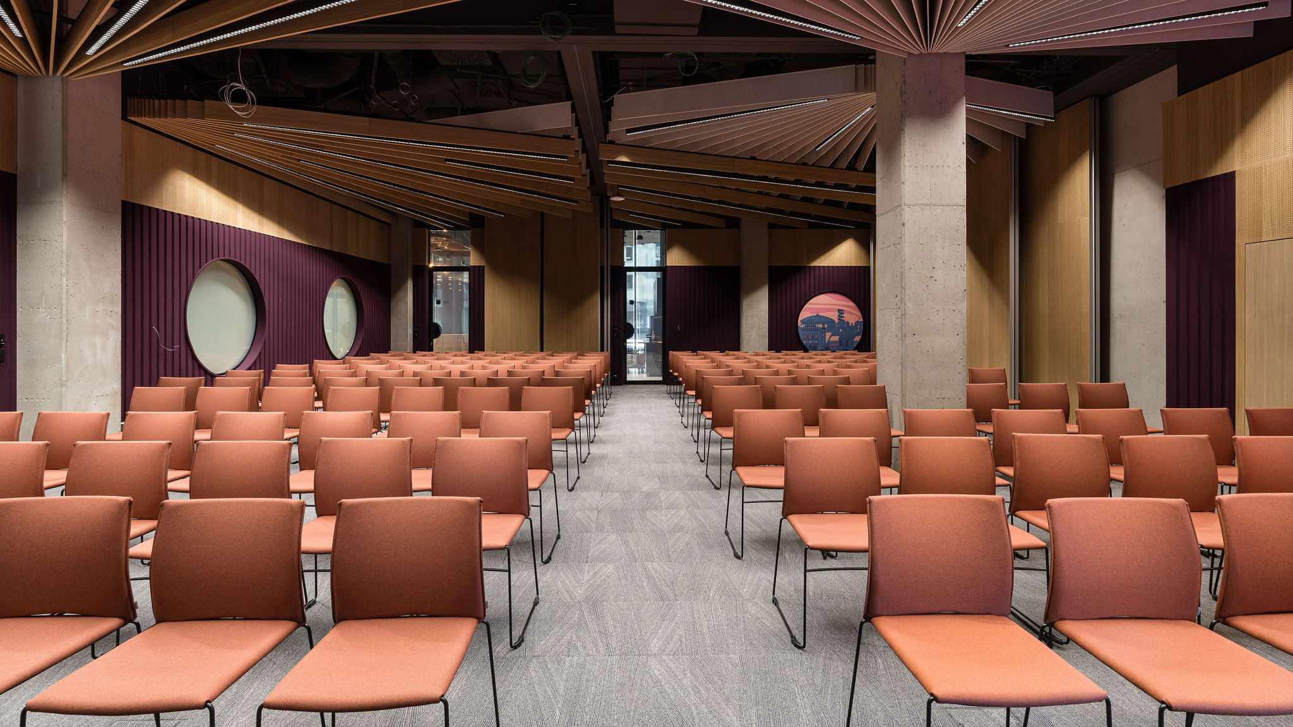
Throughout the project, we placed great emphasis on reducing noise levels, but the most demanding spaces were the call centre, with specially designed workstations occupying almost the entire floor area, and the conference centre, whose ceiling is approximately 4.60 m high. However, thanks to various solutions, collaboration with acoustic specialists and experience, these spaces are properly prepared to fulfil their role.
The Allegro office project is based on the principles of sustainable development and ESG. There are no plastic finishes here – everything is veneered or lacquered. The materials used come from trusted local suppliers and are of the highest quality, ensuring they will last for many years. Waste sorting systems have also been implemented, and temperature and lighting intensity controls help save energy. Meanwhile, the surrounding live greenery and calm, muted colours support concentration and have a positive effect on well-being.
See more
Other projects

Contact
Are you planning a new office for your company?
Let’s talk about how space can support your organisation — today and in the years to come.