
Location
Warsaw
Building
Studio B, Łucka 9
Area
approx. 100 m²
Year built
2025
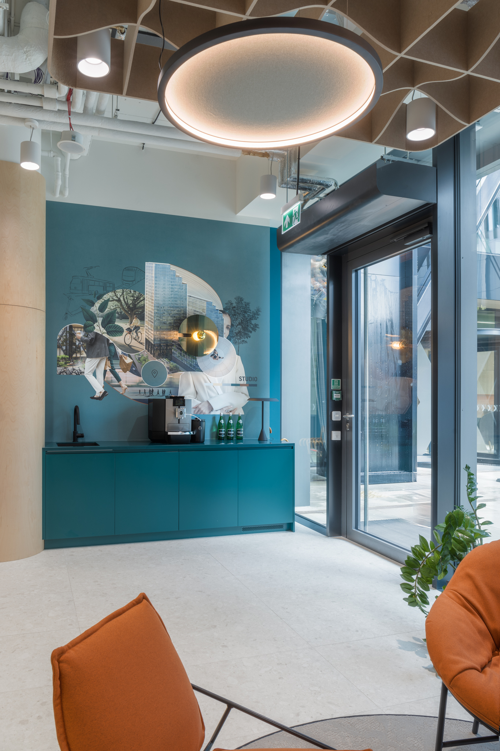
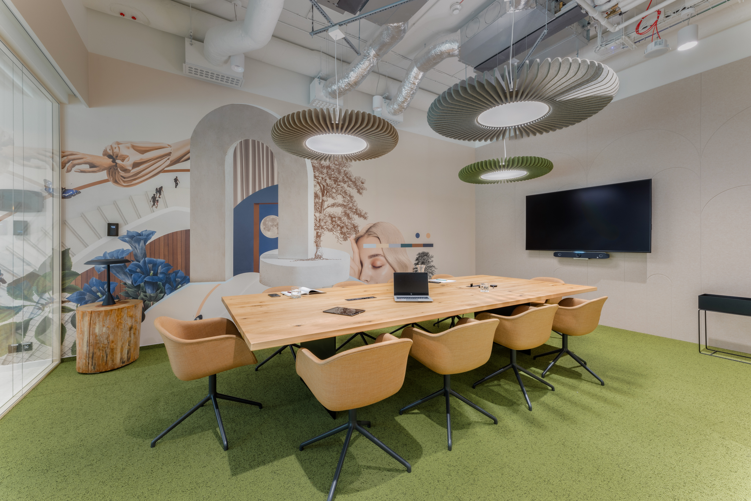
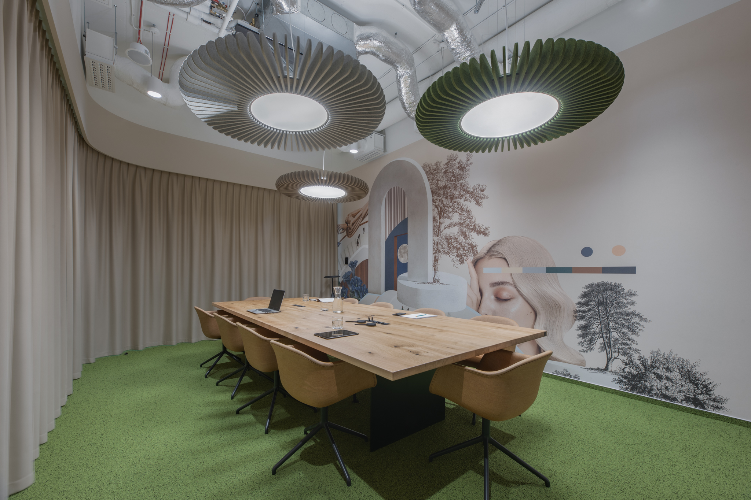
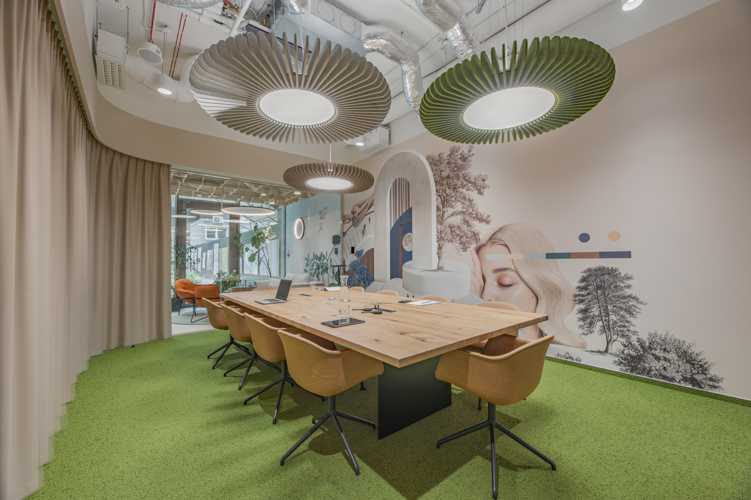
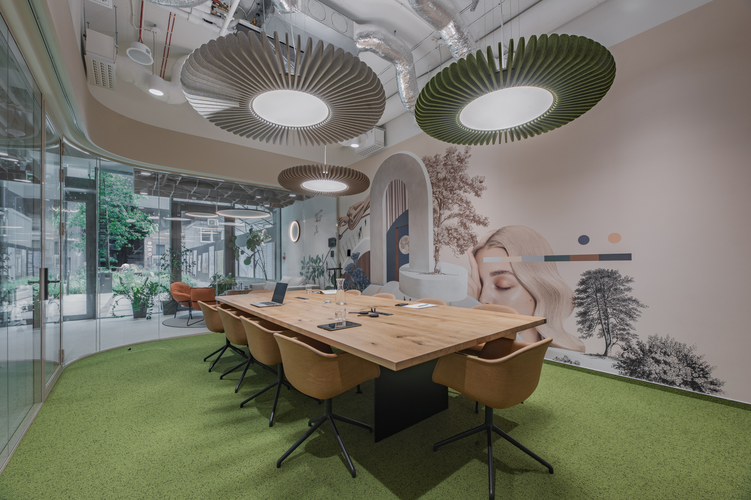
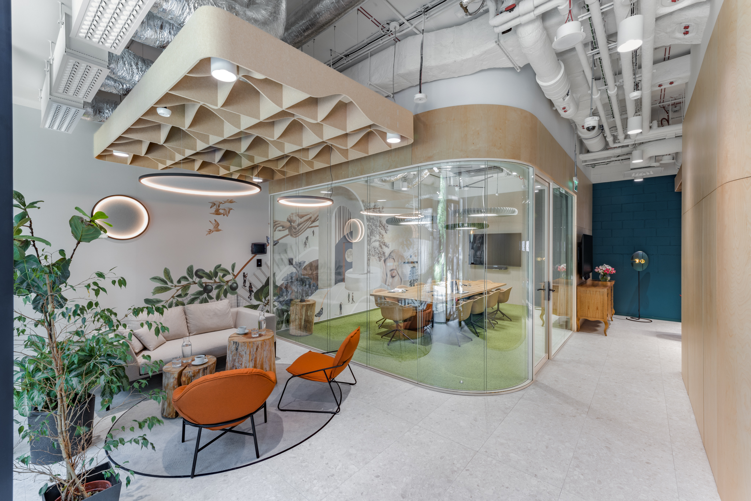
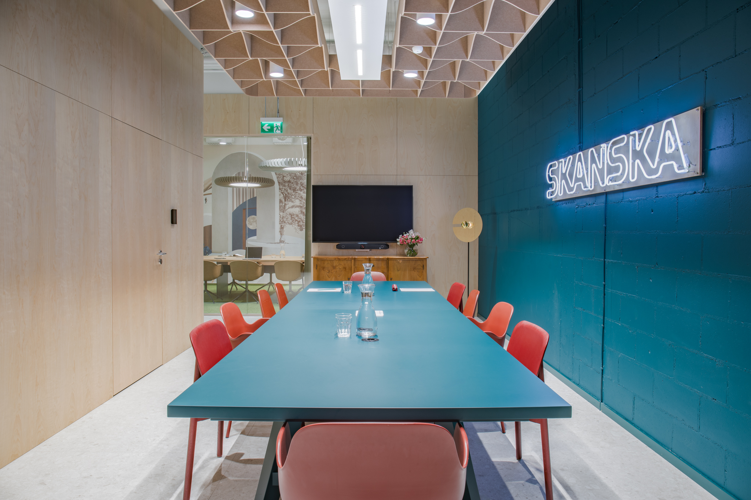
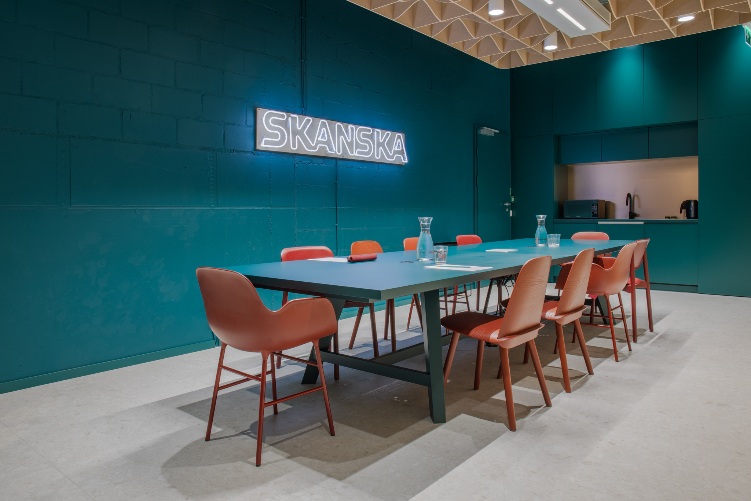
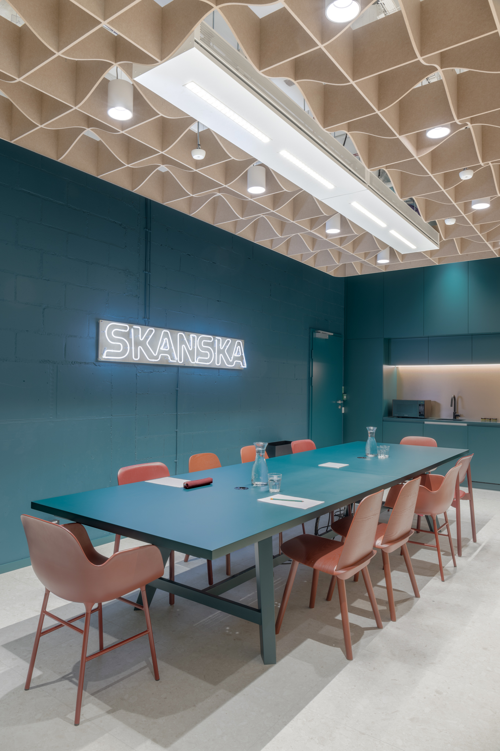
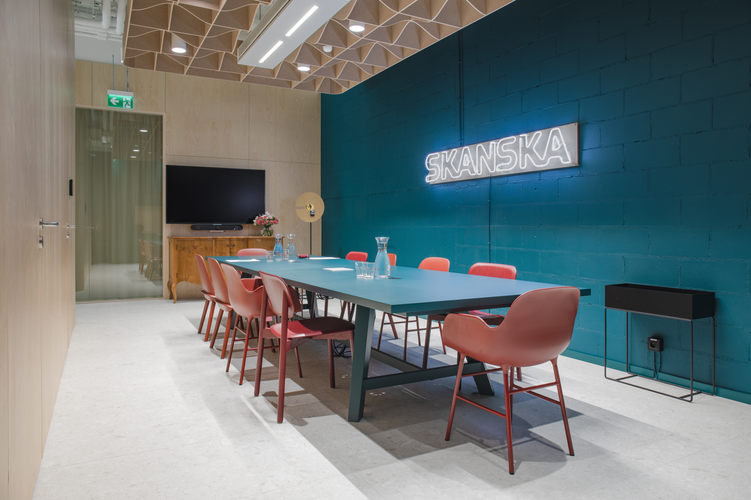
The main goal of this project was to create a place that would showcase the Studio A development at the highest level. Despite the compact space, we designed the showroom to make the most of every square metre in a flexible way.
Inspiration and main theme:
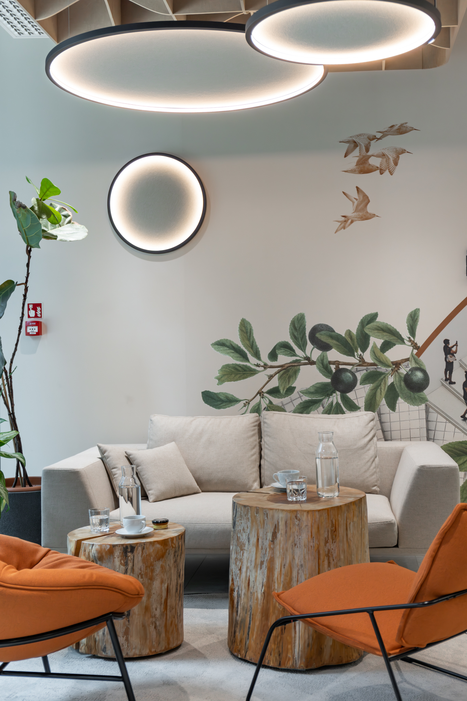
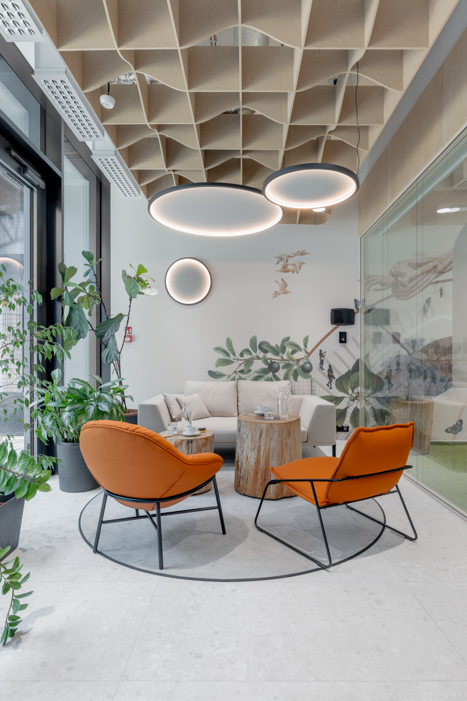
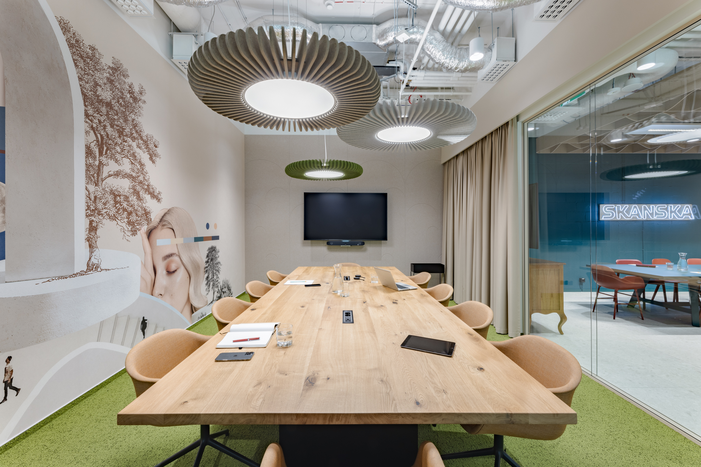
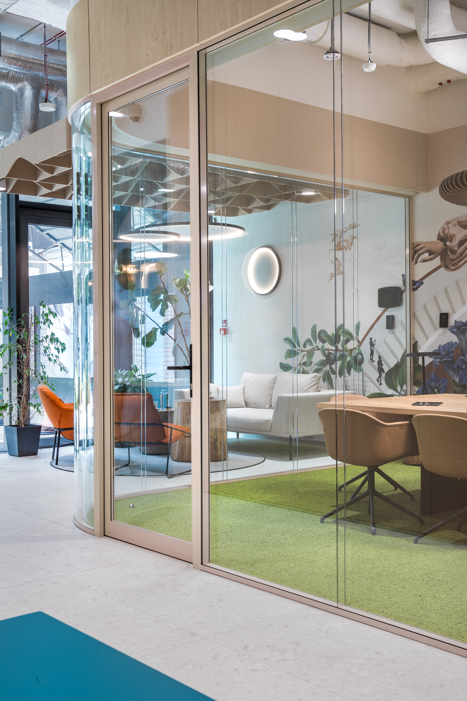
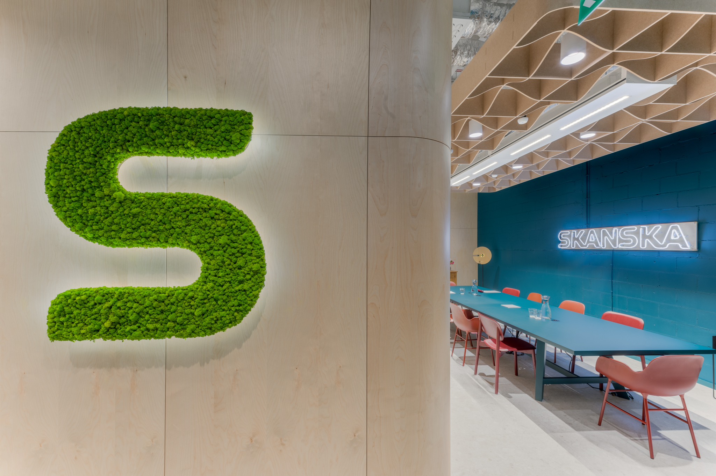
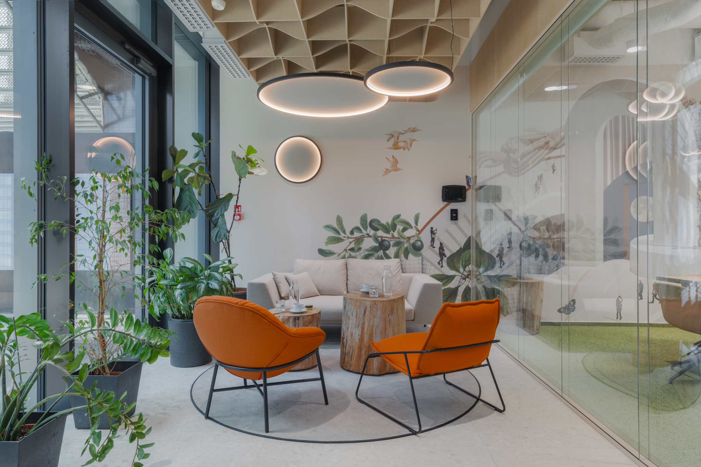
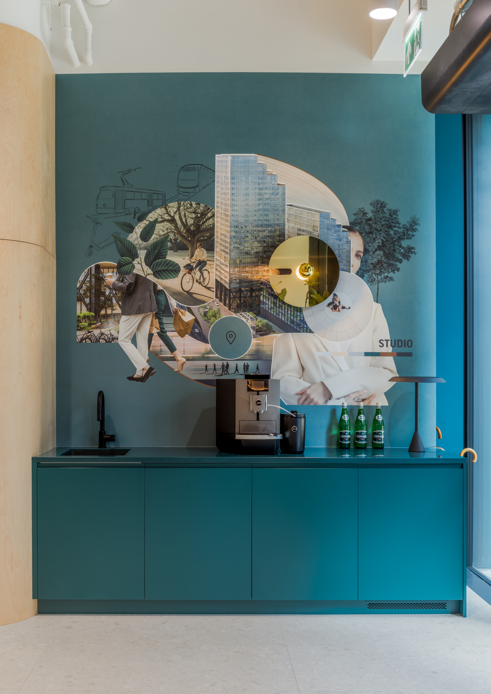
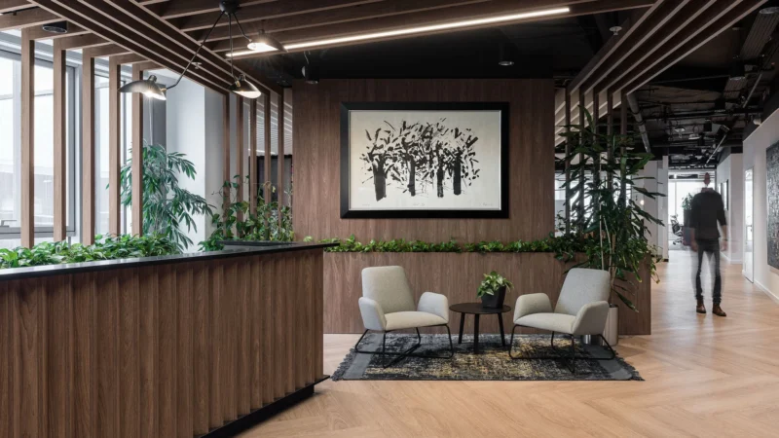
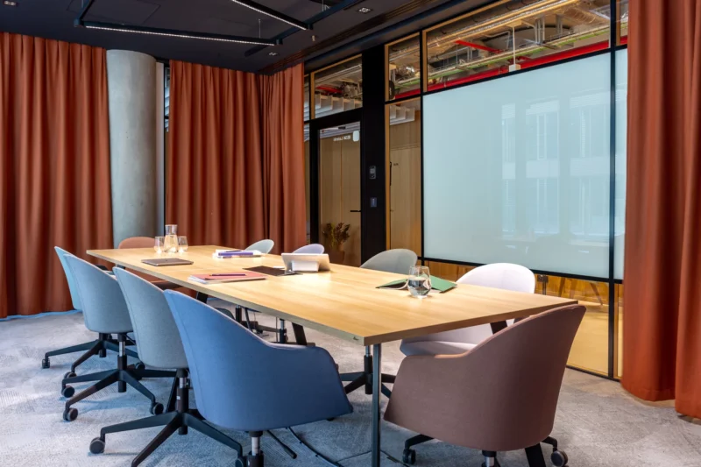
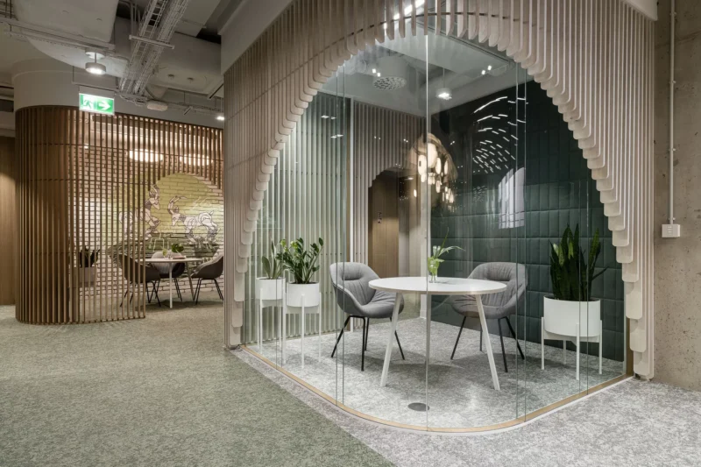
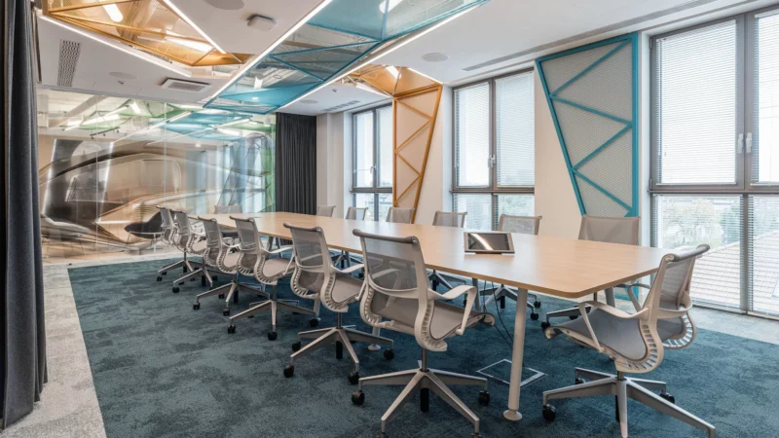
The showroom design is inspired by the raw, urban structures of the city and by greenery, both in the form of plants and colours, which appear in the built-in elements, carpets and on the walls. An important element of the interior are graphics by collage artist Aleksandra Morawiak, which offer a creative interpretation of the Studio and harmonise with the large glazed walls of the meeting room.
Sustainability and materials:
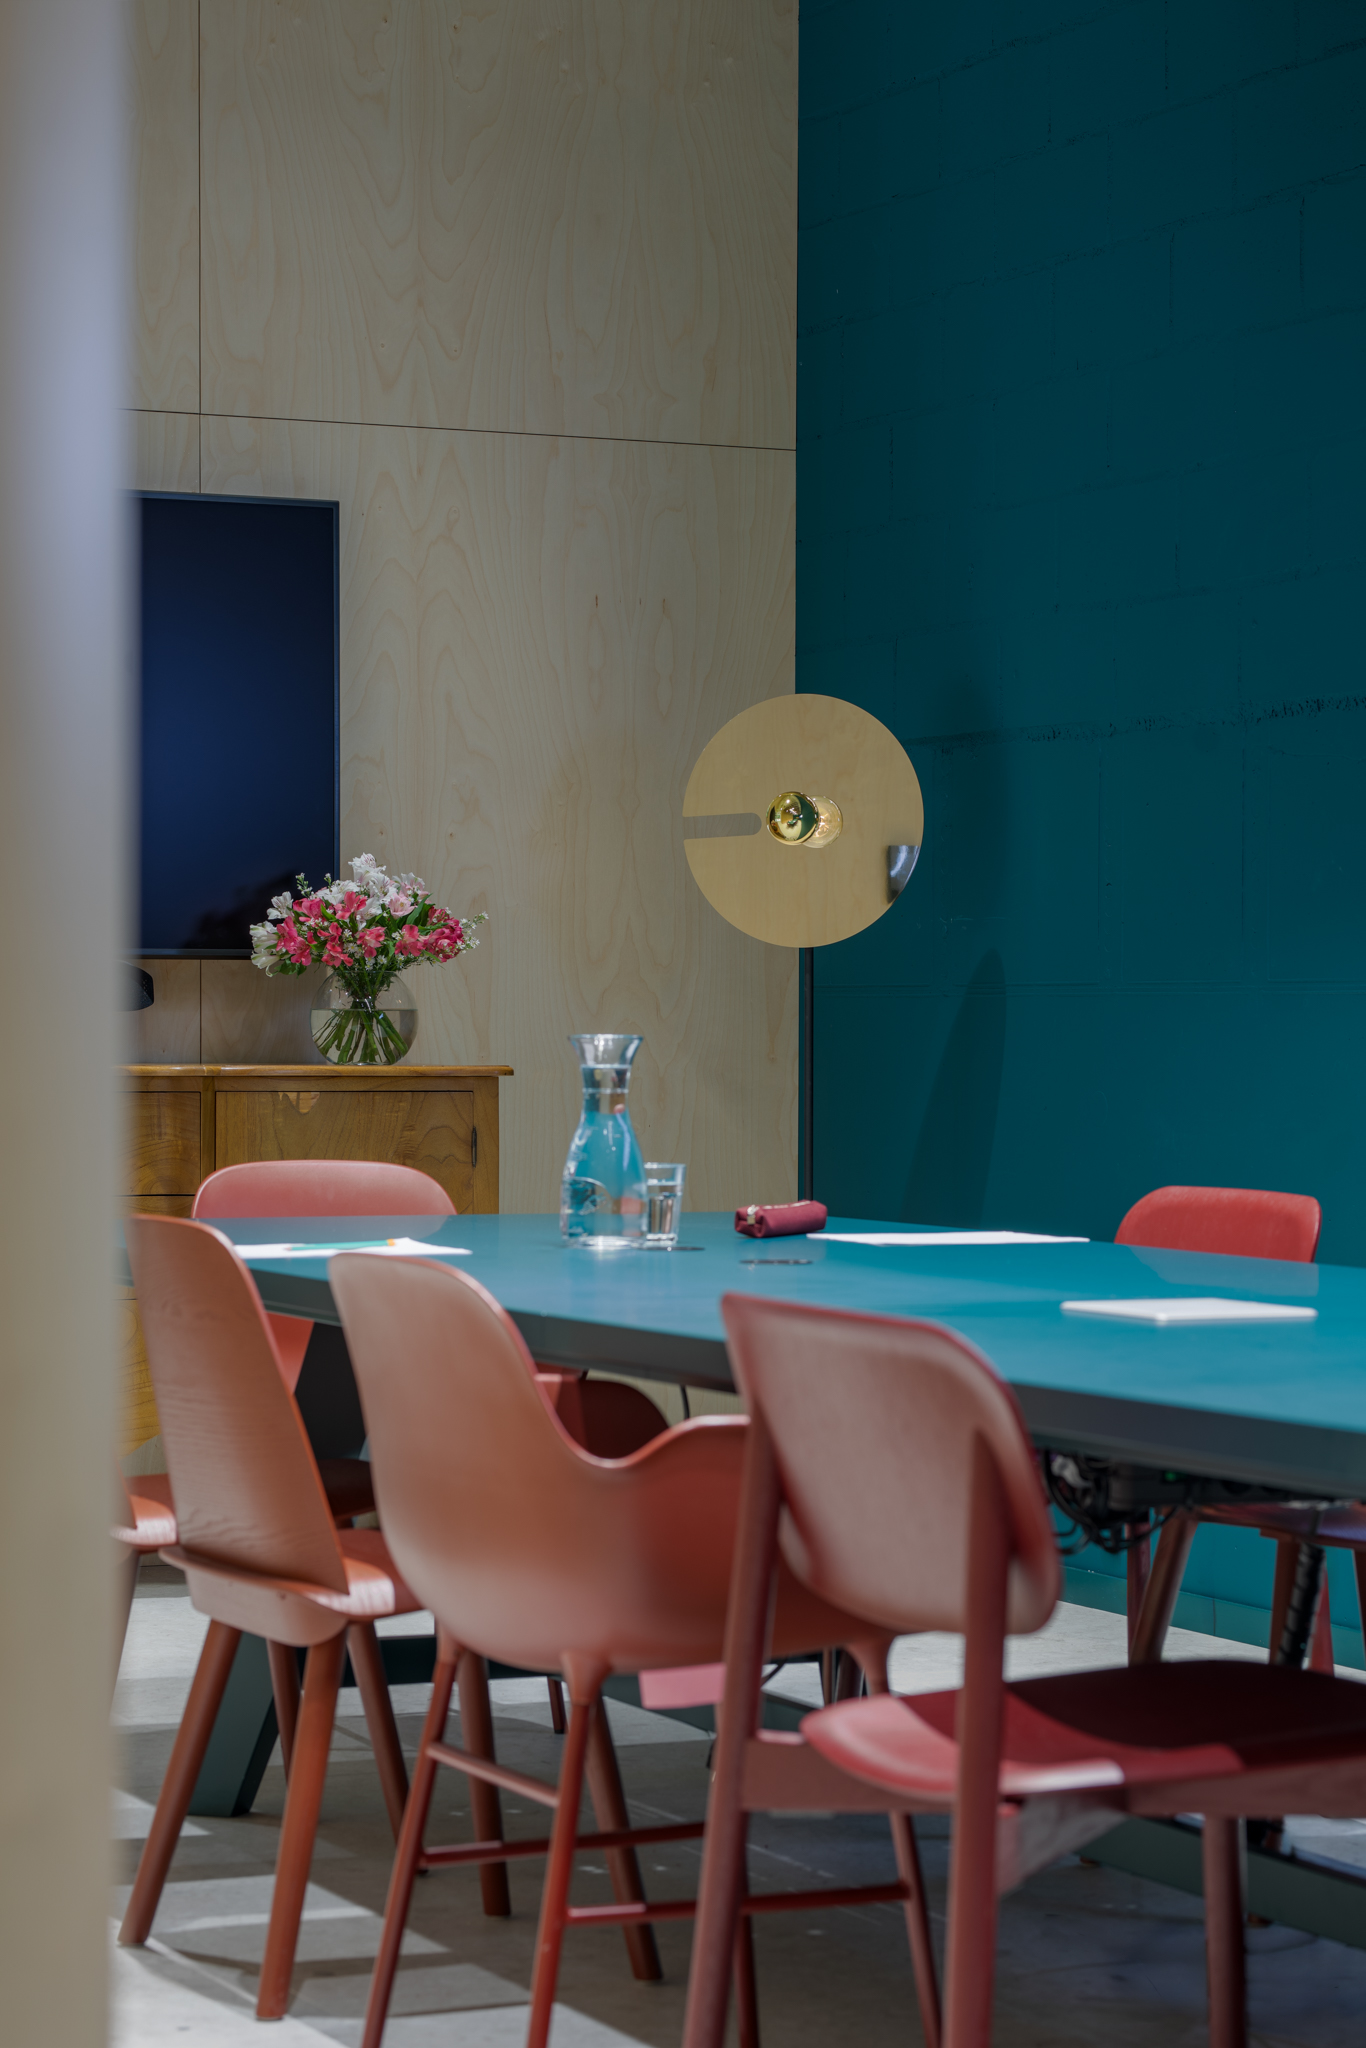
The showroom for the Skanska office company was designed in line with sustainability principles, reflected in the choice of materials and the use of eco-friendly solutions. We used natural wood cladding and recycled materials. We also used light, natural wood, which highlights the developer’s Scandinavian roots and helps create a homely atmosphere in the meeting space.
The project also incorporated reclaimed elements – furniture such as a table, chairs and an armchair were refurbished and reused in the new layout.
Scope of work by The Design Group:
Our team was responsible for the interior’s concept and execution design. At every stage of the project, the needs of the company and future users were taken into account. As an image-building tool, the showroom is intended to support the leasing of the Studio A office development, i.e. the tower phase of the Skanska office complex.
See more
Other projects

Contact
Are you planning a new office for your company?
Let’s talk about how space can support your organisation — today and in the years to come.