Location
Gdansk
Building
Alchemia Office Building
Area
2100
Year built
2026
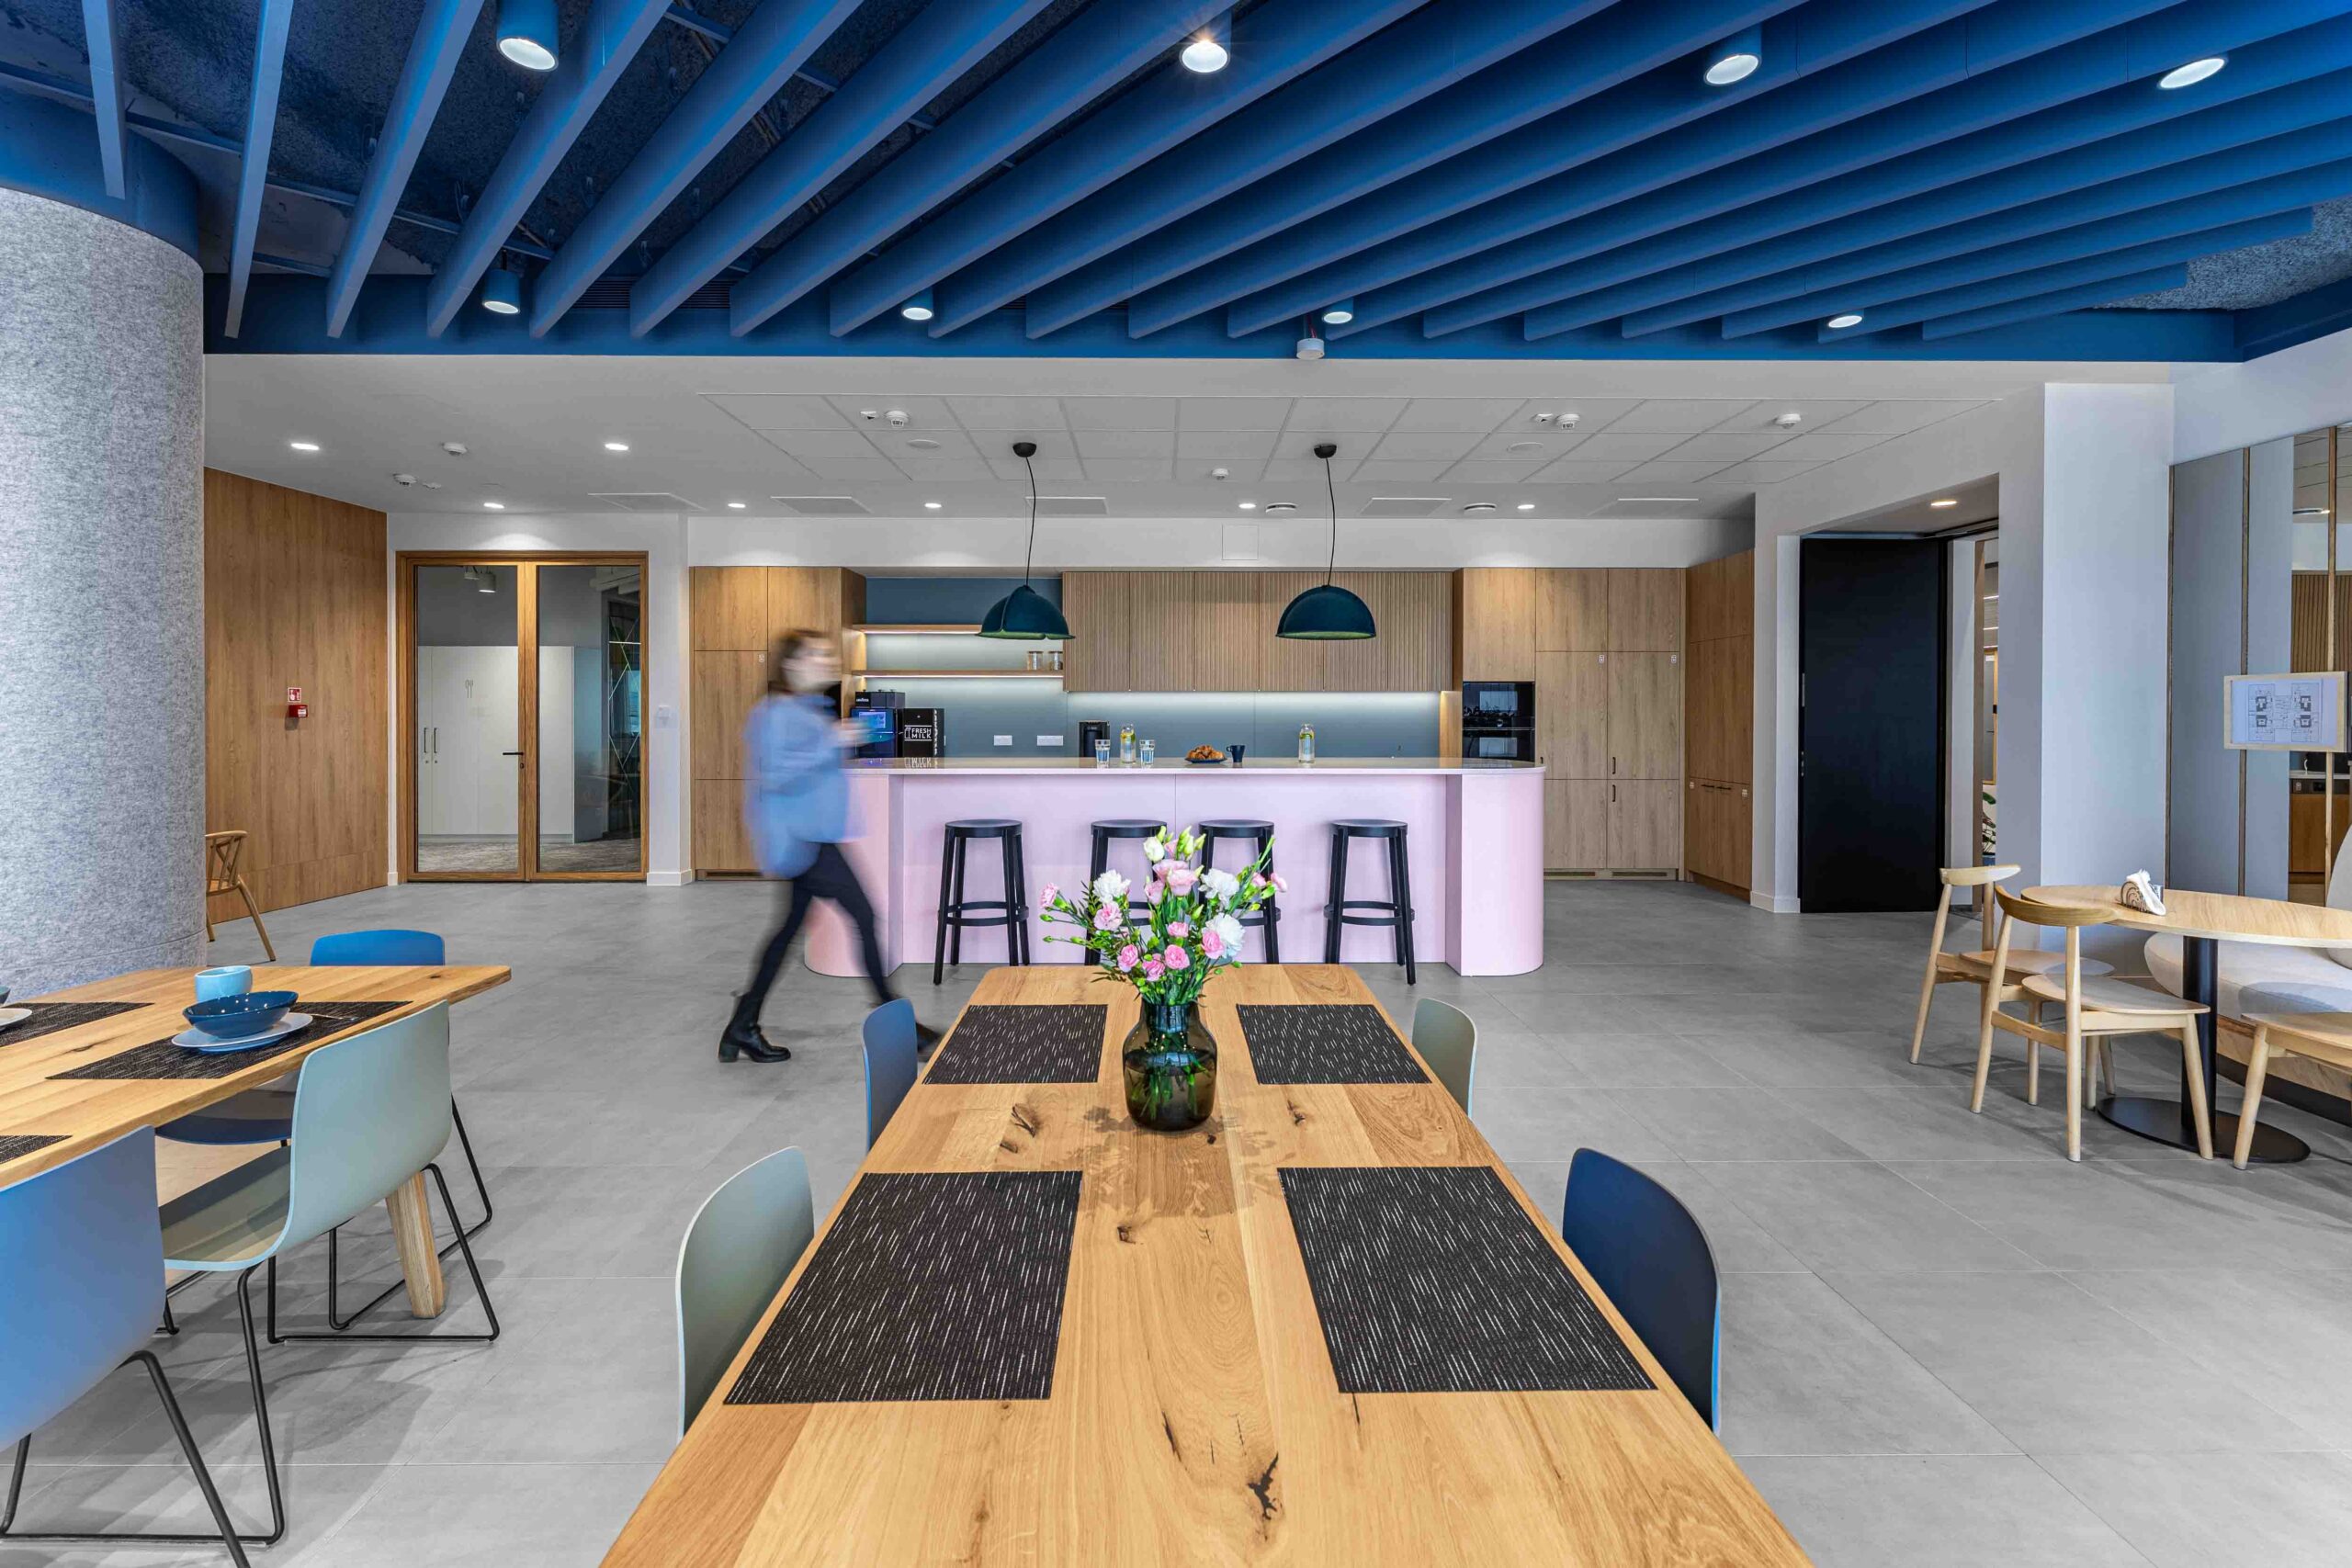
Kemira, a global leader in sustainable chemistry for water-intensive industries, moved its new headquarters to Gdansk. The design of this office was based on the challenge of adapting an existing space to a new user – their work culture, identity and the way the team operates.
Instead of starting from scratch, we worked on an office that was already fully formed, both functionally and visually. Our task was not to “redesign” it, but to consciously transform it so that it would genuinely meet Kemira’s needs.
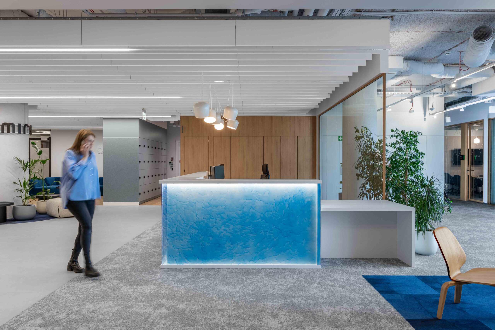
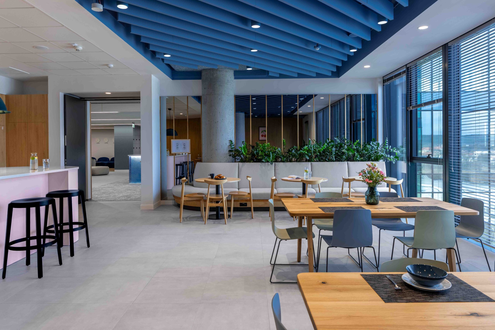
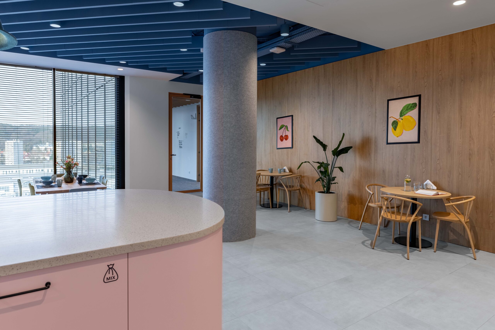
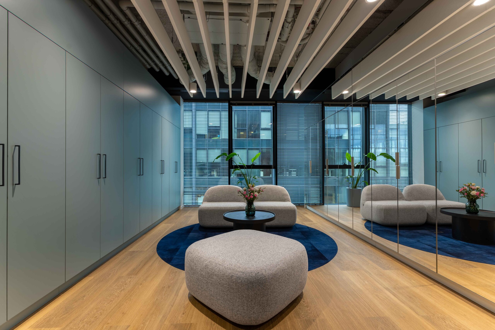
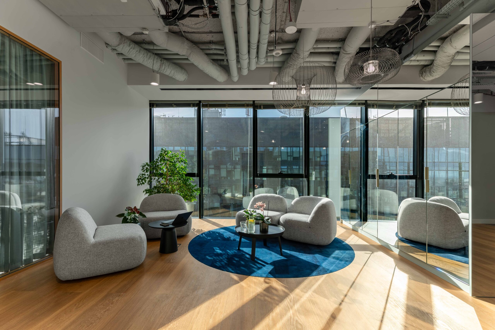
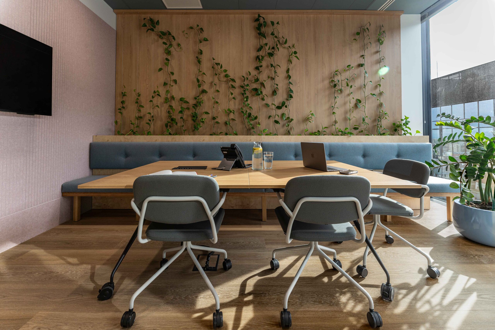
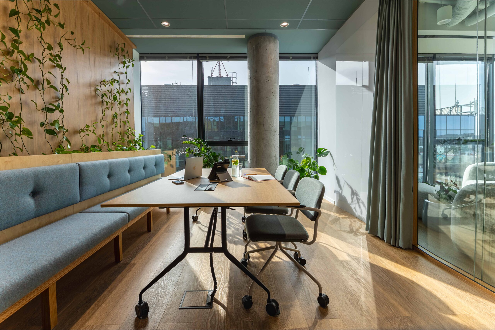
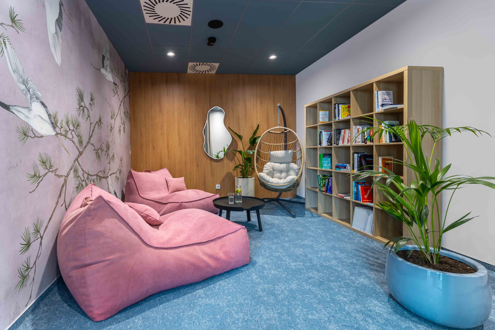
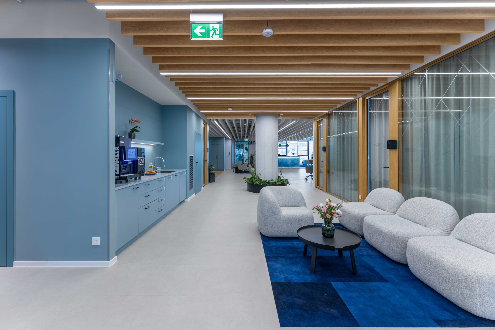
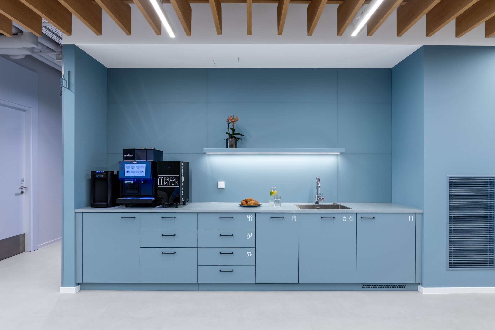
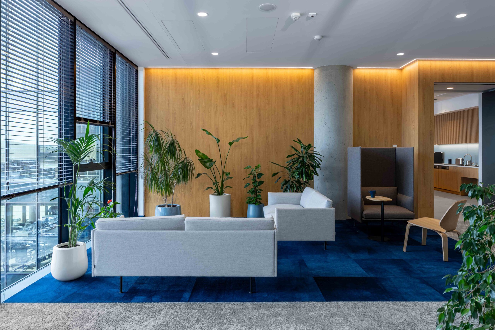
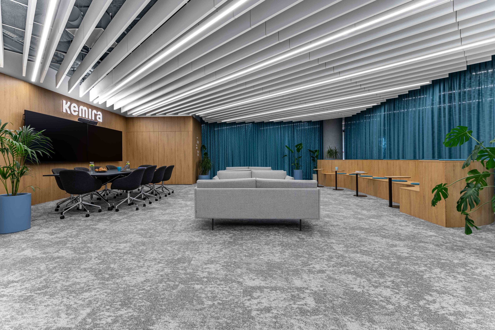
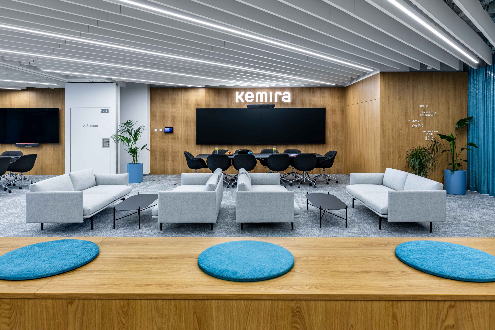
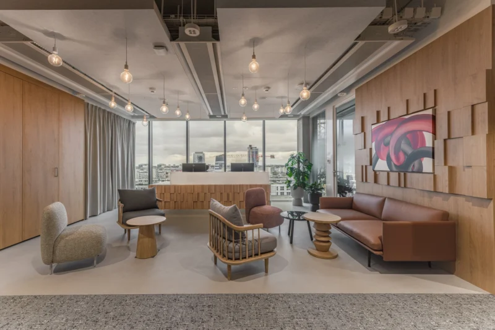
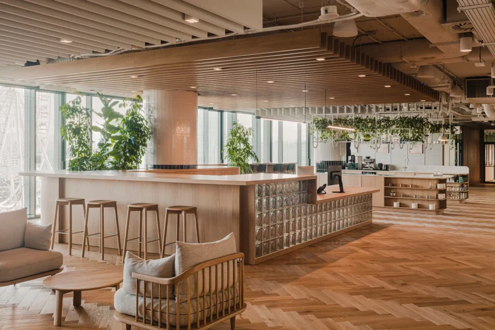
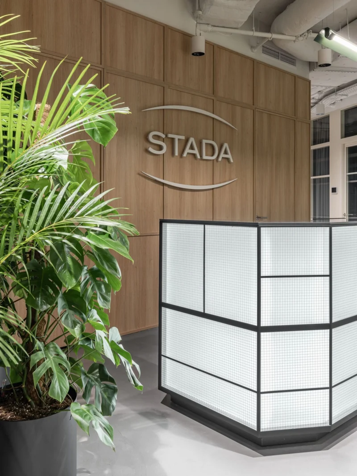
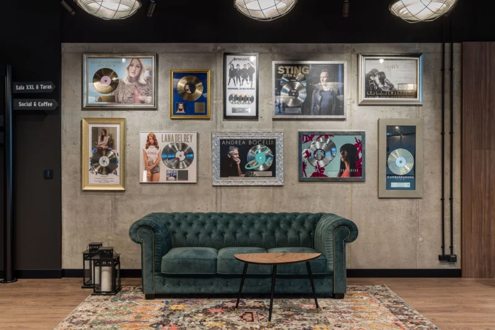
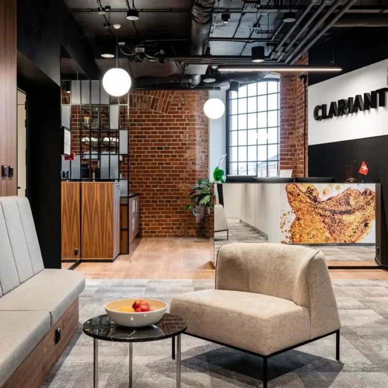
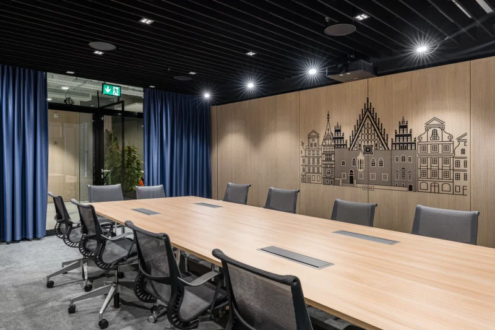
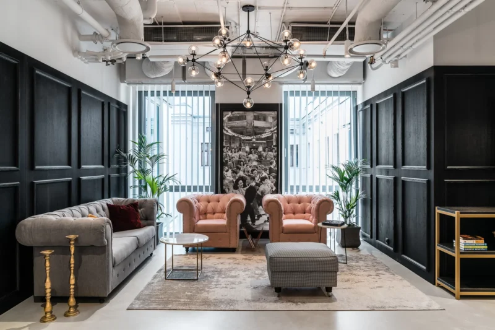
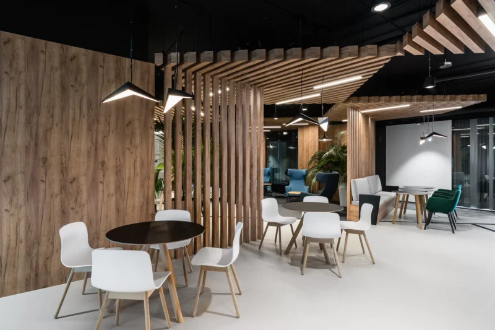
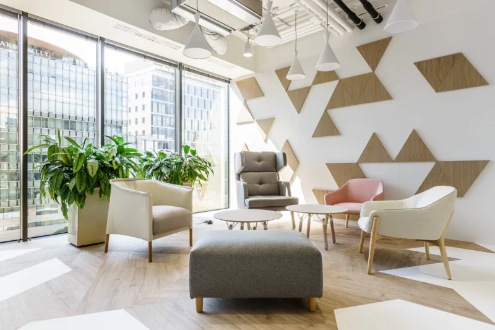
From the outset, we focused on the decisions that have the greatest impact on the user’s everyday experience. We worked selectively, preserving what had value and quality, and changing the elements that required a new approach. Some of the built-in elements, furniture and material solutions were incorporated into the new structure, while others were transformed rather than replaced. An important stage of the process was translating Kemira’s global visual identity guidelines into a specific space, so that, beyond visual consistency, we could also ensure the right material quality and comfort of experiencing the space. That’s why the project features more natural materials, primarily wood, which complements and balances the colours arising from Kemira’s visual identity.
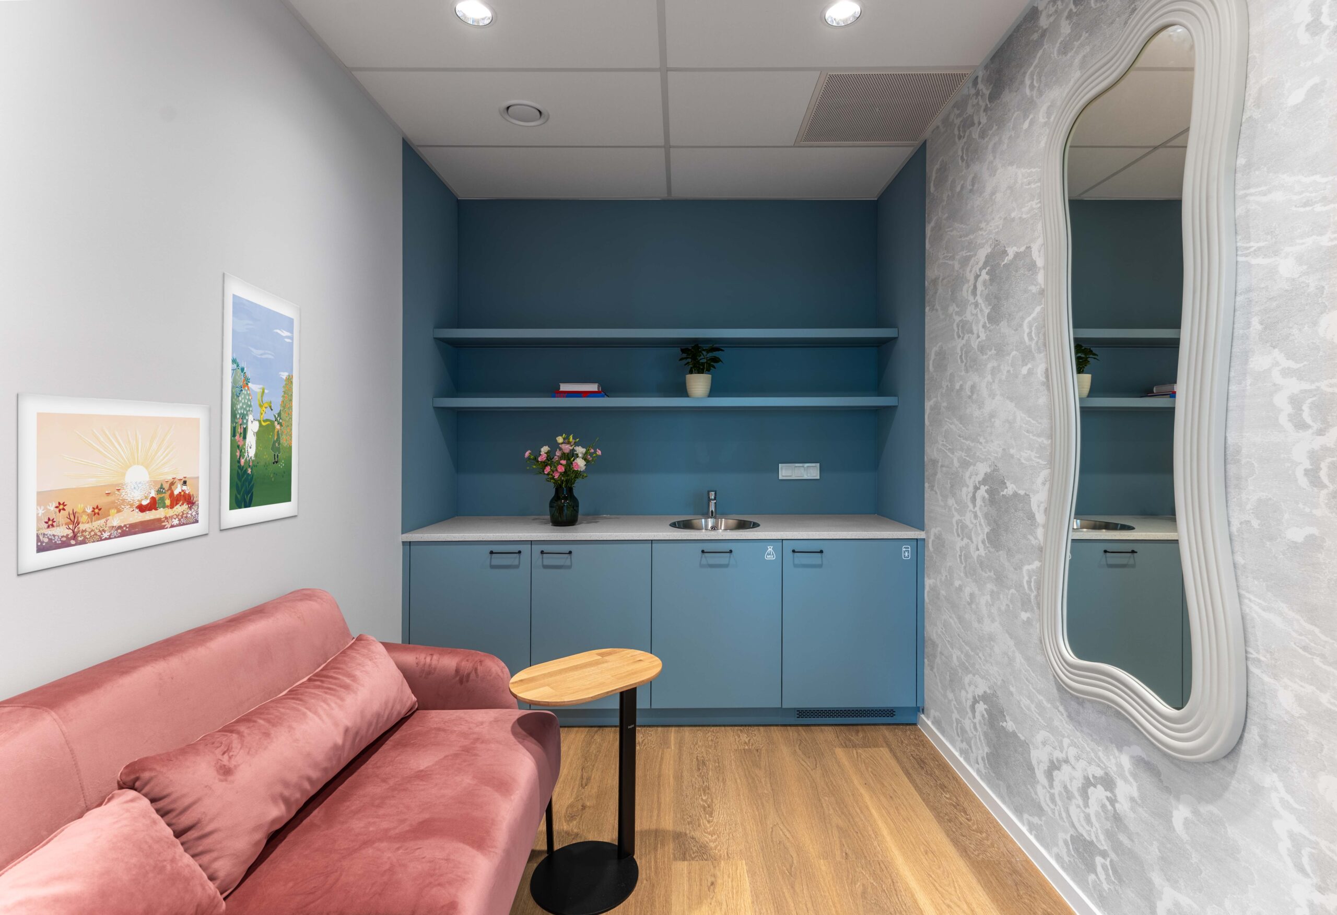
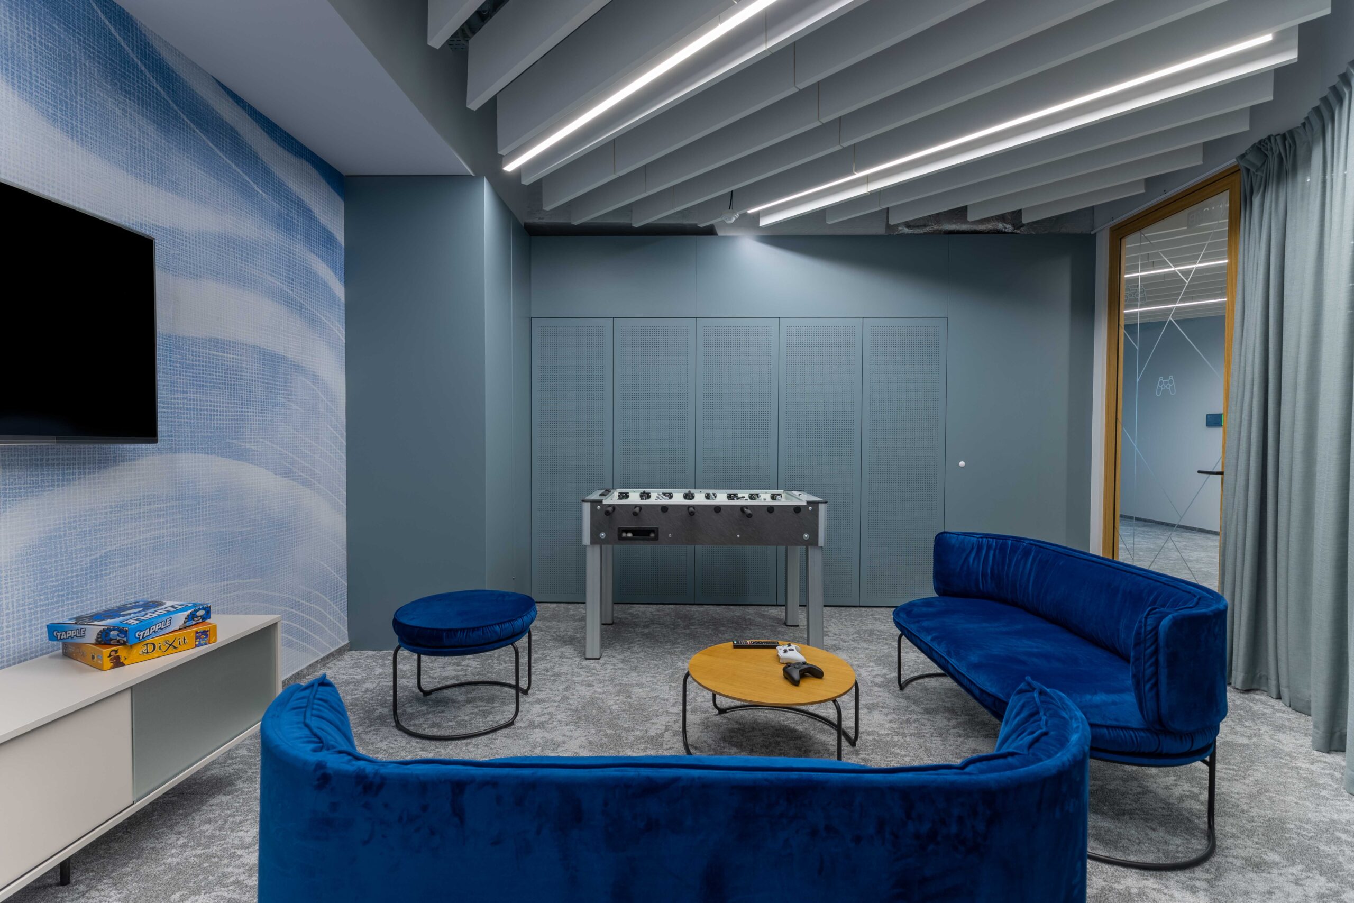
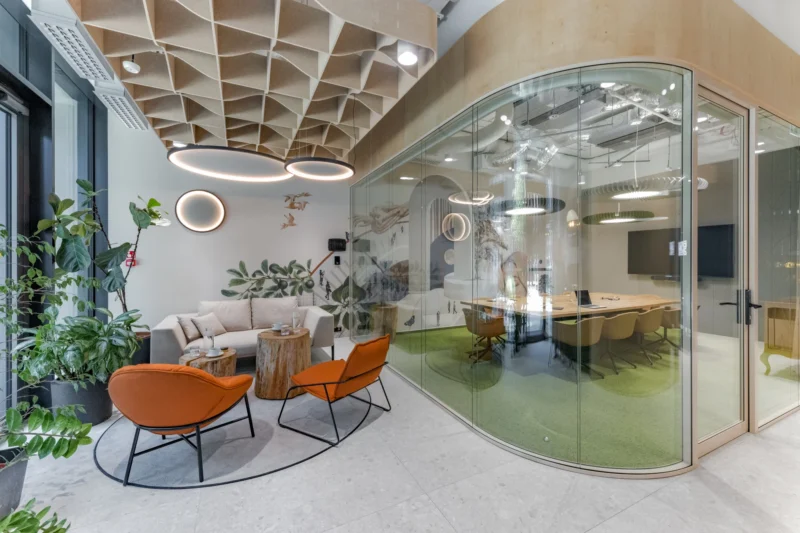
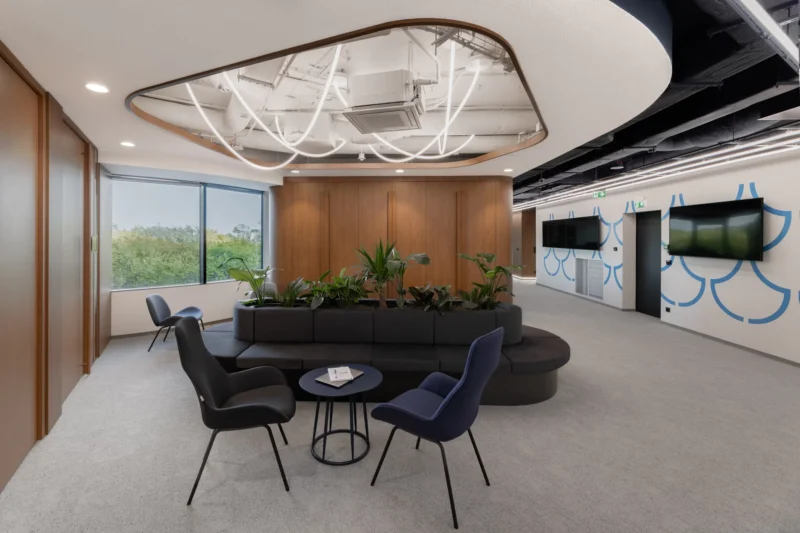
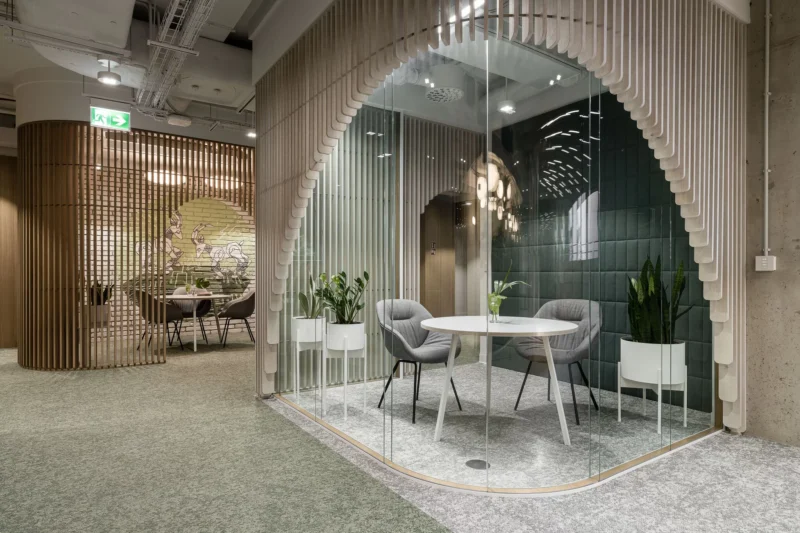
In response to the nature of the organisation and the specifics of the existing space, we created our own concept called Nordic Flow – not as a style, but as a way of organising these design decisions. We based it on fluidity, material consistency and consistency of detail. The motif of water, strongly linked to Kemira’s business, appears subtly throughout the office – shaping the character of the space without being too literal.
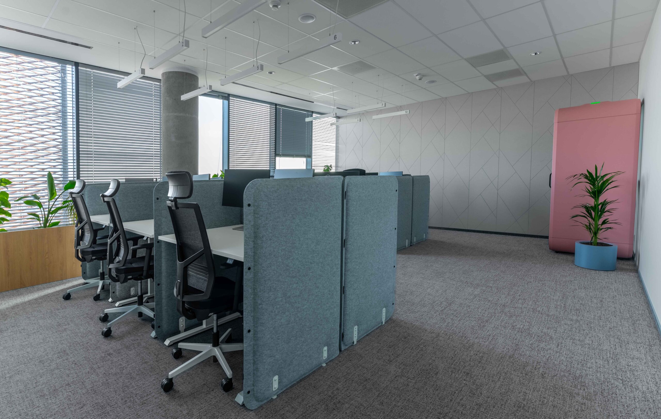
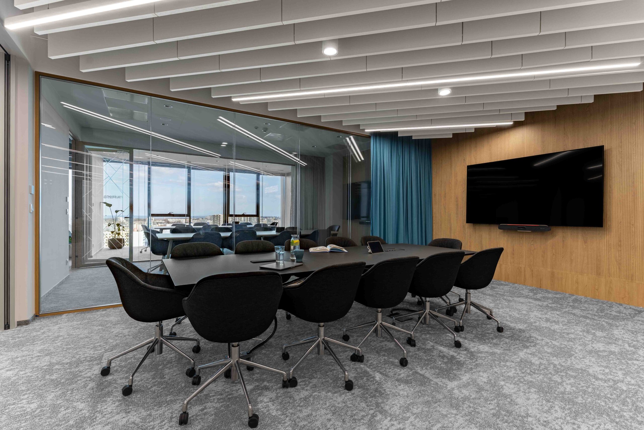
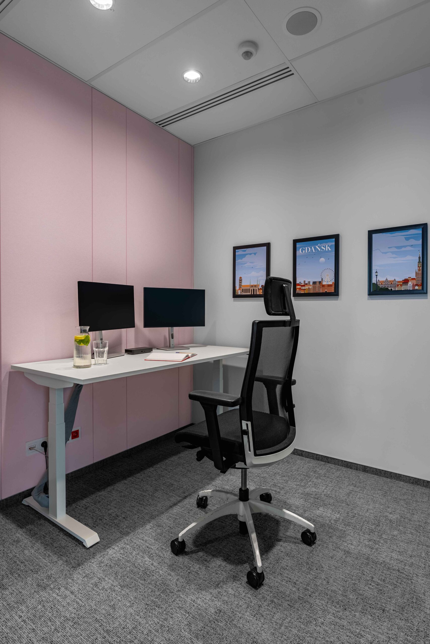
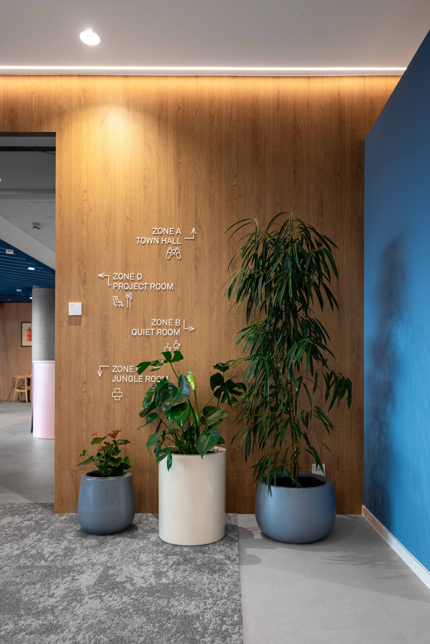
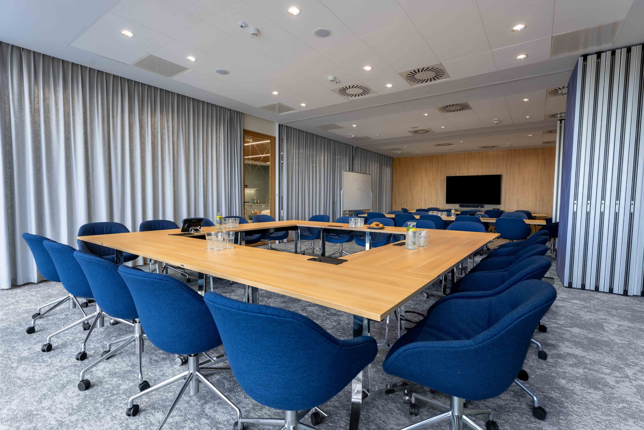
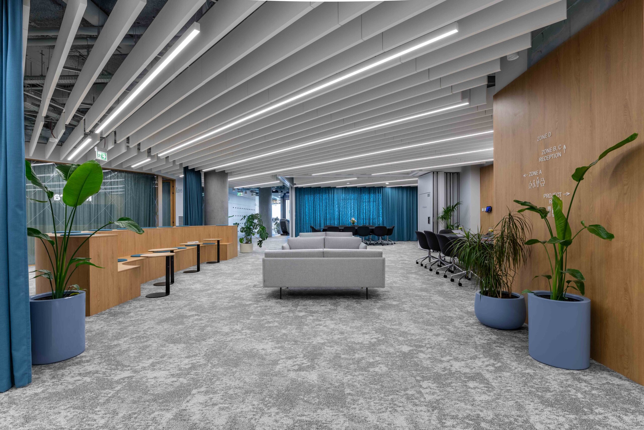
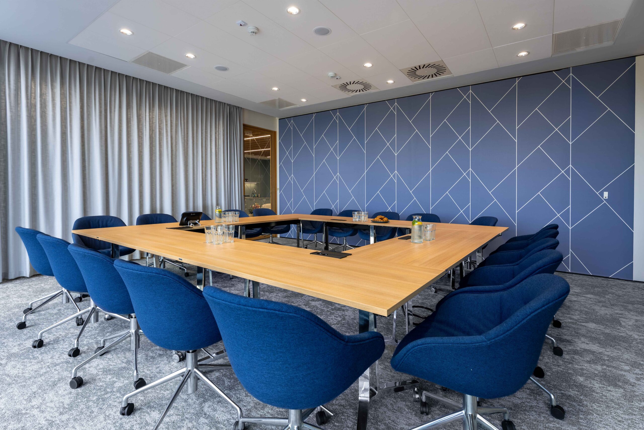
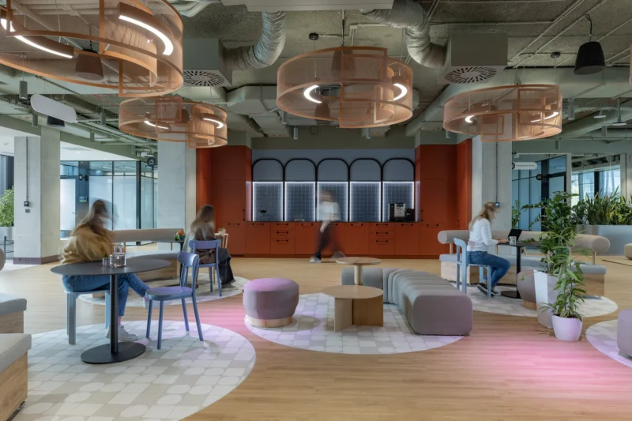
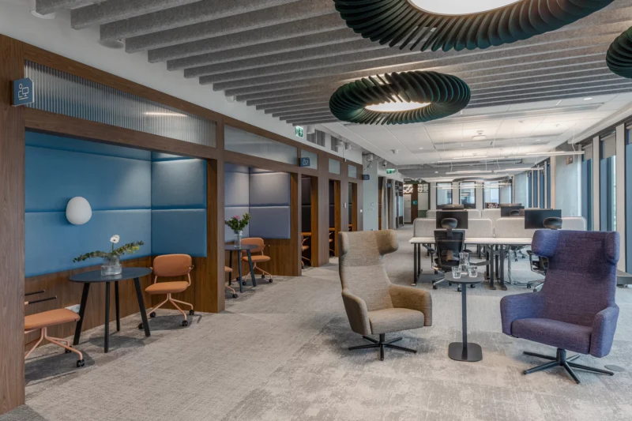
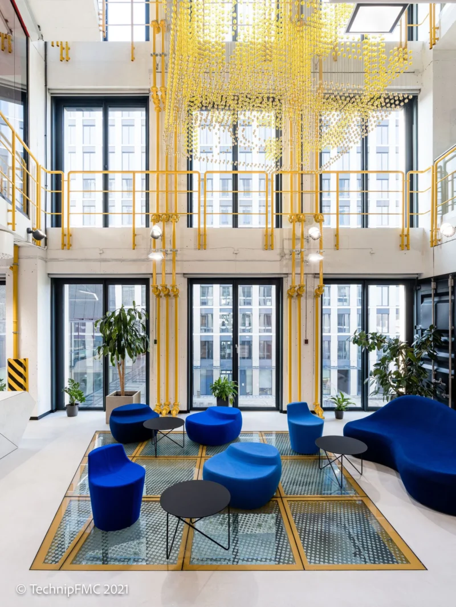
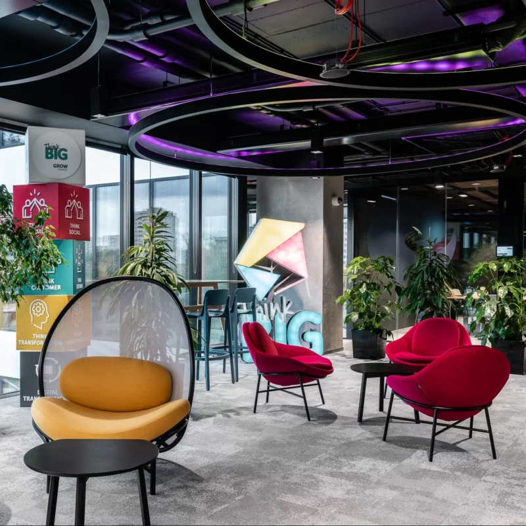
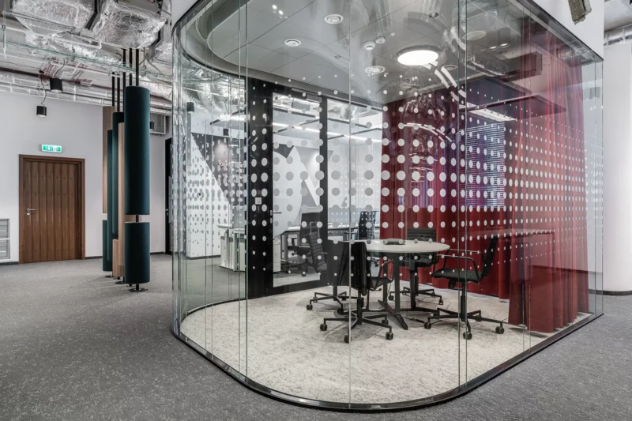
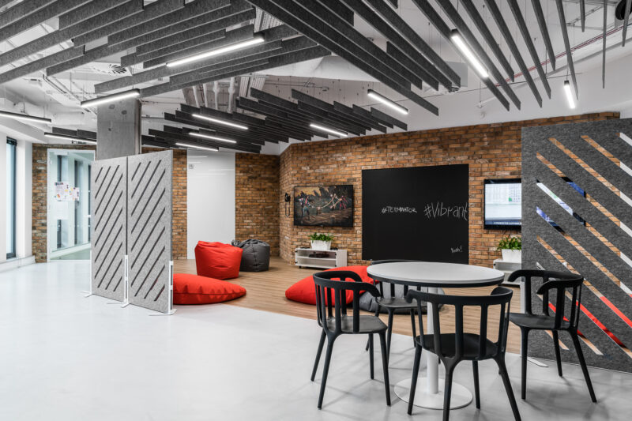
At the same time, we designed the office as a system of flexible spaces. The townhall zone, meeting rooms connected by mobile walls, and varied workspaces and common areas were planned so that they could respond to the team’s changing needs.
This is a project in which the most important decisions were not about adding new elements, but about consciously using what was already there and giving it new meaning.
See more
Other projects

Contact
Are you planning a new office for your company?
Let’s talk about how space can support your organisation — today and in the years to come.