
Location
Warsaw
Building
P180
Area
2000 m2
Year built
2025
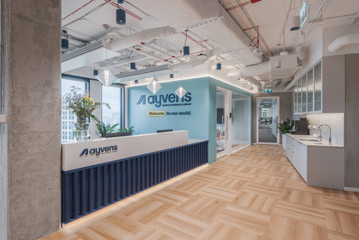
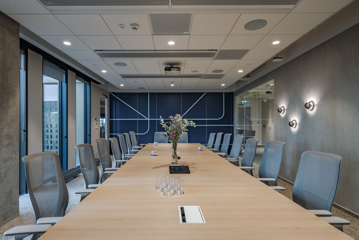
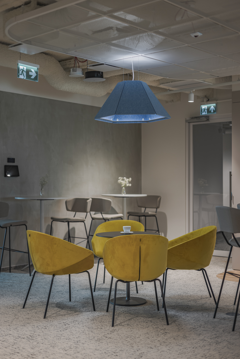
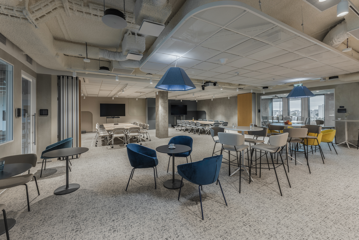
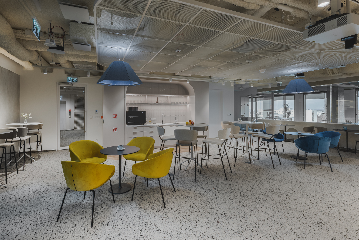
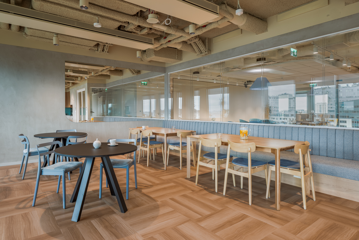
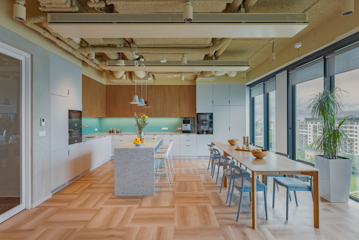
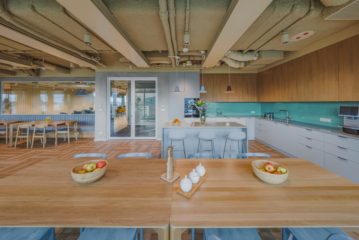
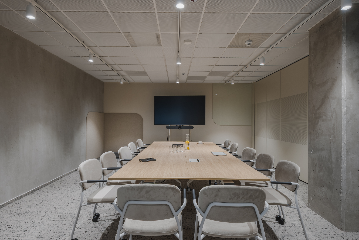
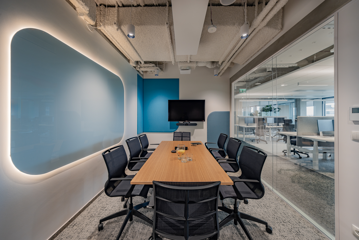
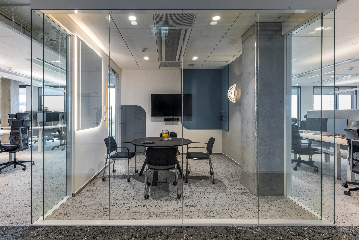
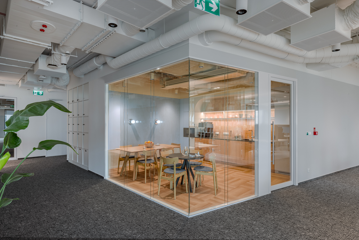
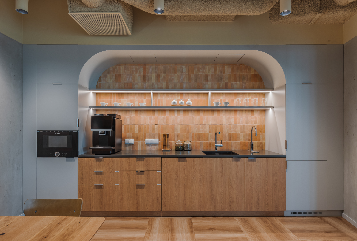
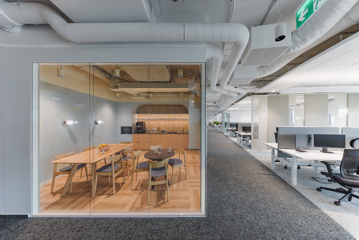
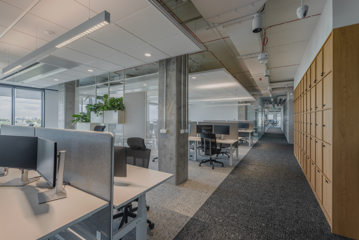
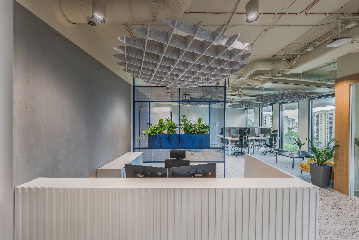
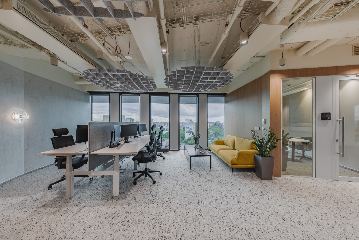
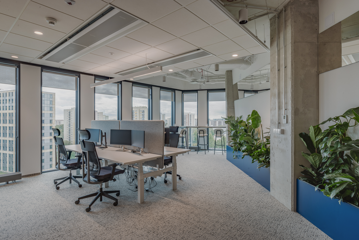
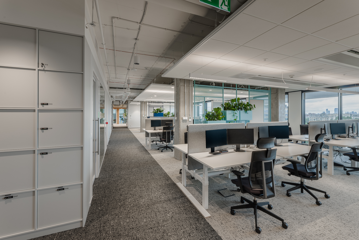
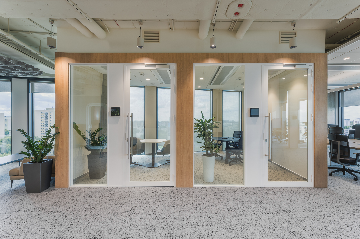
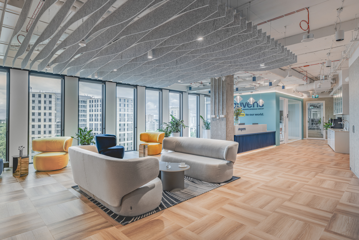
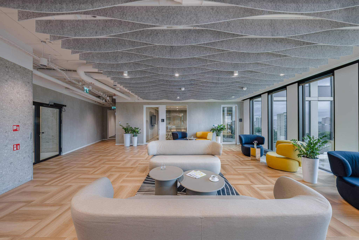
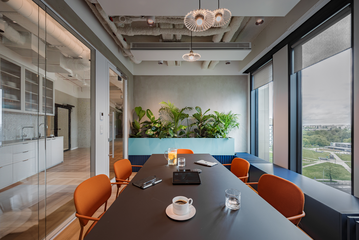
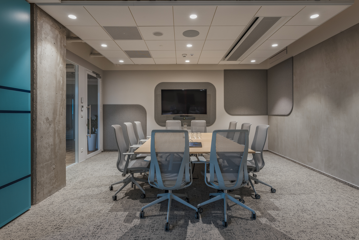
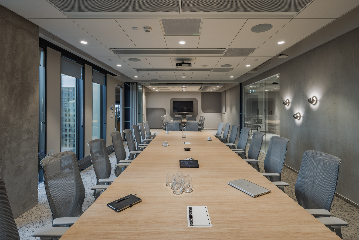
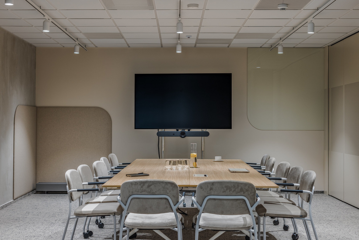
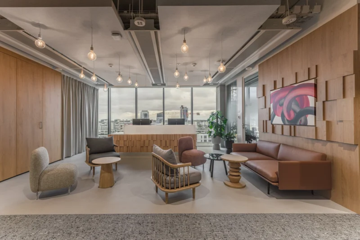
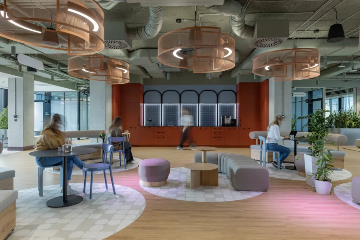
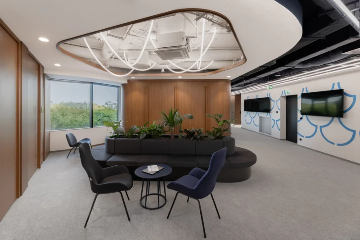
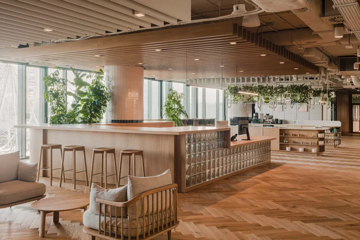
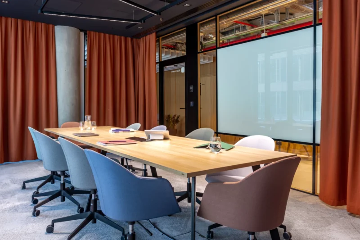
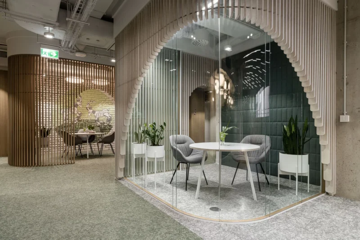
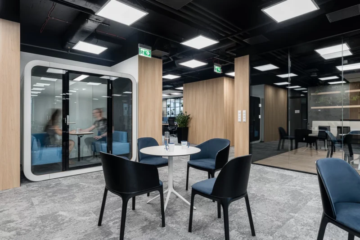
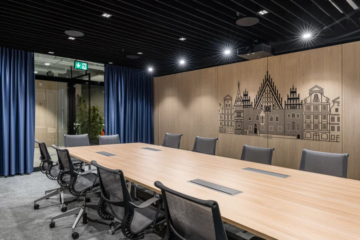
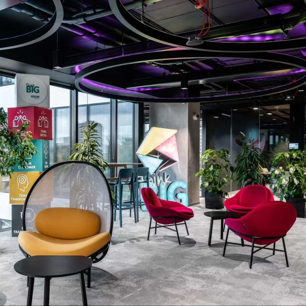
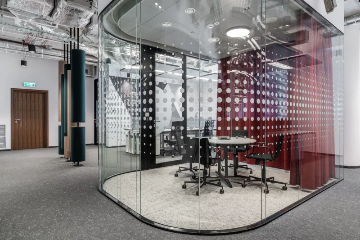
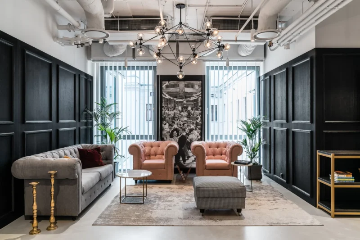
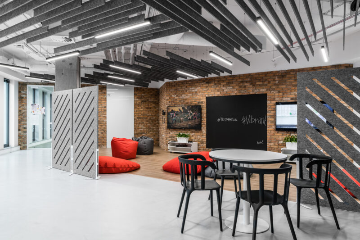
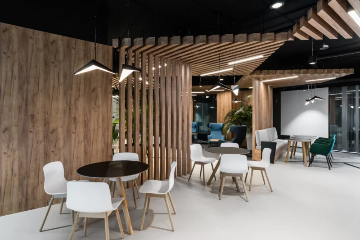
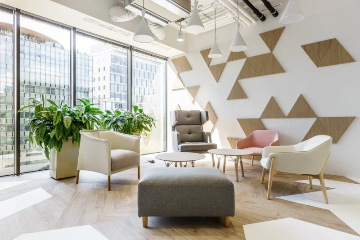
The Ayvens office occupies over 2,000 m² on the 9th floor with a panoramic view of Mokotów. It was designed in a full-flex formula, so that various functions – from work zones, through meeting spaces, to the kitchen and common areas – form a logical whole.
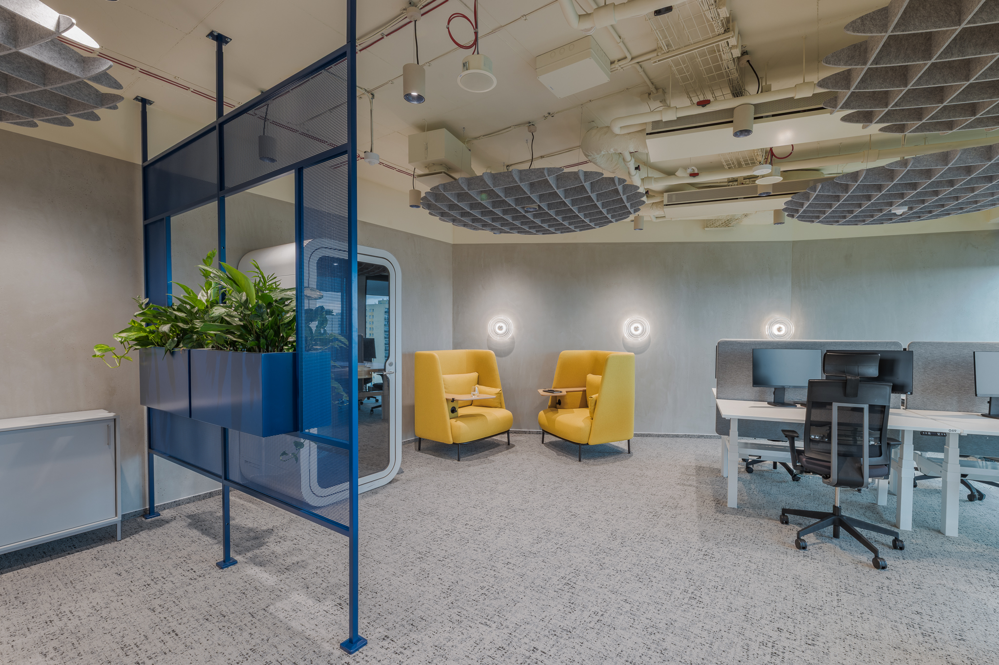
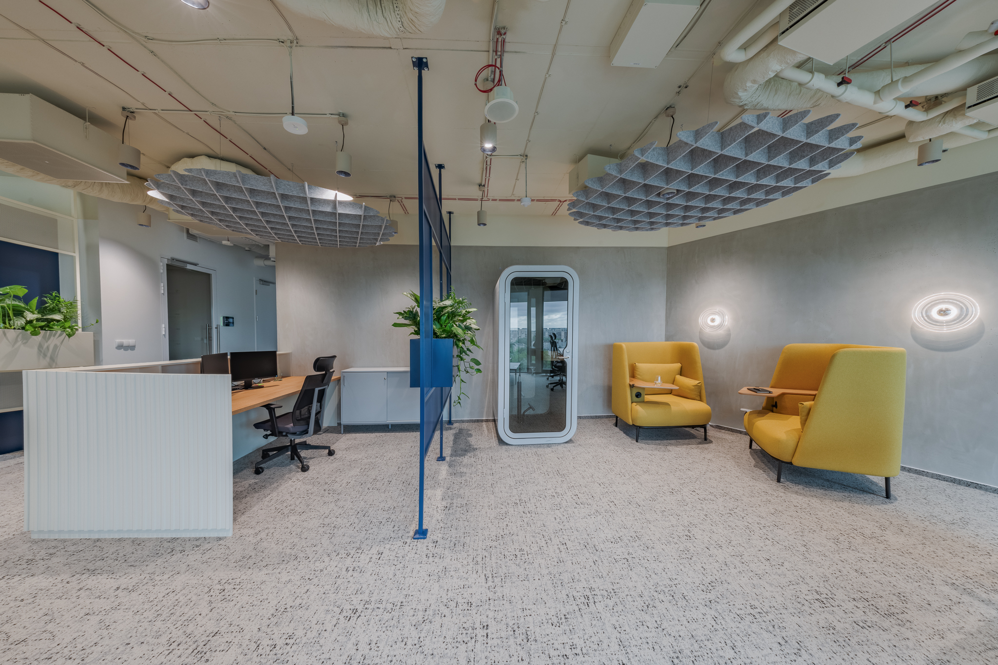
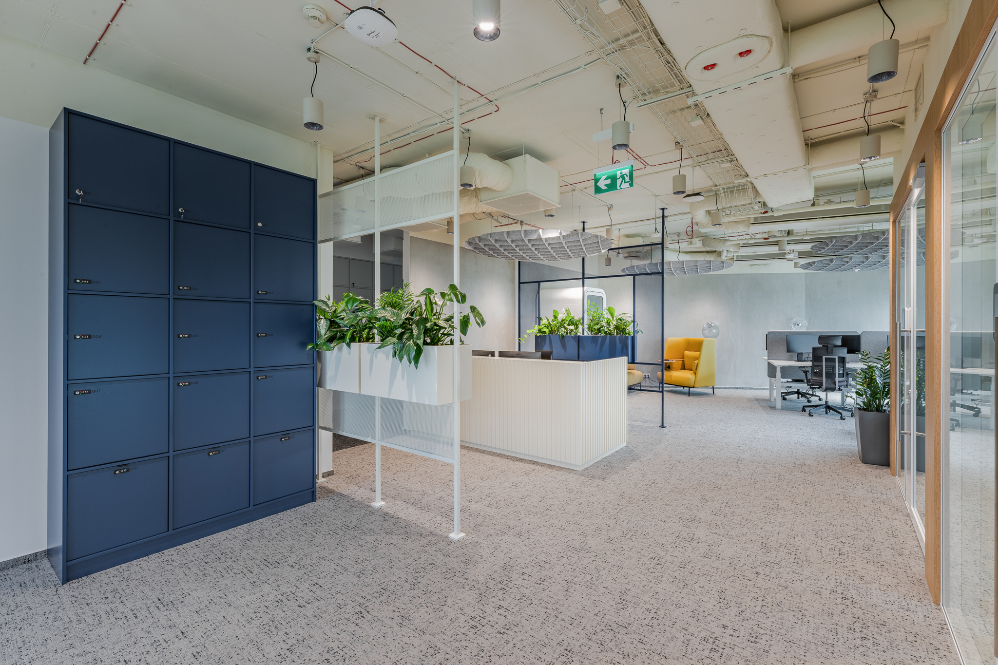
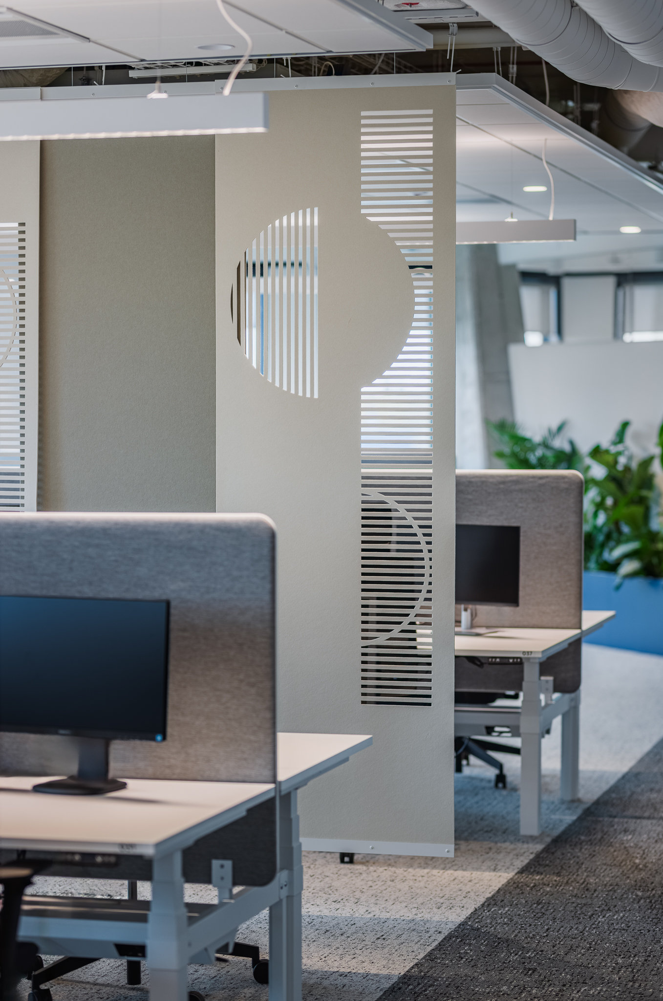
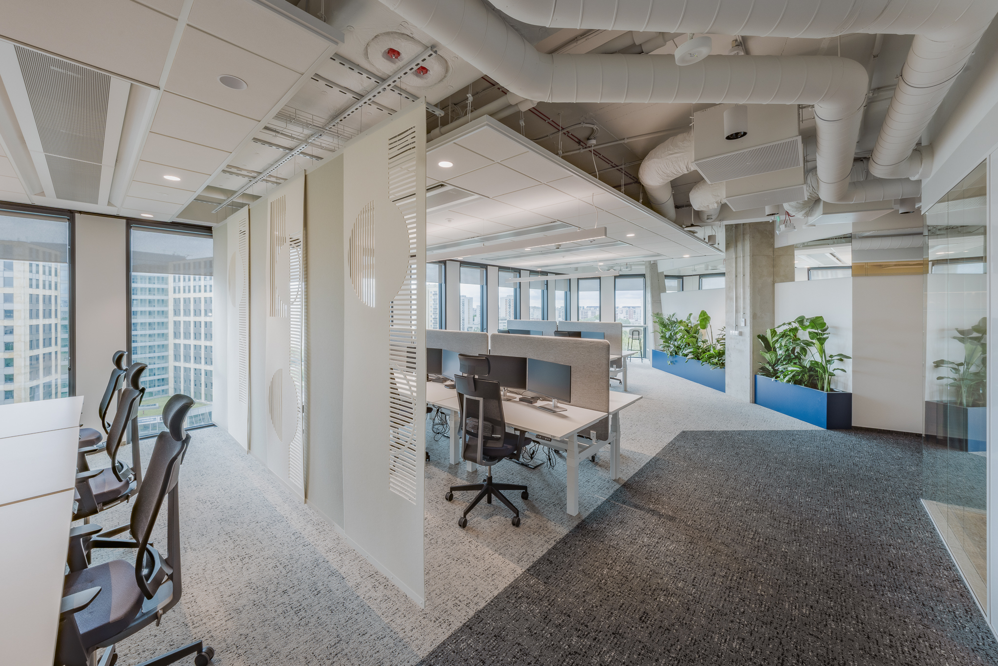
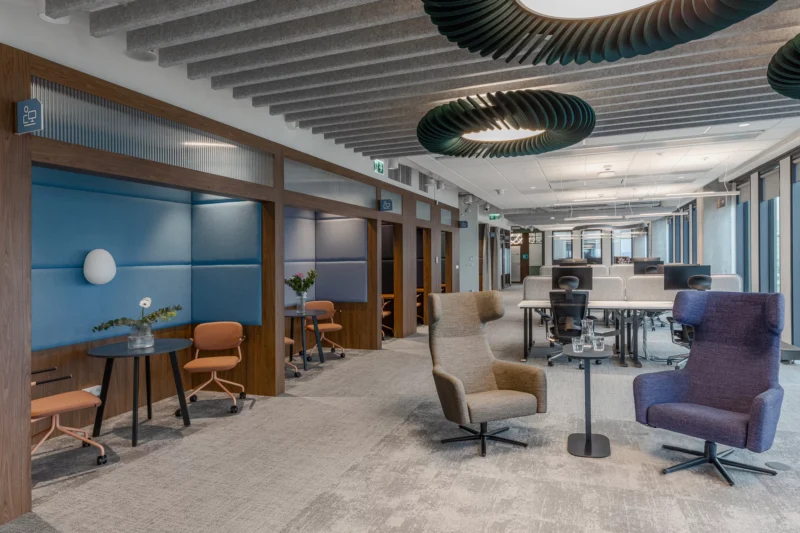
The layout of the Ayvens office is an example of architecture in which function and form work in harmony with the rhythm of the working day. In line with the Client’s brief, we abandoned assigned desks and private offices in favour of an open layout.
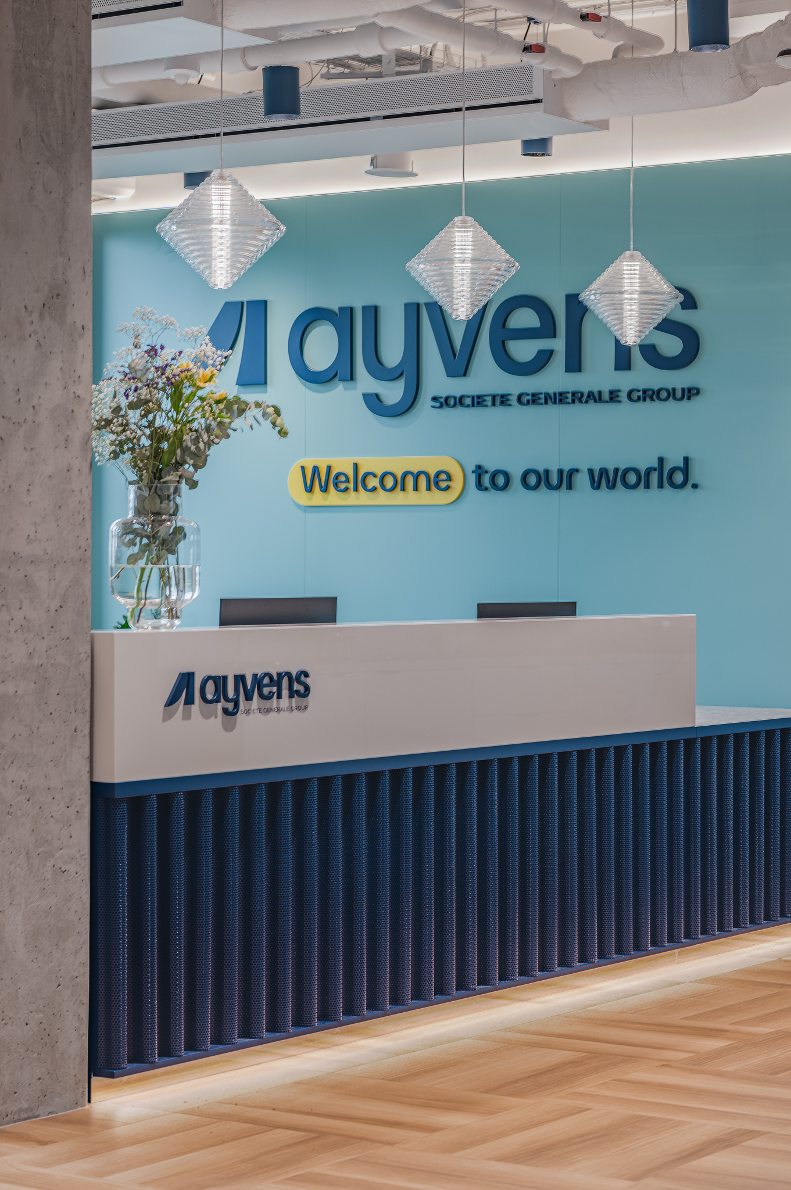
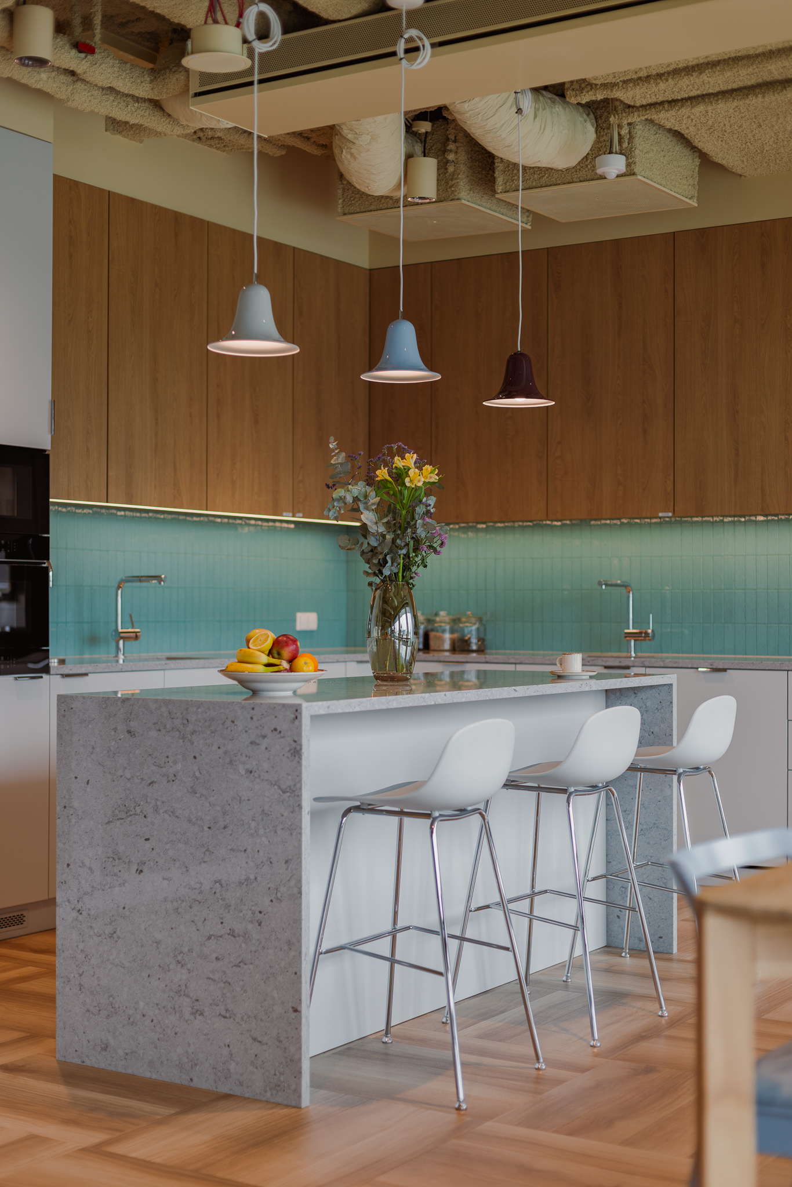
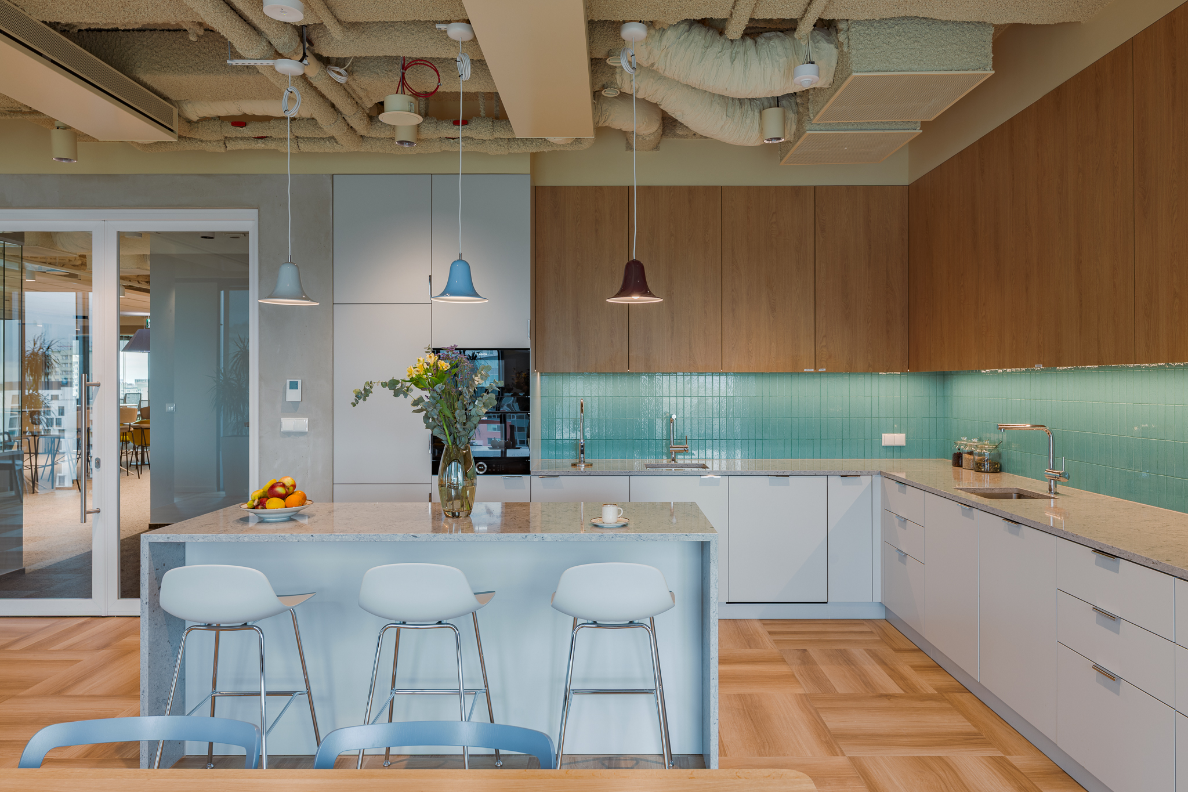
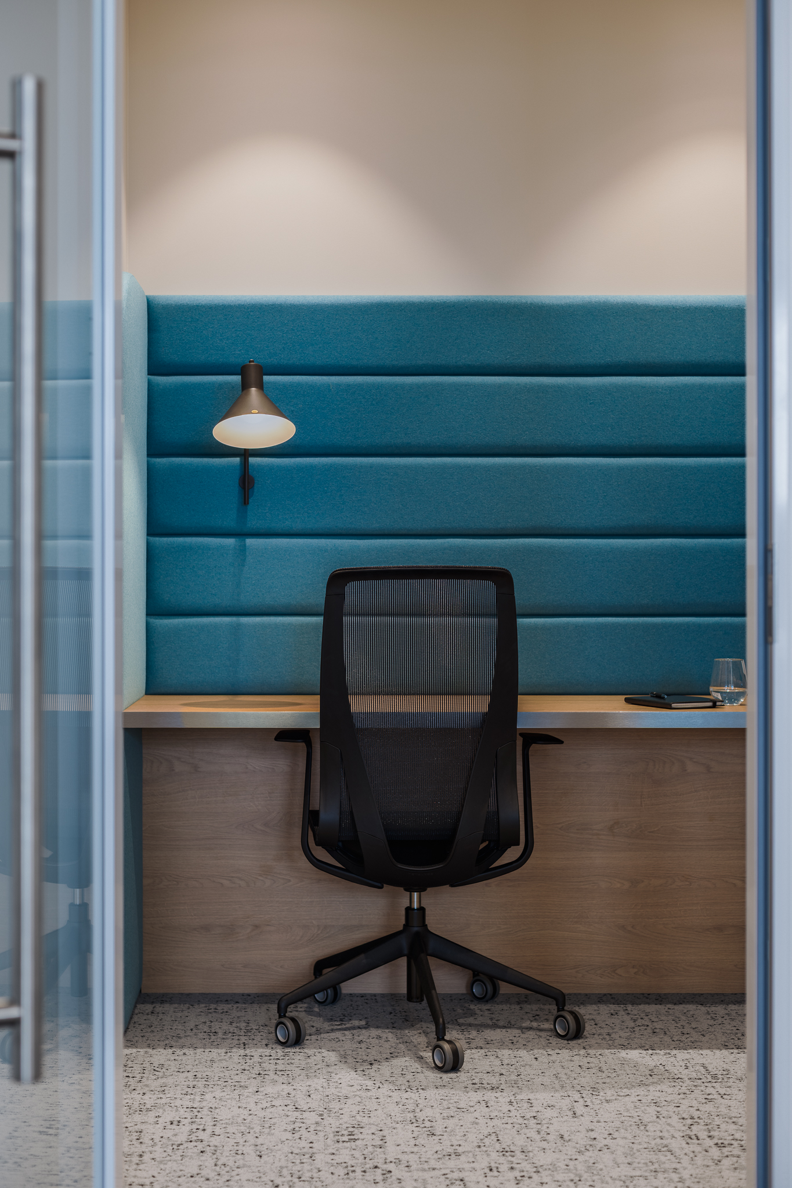
Furniture units and architectural elements organise the space and build its internal logic. Carefully selected materials and colours further emphasise the functional diversity of the interior.
See more
Other projects




Contact
Are you planning a new office for your company?
Let’s talk about how space can support your organisation — today and in the years to come.